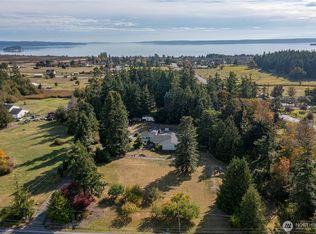
Step into a truly special piece of North Whidbey history. Originally built in 1903, later used as officer quarters on the runway at Naval Air Station Whidbey Island, this distinctive home pairs historic character with a thoughtfully designed 1990 addition and meaningful modern improvements. The original 1903 portion has been refreshed with new Hardie plank siding, while the entire home has received new exterior paint. Inside, inviting rooms unfold with a comfortable flow, including a living room with wood-burning fireplace, dining room, den and cozy family room with wood stove. The wood stove could be replaced with a propane or pellet stove for an alternative heating option. A main-level 1/2 bath has plumbing in place for a future shower or tub. The addition provides a primary bedroom, office, utility room and 3/4 bath, while upstairs, two additional bedrooms and a full bath offer flexibility for guests, hobbies or additional living needs. Outside, ±2.36 acres combine wooded surroundings, open park-like setting and garden space, creating a peaceful and versatile backdrop. A detached two-car garage with workshop and office provides room for projects, hobbies or work, while a charming A-frame cabin offers an inviting retreat or creative studio. An owned propane tank adds convenience. Rich in history and character, this unique property offers a wonderful blend of timeless appeal, flexible living and room to create what comes next.
Active
Listed by: Acorn Properties, Inc • Kathi Phillips • 360-929-0206
$709,000
3414 Wilson Road, Oak Harbor, WA 98277
3beds
2,629sqft
Single Family Residence
Built in 1903
2.36 Acres Lot
$684,700 Zestimate®
$270/sqft
$25/mo HOA
What's special
Garden spacePrimary bedroomOpen park-like settingNew exterior paintNew hardie plank sidingDining roomHistoric character
- --
- on Zillow
- 513
- views
- 45
- saves
Zillow last checked:
Listing updated:
Listed by:
Kathi Phillips 360-929-0206 KATHI@ONWHIDBEY.COM,
Acorn Properties, Inc,
Erin Paiz Neilon 360-632-5827,
Acorn Properties, Inc
Source: NWMLS as distributed by MLS GRID,MLS#: 2574986
Facts & features
Interior
Bedrooms & bathrooms
- Bedrooms: 3
- Bathrooms: 3
- Full bathrooms: 1
- 3/4 bathrooms: 1
- 1/2 bathrooms: 1
- Main level bathrooms: 2
- Main level bedrooms: 1
Primary bedroom
- Level: Main
Bedroom
- Level: Second
Bedroom
- Level: Second
Bathroom three quarter
- Level: Main
Bathroom full
- Level: Second
Other
- Level: Main
Other
- Level: Main
Den office
- Level: Main
Dining room
- Level: Main
Entry hall
- Level: Main
Family room
- Level: Main
Kitchen with eating space
- Level: Main
Living room
- Level: Main
Utility room
- Level: Main
Heating
- Fireplace, Forced Air, Electric, Propane, Wood
Cooling
- None
Appliances
- Included: Dishwasher, Dryer, Microwave, Refrigerator, See Remarks, Stove(s)/Range(s), Washer, Dishwasher(s), Dryer(s), Microwave(s), Refrigerator(s), Washer(s), Water Heater: Electric, Water Heater Location: Front Closet
Features
- Dining Room
- Flooring: Ceramic Tile, Concrete, Hardwood, Vinyl, Carpet
- Windows: Dbl Pane/Storm Window
- Basement: None
- Number of fireplaces: 2
- Fireplace features: Wood Burning, Main Level: 2, Fireplace
Interior area
- Total structure area: 2,629
- Total interior livable area: 2,629 sqft
Video & virtual tour
Property
Parking
- Total spaces: 2
- Parking features: Driveway, Detached Garage
- Has garage: Yes
- Covered spaces: 2
Features
- Levels: Two
- Stories: 2
- Entry location: Main
- Patio & porch: Dbl Pane/Storm Window, Dining Room, Fireplace, Water Heater
- Has view: Yes
- View description: Territorial
Lot
- Size: 2.36 Acres
- Features: Paved, Cable TV, Deck, High Speed Internet, Outbuildings, Propane
- Topography: Level
- Residential vegetation: Brush, Fruit Trees, Garden Space, Wooded
Details
- Parcel number: S842000000012
- Zoning: Residential
- Zoning description: Jurisdiction: County
- Special conditions: Standard
- Other equipment: Leased Equipment: N/A
Construction
Type & style
- Home type: SingleFamily
- Architectural style: Traditional,2 Story
- Property subtype: Single Family Residence
Materials
- Cement Planked, See Remarks, Cement Plank
- Foundation: Block
- Roof: Composition
Condition
- Very Good
- Year built: 1903
- Major remodel year: 1990
Utilities & green energy
- Electric: Company: Puget Sound Energy
- Sewer: Septic Tank, Company: Private Septic
- Water: Community, Company: Whidbey Park Community Association
- Utilities for property: Ziply, Ziply
Community & HOA
Community
- Features: CCRs
- Subdivision: Oak Harbor
HOA
- Services included: Water
- HOA fee: $300 annually
Location
- Region: Oak Harbor
Financial & listing details
- Price per square foot: $270/sqft
- Tax assessed value: $580,501
- Annual tax amount: $4,498
- Date on market: 9/1/2026
- Listing terms: Conventional,FHA,VA Loan
- Inclusions: Dishwasher(s), Dryer(s), Leased Equipment, Microwave(s), Refrigerator(s), See Remarks, Stove(s)/Range(s), Washer(s)
Estimated market value
$684,700
$650,000 - $719,000
$3,089/mo
Price history
| Date | Event | Price |
|---|---|---|
| 9/1/2026 | Listed for sale | $709,000$270/sqft |
Source:  NWMLS as distributed by MLS GRID #2574986 Report a problem NWMLS as distributed by MLS GRID #2574986 Report a problem | ||
Public tax history
| Year | Property taxes | Tax assessment |
|---|---|---|
| 2025 | $4,498 +8.2% | $580,501 -0.9% |
| 2024 | $4,159 +6.8% | $585,567 +6.3% |
| 2023 | $3,892 -3.5% | $550,632 +1.7% |
| 2022 | $4,035 -13.9% | $541,370 +19.7% |
| 2021 | $4,685 +8.5% | $452,156 +8.8% |
| 2020 | $4,318 +32.7% | $415,762 +14% |
| 2019 | $3,254 -13.6% | $364,745 +4.1% |
| 2018 | $3,766 +0.1% | $350,493 -0.4% |
| 2017 | $3,762 +52.5% | $351,986 +43.7% |
| 2016 | $2,468 +8.4% | $244,964 +12.6% |
| 2015 | $2,276 | $217,465 -8.9% |
| 2013 | -- | $238,712 |
| 2012 | -- | -- |
| 2010 | -- | -- |
| 2009 | -- | $285,603 -11% |
| 2008 | -- | $320,877 +19.5% |
| 2007 | -- | $268,467 +5.7% |
| 2006 | -- | $253,908 +25.3% |
| 2005 | -- | $202,712 +27.2% |
| 2002 | -- | $159,424 +1.6% |
| 2000 | $1,398 | $156,885 |
Find assessor info on the county website
Monthly payment
Est. payment
Payment breakdown
Explore the cost of this home by adjusting the details. Changes won't be saved.Climate risks
Neighborhood: 98277
Nearby schools
Schools provided by the listing agent
- High: Oak Harbor High
Source: NWMLS as distributed by MLS GRID. This data may not be complete. We recommend contacting the local school district to confirm school assignments for this home.
Similar homes
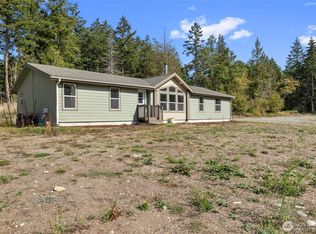
- $799,9003 bd4 ba2.2k sqft410 Silver Lake Road, Oak Harbor, WA 98277Active
 MLS ID #2587208, William Lapthorne. NWMLS as distributed by MLS GRID
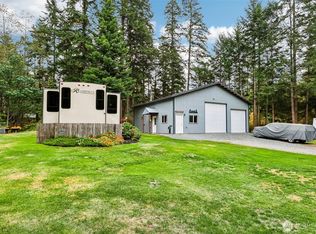
 - $680,0003 bd2 ba2.1k sqftWaterloo Acres Div No 2, Oak Harbor, WA 98277Contingent
 MLS ID #2580280, Evelyn Ortega. NWMLS as distributed by MLS GRID

 - $749,9994 bd3 ba2.6k sqftSunrise Hills 3, Oak Harbor, WA 98277Active
 MLS ID #2572205, Mary Bryson. NWMLS as distributed by MLS GRID
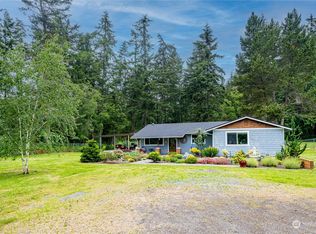
 - $579,9993 bd2 ba1.6k sqft3343 Garfield Court, Oak Harbor, WA 98277Active
 MLS ID #2573765, Sham Haile. NWMLS as distributed by MLS GRID
