This Century Home Built in 1847 by Peter S Teller has three-bedrooms, 1 full bath and is situated on 0.5 acres in the Berkshire School District. The oversized eat-in kitchen provides plenty of space and features a convenient side entrance. Centrally located, the living room is warmed by a pellet stove, creating a cozy gathering space. A first-floor bedroom features a versatile adjoining area that could serve as a walk-in closet, nursery, home office, or additional storage. An enclosed front porch offers another comfortable space to relax and enjoy the character of this home. Upstairs, you’ll find a spacious open loft with a closet and additional storage area, along with another bedroom. Over the past couple of years, several updates have been completed, including the pellet stove, water treatment system, new hot water tank, and electrical upgrades, including a new electrical panel. The detached four-car garage is insulated and equipped with 220-volt electrical service and its own furnace—ideal for a workshop, hobbies, vehicle storage, or additional storage needs. Outside, enjoy a spacious side yard and private backyard complete with a fire pit and storage shed. With a little TLC and your personal touches, this home offers a wonderful opportunity to restore its historic beauty and make it your own.
Active
$150,000
12399 Old State Rd, Chardon, OH 44024
3beds
1,178sqft
Single Family Residence
Built in 1847
0.5 Acres Lot
$-- Zestimate®
$127/sqft
$-- HOA
What's special
Enclosed front porchSpacious side yardConvenient side entranceOversized eat-in kitchen
- 1 day |
- 765 |
- 48 |
Zillow last checked:
Listing updated:
Listed by:
Ann E Blair 440-682-0155 ablair@remax.net,
RE/MAX Rising
Source: MLS Now,MLS#: 5234662 Originating MLS: Lake Geauga Area Association of REALTORS
Originating MLS: Lake Geauga Area Association of REALTORSFacts & features
Interior
Bedrooms & bathrooms
- Bedrooms: 3
- Bathrooms: 1
- Full bathrooms: 1
- Main level bathrooms: 1
- Main level bedrooms: 1
Heating
- Baseboard, Electric, Fireplace(s), Oil
Cooling
- Ceiling Fan(s), None
Appliances
- Included: Dryer, Range, Refrigerator, Washer
- Laundry: In Kitchen
Features
- Basement: Dirt Floor,Exterior Entry,Full,Storage Space
- Number of fireplaces: 1
- Fireplace features: Other, Wood Burning
Interior area
- Total structure area: 1,178
- Total interior livable area: 1,178 sqft
- Finished area above ground: 1,178
- Finished area below ground: 0
Video & virtual tour
Property
Parking
- Total spaces: 3
- Parking features: Driveway, Detached, Electricity, Garage, Heated Garage, Unpaved
- Garage spaces: 3
Accessibility
- Accessibility features: None
Features
- Levels: One and One Half,Two
- Stories: 2
- Patio & porch: Enclosed, Patio, Porch
- Exterior features: Fire Pit, Other, Private Yard
Lot
- Size: 0.5 Acres
- Dimensions: 133 x 165
- Features: Back Yard, Front Yard, Few Trees
Details
- Additional structures: Outbuilding, Shed(s)
- Parcel number: 12045900
- Special conditions: Standard
Construction
Type & style
- Home type: SingleFamily
- Architectural style: Cape Cod
- Property subtype: Single Family Residence
Materials
- Wood Siding
- Foundation: Stone
- Roof: Asphalt,Fiberglass
Condition
- Fixer,Updated/Remodeled
- Year built: 1847
Utilities & green energy
- Sewer: Septic Tank
- Water: Well
Community & HOA
Community
- Security: Smoke Detector(s)
HOA
- Has HOA: No
Location
- Region: Chardon
Financial & listing details
- Price per square foot: $127/sqft
- Tax assessed value: $79,600
- Annual tax amount: $1,002
- Date on market: 8/13/2026
- Cumulative days on market: 2 days
- Listing terms: Cash,Conventional
Estimated market value
Not available
Estimated sales range
Not available
Not available
Price history
| Date | Event | Price |
|---|---|---|
| 8/13/2026 | Listed for sale | $150,000+57.9%$127/sqft |
Source:  MLS Now #5234662 Report a problem MLS Now #5234662 Report a problem | ||
| 1/22/2024 | Sold | $95,000-4.9%$81/sqft |
Source: Public Record Report a problem | ||
| 1/9/2024 | Contingent | $99,900$85/sqft |
Source: MLS Now #4492237 Report a problem | ||
| 1/2/2024 | Pending sale | $99,900$85/sqft |
Source: MLS Now #4492237 Report a problem | ||
| 12/7/2023 | Price change | $99,900-4.9%$85/sqft |
Source: MLS Now #4492237 Report a problem | ||
| 10/26/2023 | Price change | $105,000-4.5%$89/sqft |
Source: MLS Now #4492237 Report a problem | ||
| 10/9/2023 | Price change | $110,000-4.3%$93/sqft |
Source: MLS Now #4492237 Report a problem | ||
| 9/23/2023 | Listed for sale | $115,000$98/sqft |
Source: MLS Now #4492237 Report a problem | ||
Public tax history
| Year | Property taxes | Tax assessment |
|---|---|---|
| 2025 | $1,059 -0.5% | $27,870 |
| 2024 | $1,064 +51.3% | $27,870 |
| 2023 | $704 -2.1% | $27,870 +6.3% |
| 2022 | $719 -0.8% | $26,220 |
| 2021 | $724 -1.6% | $26,220 |
| 2020 | $736 +16.5% | $26,220 +13.3% |
| 2019 | $632 -3.9% | $23,140 |
| 2018 | $658 +17.7% | $23,140 |
| 2017 | $559 -12.3% | $23,140 -6.7% |
| 2016 | $637 +0% | $24,790 |
| 2015 | $637 +4.7% | $24,790 |
| 2014 | $608 +0% | $24,790 |
| 2013 | $608 -0.3% | $24,790 |
| 2012 | $610 +2.6% | $24,790 |
| 2011 | $595 -3.1% | $24,790 -2.7% |
| 2010 | $613 +1.1% | $25,490 |
| 2009 | $607 +0.8% | $25,490 |
| 2008 | $602 +1.1% | $25,490 |
| 2007 | $596 -6.7% | $25,490 |
| 2006 | $639 -23% | $25,490 |
| 2005 | $830 +16.9% | $25,490 +18% |
| 2004 | $710 +2.8% | $21,600 |
| 2003 | $691 +1.2% | $21,600 |
| 2002 | $683 +12.4% | $21,600 +14.2% |
| 2001 | $607 +3.2% | $18,910 |
| 2000 | $588 +2.3% | $18,910 |
| 1999 | $575 | $18,910 |
Find assessor info on the county website
Monthly payment
Est. payment
Payment breakdown
Explore the cost of this home by adjusting the details. Changes won't be saved.Climate risks
Neighborhood: 44024
Nearby schools
GreatSchools rating
- 7/10Berkshire Middle SchoolGrades: 5-8Distance: 3.6 mi
- 7/10Berkshire High SchoolGrades: 9-12Distance: 3.6 mi
Schools provided by the listing agent
- District: Berkshire LSD - 2801
Source: MLS Now. This data may not be complete. We recommend contacting the local school district to confirm school assignments for this home.
- $113,2002 bd1 ba816 sqft12391 Old State Rd, East Claridon, OH 44033Off Market
- $158,7003 bd2 ba1.5k sqft12461 Old State Rd, State rd, OH 44024Off Market
- $31,0000.76 acres12391 Old State Rd, Chardon, OH 44024Sold
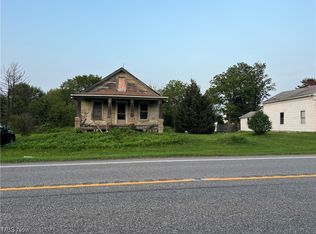
- $243,8006 bd2 ba2.6k sqft12383 Old State Rd, Chardon, OH 44024Off Market
- $--1.16 acres12407 Old State Rd, Huntsburg, OH 44046Off Market
- $241,8003 bd2 ba2k sqft14760 Mayfield Rd, Chardon, OH 44024Off Market
- $--2 bd1 ba-- sqft14740 Mayfield Rd #1, East Claridon, OH 44033Off Market
- $5,2006.56 acresMayfield Rd, Huntsburg, OH 44046Off Market
A local agent can set up tours, give advice and negotiate with sellers.
Similar homes
- $160,0003 bd1 ba1.4k sqft13661 W Spring St, Burton, OH 44021For Sale
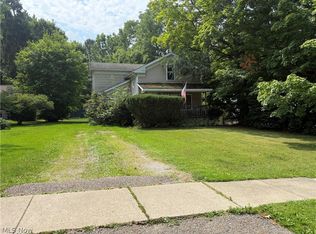 MLS ID #5236097, Nicole M Jacques, Zamarelli Realty, LLC. MLS Now
 - $174,9002 bd1 ba736 sqft3866 Kirtland Rd, Willoughby, OH 44094For Sale
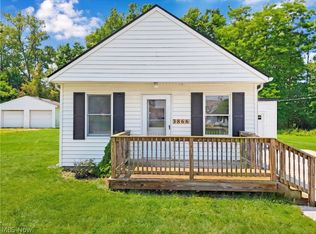 MLS ID #5236820, Anthony E Roncalli, HomeSmart Real Estate Momentum LLC. MLS Now
 - $150,0003 bd2 ba1.2k sqft58 New Castle Ln, Mentor, OH 44060For Sale
 MLS ID #5205993, Mackenley Meszaros, Keller Williams Chervenic Rlty. MLS Now
 - $--3 bd1 ba1.1k sqft300 Park Rd, Painesville, OH 44077Auction
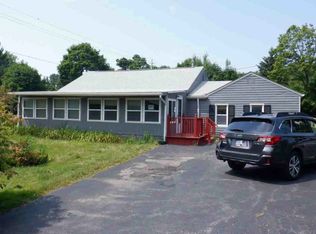 ServiceLink Auction
 - $--3 bd1 ba1k sqft1210 Orchard Heights Dr, Mayfield Heights, OH 44124AuctionXome
- $209,0004 bd2 ba1.4k sqft57 Park Rd, Painesville, OH 44077For SaleMLS ID #5235113, Asa A Cox, Glasshouse Realty Group, LLC. MLS Now
- $175,0003 bd1 ba1.3k sqft175 E Walnut Ave, Painesville, OH 44077For SaleMLS ID #5234788, Shannon R Gerome, Keller Williams Greater Cleveland Northeast. MLS Now
- $205,0003 bd1 ba1k sqft4841 Robinwood Dr, Mentor, OH 44060For SaleMLS ID #5236525, Timothy M McMahon Jr, PWG Real Estate, LLC.. MLS Now
- $179,9003 bd1 ba1.4k sqft60 Oakwood Blvd, Painesville, OH 44077For SaleMLS ID #5229674, Michael Kaim, Real of Ohio. MLS Now
- $199,9003 bd1 ba956 sqft145 Hawthorne Dr, Painesville, OH 44077For SaleMLS ID #5234710, Timothy A Garton, RE/MAX Results. MLS Now
- $199,9002 bd2 ba1.1k sqft6300 Summers Rd, Windsor, OH 44099For SaleMLS ID #5229453, Rick L Furmage, Berkshire Hathaway HomeServices Professional Realty. MLS Now
- $144,0003 bd2 ba1.3k sqft8152 Puritan Dr APT C, Mentor, OH 44060For Sale By Owner
- $154,9002 bd1 ba1.2k sqft2 Meadowlawn Dr Unit 5, Mentor, OH 44060For SaleMLS ID #5227207, Amanda Alafi, HomeSmart Real Estate Momentum LLC. MLS Now
- $180,0003 bd2 ba1.3k sqft8140 Independence Dr, Mentor, OH 44060For SaleMLS ID #5233006, Sheila Stupka, RE/MAX Above & Beyond. MLS Now
- $130,0003 bd1 ba875 sqft676 S State St, Painesville, OH 44077For Sale By Owner
- $140,0003 bd2 ba1.3k sqft7982 Colonial Dr APT C, Mentor, OH 44060For SaleMLS ID #5209450, Anne M Krauss, Platinum Real Estate. MLS Now
- $199,9003 bd1 ba1.4k sqft3085 State Rd, Rock Creek, OH 44084For SaleMLS ID #5230107, Sherry Wilber, Assured Real Estate. MLS Now
- $159,5001 bd1 ba665 sqft18386 Mill Rd, Garrettsville, OH 44231For Sale By Owner
- $190,0003 bd2 ba1.2k sqft7407 Hawk Ave, Mentor, OH 44060For SaleMLS ID #5216359, Yarden Portnoy, Metro Space Realty. MLS Now
- $198,5003 bd2 ba1.4k sqft10405 Chillicothe Rd, Willoughby, OH 44094For SaleMLS ID #5187523, Nicholas J Huscroft, Chosen Real Estate Group. MLS Now
