Welcome to 12233 Woodiebrook Road in Chardon, where thoughtful updates and a peaceful setting come together to create a truly move-in-ready home. Nestled on a beautifully wooded lot, this property offers the perfect combination of privacy, modern finishes, and everyday comfort. Step inside to discover a bright, refreshed interior featuring neutral paint throughout and updated flooring that enhances the home's clean, modern feel. The beautifully renovated kitchen serves as the centerpiece of the home, showcasing stylish white cabinetry, stainless steel appliances, updated granite countertops, contemporary fixtures, and luxury vinyl flooring that blends both function and design. Whether preparing meals or entertaining guests, this inviting space is sure to impress. The spacious living areas are filled with natural light and offer an open, comfortable flow, while the updated finishes throughout create a cohesive and welcoming atmosphere. Generously sized bedrooms provide peaceful retreats, and the well-appointed bathroom complement the home's modern aesthetic. The basement offers ample storage as well as a newer washer and dryer. Outside, the picturesque lot is surrounded by mature trees, offering exceptional privacy and a tranquil setting. Enjoy a BBQ or relaxing outdoors on the large back deck, or a morning cup of coffee on the cozy front porch. Ample room for entertaining, or simply taking in the peaceful surroundings. Conveniently located just minutes from downtown Chardon, local parks, shopping, dining, and top-rated schools, this beautifully updated home combines modern improvements with the serenity of country living. Call today for your private tour! **OPEN HOUSE SATURDAY 7/11/2026 FROM 11:30-1**
Pending
$249,900
12233 Woodiebrook Rd, Chardon, OH 44024
2beds
1,563sqft
:
Get pre-qualified$1,762/mo
Single Family Residence
Built in 1948
2 Acres Lot
$-- Zestimate®
$160/sqft
$-- HOA
What's special
Modern finishesContemporary fixturesStylish white cabinetrySurrounded by mature treesLarge back deckInviting spaceOpen comfortable flow
- 18 days |
- 1,494 |
- 99 |
Zillow last checked:
Listing updated:
Listed by:
Gina Meyer 440-226-1642 ginameyer@mcdhomes.com,
McDowell Homes Real Estate Services
Source: MLS Now,MLS#: 5225451 Originating MLS: Lake Geauga Area Association of REALTORS
Originating MLS: Lake Geauga Area Association of REALTORSFacts & features
Interior
Bedrooms & bathrooms
- Bedrooms: 2
- Bathrooms: 1
- Full bathrooms: 1
- Main level bathrooms: 1
- Main level bedrooms: 2
Bedroom
- Level: First
- Dimensions: 13 x 12
Bedroom
- Level: First
- Dimensions: 17 x 15
Bathroom
- Level: First
- Dimensions: 9 x 7
Kitchen
- Level: First
- Dimensions: 22 x 13
Laundry
- Level: Basement
- Dimensions: 17 x 13
Living room
- Level: First
- Dimensions: 15 x 13
Other
- Description: storage
- Level: Basement
- Dimensions: 17 x 14
Recreation
- Level: Basement
- Dimensions: 36 x 12
Heating
- Forced Air
Cooling
- Central Air
Appliances
- Included: Dryer, Dishwasher, Humidifier, Microwave, Range, Refrigerator, Washer
- Laundry: In Basement, Lower Level
Features
- Breakfast Bar, Ceiling Fan(s), Eat-in Kitchen, Granite Counters, His and Hers Closets, High Speed Internet, Kitchen Island, Multiple Closets, Open Floorplan, Storage
- Basement: Full,Storage Space,Unfinished,Sump Pump
- Has fireplace: No
Interior area
- Total structure area: 1,563
- Total interior livable area: 1,563 sqft
- Finished area above ground: 1,563
Property
Parking
- Total spaces: 1
- Parking features: Driveway
- Garage spaces: 1
Features
- Levels: One
- Stories: 1
- Patio & porch: Deck, Front Porch, Side Porch
Lot
- Size: 2 Acres
Details
- Additional structures: Outbuilding, Storage
- Parcel number: 21015750
Construction
Type & style
- Home type: SingleFamily
- Architectural style: Ranch
- Property subtype: Single Family Residence
Materials
- Vinyl Siding
- Roof: Asphalt,Fiberglass
Condition
- Updated/Remodeled
- Year built: 1948
Details
- Warranty included: Yes
Utilities & green energy
- Sewer: Septic Tank
- Water: Well
Community & HOA
Community
- Subdivision: Munson Sec 04
HOA
- Has HOA: No
Location
- Region: Chardon
Financial & listing details
- Price per square foot: $160/sqft
- Tax assessed value: $188,600
- Annual tax amount: $3,200
- Date on market: 7/10/2026
- Cumulative days on market: 18 days
Estimated market value
Not available
Estimated sales range
Not available
Not available
Price history
| Date | Event | Price |
|---|---|---|
| 7/23/2026 | Pending sale | $249,900$160/sqft |
Source:  MLS Now #5225451 Report a problem MLS Now #5225451 Report a problem | ||
| 7/23/2026 | Listed for sale | $249,900$160/sqft |
Source: MLS Now #5225451 Report a problem | ||
| 7/13/2026 | Pending sale | $249,900$160/sqft |
Source: MLS Now #5225451 Report a problem | ||
| 7/10/2026 | Listed for sale | $249,900+42.8%$160/sqft |
Source: MLS Now #5225451 Report a problem | ||
| 2/26/2021 | Sold | $175,000$112/sqft |
Source: MLS Now #4250755 Report a problem | ||
| 1/19/2021 | Pending sale | $175,000+210.8%$112/sqft |
Source: MLS Now #4250755 Report a problem | ||
| 8/18/2015 | Sold | $56,300+0.5%$36/sqft |
Source: MLS Now #3729906 Report a problem | ||
| 7/29/2015 | Pending sale | $56,000$36/sqft |
Source: Homepath #3729906 Report a problem | ||
| 7/17/2015 | Listed for sale | $56,000-20%$36/sqft |
Source: Homepath #3729906 Report a problem | ||
| 5/14/2015 | Sold | $70,000$45/sqft |
Source: Public Record Report a problem | ||
Public tax history
| Year | Property taxes | Tax assessment |
|---|---|---|
| 2025 | $3,224 -0.1% | $66,010 |
| 2024 | $3,229 +5.7% | $66,010 |
| 2023 | $3,056 +3.1% | $66,010 +26.8% |
| 2022 | $2,963 +6.7% | $52,050 +6.2% |
| 2021 | $2,777 -0.7% | $49,010 |
| 2020 | $2,798 +1.7% | $49,010 +10.1% |
| 2019 | $2,750 +3% | $44,530 +3.1% |
| 2018 | $2,669 +19.1% | $43,200 +11.6% |
| 2017 | $2,242 +7.9% | $38,720 +12.8% |
| 2016 | $2,078 +4.9% | $34,340 |
| 2015 | $1,981 +3.2% | $34,340 |
| 2014 | $1,920 -0.6% | $34,340 |
| 2013 | $1,933 +11.4% | $34,340 |
| 2012 | $1,735 +0.9% | $34,340 |
| 2011 | $1,719 -7.7% | $34,340 -11.2% |
| 2010 | $1,863 +2.8% | $38,650 |
| 2009 | $1,812 +0.8% | $38,650 |
| 2008 | $1,797 +0.4% | $38,650 |
| 2007 | $1,790 -31.6% | $38,650 |
| 2006 | $2,617 +67.7% | $38,650 |
| 2005 | $1,560 -6.2% | $38,650 +2% |
| 2004 | $1,664 +0.8% | $37,910 |
| 2003 | $1,651 +0.7% | $37,910 |
| 2002 | $1,639 +5% | $37,910 +11.4% |
| 2001 | $1,562 -45.9% | $34,030 |
| 2000 | $2,887 +0.4% | $34,030 |
| 1999 | $2,877 | $34,030 |
Find assessor info on the county website
Monthly payment
Est. payment
Payment breakdown
Explore the cost of this home by adjusting the details. Changes won't be saved.Climate risks
Neighborhood: 44024
Nearby schools
GreatSchools rating
- 8/10Chardon Middle SchoolGrades: 4-7Distance: 2.1 mi
- 8/10Chardon High SchoolGrades: 8-12Distance: 2.1 mi
- 10/10Munson Elementary SchoolGrades: 1-3Distance: 2.6 mi
Schools provided by the listing agent
- District: Chardon LSD - 2803
Source: MLS Now. This data may not be complete. We recommend contacting the local school district to confirm school assignments for this home.
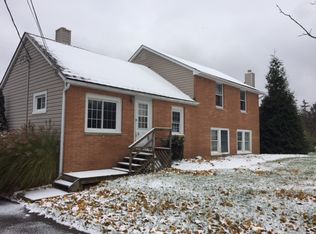
- $318,8004 bd2 ba1.9k sqft12223 Woodiebrook Rd, Chardon, OH 44024Off Market
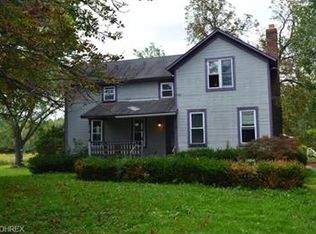
- $68,5004 bd1 ba1.2k sqft12255 Woodiebrook Rd, Chardon, OH 44024Sold
- $446,0005.25 Acres11461 Bass Lake Rd, Chardon, OH 44024Off Market
- $452,8004 bd4 ba3.3k sqft12263 Woodiebrook Rd, Chardon, OH 44024Off Market
- $245,6003 bd1 ba1k sqft12211 Woodiebrook Rd, Chardon, OH 44024Off Market
- $439,3004 bd3 ba-- sqftWoodiebrook Munson, Chardon, OH 44024Off Market
- $--2.5 AcresWoodiebrook Rd, Chardon, OH 44024Off Market
- $437,2004 bd3 ba-- sqftWoodiebrook Rd, Chardon, OH 44024Off Market
A local agent can set up tours, give advice and negotiate with sellers.
Similar homes
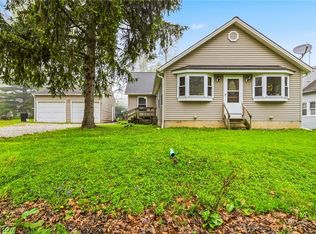
- $299,0003 bd2 ba1.9k sqft109 Cornelia Dr, Chardon, OH 44024For Sale
 MLS ID #5198024, Kristina L Zeleznik, RE/MAX Results. MLS Now
 - $249,5003 bd2 ba1.7k sqft5528 Huron Rd, Lyndhurst, OH 44124For Sale
 MLS ID #5228805, Betsy Forbes, HomeSmart Real Estate Momentum LLC. MLS Now
 - $299,9004 bd3 ba1.6k sqft13099 Dorothy Dr, Chesterland, OH 44026For Sale
 MLS ID #5224421, Anthony R Latina, RE/MAX Crossroads Properties. MLS Now
 - $283,0003 bd1 ba1k sqft15755 Messenger Rd, Chagrin Falls, OH 44023For Sale
 MLS ID #5220933, James Parsons, HomeSmart Real Estate Momentum LLC. MLS Now
 - $255,0004 bd2 ba2k sqft258 W Main St, Madison, OH 44057For SaleMLS ID #5222508, Claire Jazbec, Keller Williams Greater Cleveland Northeast. MLS Now
- $259,0002 bd2 ba1.5k sqft8031 Brichford Rd, Mentor, OH 44060For SaleMLS ID #5200157, Michael Kaim, Real of Ohio. MLS Now
- $275,0004 bd2 ba1.7k sqft14686 Balch Rd, Madison, OH 44057For SaleMLS ID #5210152, Kayla Jones, Berkshire Hathaway HomeServices Professional Realty. MLS Now
- $250,0003 bd2 ba1.5k sqft6241 Mentor Park Blvd, Mentor, OH 44060For SaleMLS ID #5217806, Ann E Blair, RE/MAX Rising. MLS Now
- $250,0003 bd2 ba1.9k sqft14525 Sperry Rd, Newbury, OH 44065For SaleMLS ID #5141715, Tatyana Krilova, Howard Hanna. MLS Now
- $299,0003 bd2 ba1.9k sqft2804 Orchard Dr, Willoughby Hills, OH 44092For SaleMLS ID #5229824, William Flaherty, Berkshire Hathaway HomeServices Professional Realty. MLS Now
- $229,0003 bd1 ba1.2k sqft8375 Nowlen St, Mentor, OH 44060For SaleMLS ID #5221404, Katie McNeill, Platinum Real Estate. MLS Now
- $235,0003 bd2 ba1.3k sqft468 Karl Dr, Richmond Heights, OH 44143For SaleMLS ID #5224148, Meredith R Roberts, Berkshire Hathaway HomeServices Professional Realty. MLS Now
- $359,0003 bd2 ba1.7k sqft15794 Mayfield Rd, Huntsburg, OH 44046For SaleMLS ID #5221391, Dan McCaskey, RE/MAX Revealty. MLS Now
- $229,9002 bd1 ba1.4k sqft7476 Pinehurst Dr, Mentor On The Lake, OH 44060For SaleMLS ID #5206186, Michael Kaim, Real of Ohio. MLS Now
- $239,9004 bd2 ba1.1k sqft8428 Nowlen St, Mentor, OH 44060For SaleMLS ID #5219007, Sean Allds, RE/MAX Results. MLS Now
- $223,9904 bd1 ba1.3k sqft107 Hyder Dr, Madison, OH 44057For SaleMLS ID #5229675, Stacey Jewell, McDowell Homes Real Estate Services. MLS Now
- $274,9003 bd2 ba1.6k sqft398 N Chillicothe Rd, Aurora, OH 44202For SaleMLS ID #5222071, Kathie Lutz, Century 21 Goldfire Realty. MLS Now
- $274,0003 bd2 ba1.3k sqft6472 Southgrove Rd, Mentor, OH 44060For SaleMLS ID #5221482, Joe Vaccaro, EXP Realty, LLC.. MLS Now
- $234,9003 bd2 ba1.5k sqft30414 Mildred Dr, Willowick, OH 44095For SaleMLS ID #5209010, Mathew P Chase, Keller Williams Greater Metropolitan. MLS Now
- $279,0003 bd1 ba1.1k sqft1723 Lander Rd, Mayfield Heights, OH 44124For SaleMLS ID #5222903, Shannon Insana, Keller Williams Living. MLS Now
