LOCATION, SPACE & VERSATILITY! Welcome to this spacious 4-bedroom tri-level home ideally situated in the heart of Little Rock, offering a thoughtfully designed layout with room to live, work, and entertain. All four bedrooms are privately situated on the upper level. The main level features an inviting formal living room, formal dining room, and kitchen with a door leading directly to a spacious wood deck—perfect for outdoor dining, entertaining, or relaxing. The lower level adds an impressive amount of additional living space with a large family/bonus room featuring a cozy fireplace, half bath, built-in desk/work area, and sliding glass doors opening to a concrete patio. Enjoy multiple indoor and outdoor gathering spaces plus the added convenience of a sprinkler system. Centrally located with easy access to shopping, dining, hospitals, schools, and major Little Rock thoroughfares. A wonderful combination of space, location, and functionality!
Active
$365,000
2 Highwood Dr, Little Rock, AR 72205
4beds
2,454sqft
Single Family Residence
Built in 1966
0.29 Acres Lot
$360,500 Zestimate®
$149/sqft
$-- HOA
What's special
Half bathThoughtfully designed layoutFormal dining roomSprinkler system
- 9 days
- 494
- 40
Likely to sell faster than
Zillow last checked:
Listing updated:
Listed by:
Eliana Murillo 501-350-5758,
Gold Star Realty 501-831-5555
Source: CARMLS,MLS#: 26040377
Facts & features
Interior
Bedrooms & bathrooms
- Bedrooms: 4
- Bathrooms: 3
- Full bathrooms: 2
- 1/2 bathrooms: 1
Rooms
- Room types: Formal Living Room, Den/Family Room, Office/Study, Basement
Dining room
- Features: Separate Dining Room, Eat-in Kitchen, Separate Breakfast Rm
Appliances
- Included: Built-In Range, Microwave, Dishwasher, Disposal, Trash Compactor, Oven, Gas Water Heater
- Laundry: Washer Hookup, Gas Dryer Hookup, Laundry Room
Features
- Walk-In Closet(s), Walk-in Shower, Granite Counters, Pantry, Sheet Rock, All Bedrooms Up, 4 Bedrooms Same Level
- Flooring: Carpet, Wood, Tile
- Windows: Window Treatments
- Basement: Full,Finished,Interior Entry,Walk-Out Access,Heated,Cooled
- Attic: Floored
- Has fireplace: Yes
- Fireplace features: Woodburning-Site-Built, Gas Starter
Interior area
- Total structure area: 2,454
- Total interior livable area: 2,454 sqft
Property
Parking
- Total spaces: 2
- Parking features: Garage, Two Car
- Has garage: Yes
Features
- Levels: Multi/Split
- Patio & porch: Patio, Deck, Porch
- Exterior features: Rain Gutters
- Fencing: Full,Chain Link,Wood
Lot
- Size: 0.29 Acres
- Features: Level, Corner Lot, Subdivided, Lawn Sprinkler
Details
- Parcel number: 43L1800025400
Construction
Type & style
- Home type: SingleFamily
- Architectural style: Traditional,Contemporary
- Property subtype: Single Family Residence
Materials
- Brick
- Foundation: Pillar/Post/Pier
- Roof: Shingle
Condition
- New construction: No
- Year built: 1966
Utilities & green energy
- Electric: Elec-Municipal (+Entergy)
- Gas: Gas-Natural
- Sewer: Public Sewer
- Water: Public
- Utilities for property: Natural Gas Connected, Cable Connected
Community & HOA
Community
- Security: Smoke Detector(s), Security System, Video Surveillance
- Subdivision: LEAWOOD HEIGHTS
HOA
- Has HOA: No
Location
- Region: Little Rock
Financial & listing details
- Price per square foot: $149/sqft
- Tax assessed value: $324,570
- Annual tax amount: $4,171
- Date on market: 10/6/2026
- Listing terms: VA Loan,FHA,Conventional,Cash
- Road surface type: Paved
Estimated market value
$360,500
$342,000 - $379,000
$2,686/mo
Price history
| Date | Event | Price |
|---|---|---|
| 10/6/2026 | Listed for sale | $365,000-5.2%$149/sqft |
Source:  CARMLS #26040377 Report a problem CARMLS #26040377 Report a problem | ||
| 6/22/2026 | Listing removed | $385,000$157/sqft |
Source: CARMLS #26017709 Report a problem | ||
| 5/3/2026 | Listed for sale | $385,000+6.9%$157/sqft |
Source: CARMLS #26017709 Report a problem | ||
| 5/1/2024 | Sold | $360,000$147/sqft |
Source: CARMLS #24008575 Report a problem | ||
| 3/14/2024 | Listed for sale | $360,000+46.9%$147/sqft |
Source: CARMLS #24008575 Report a problem | ||
| 5/22/2020 | Sold | $245,000+0.4%$100/sqft |
Source: CARMLS #20007689 Report a problem | ||
| 4/16/2020 | Price change | $244,000-2%$99/sqft |
Source: Rackley Realty #20007689 Report a problem | ||
| 3/5/2020 | Listed for sale | $249,000+8.7%$101/sqft |
Source: Rackley Realty #20007689 Report a problem | ||
| 4/28/2017 | Sold | $229,000$93/sqft |
Source: CARMLS #17004892 Report a problem | ||
| 2/17/2017 | Listed for sale | $229,000+252.3%$93/sqft |
Source: McKimmey Associates REALTORS NLR #17004892 Report a problem | ||
| 10/5/2015 | Sold | $65,000-64.9%$26/sqft |
Source: Agent Provided Report a problem | ||
| 2/11/2015 | Sold | $185,000-7%$75/sqft |
Source: Public Record Report a problem | ||
| 12/19/2014 | Price change | $199,000-0.5%$81/sqft |
Source: Adkins, McNeill, Smith & Associates #10404866 Report a problem | ||
| 11/8/2014 | Listed for sale | $199,900+8.1%$81/sqft |
Source: Adkins, McNeill, Smith & Associates #10404866 Report a problem | ||
| 7/14/2003 | Sold | $185,000$75/sqft |
Source: Public Record Report a problem | ||
Public tax history
| Year | Property taxes | Tax assessment |
|---|---|---|
| 2025 | $3,944 -2.5% | $64,914 |
| 2024 | $4,044 +6.6% | $64,914 +19.8% |
| 2023 | $3,792 +8% | $54,174 +8% |
| 2022 | $3,512 +9.2% | $50,170 +10% |
| 2021 | $3,216 +14.1% | $45,610 |
| 2020 | $2,818 | $45,610 |
| 2019 | $2,818 -0.9% | $45,610 |
| 2018 | $2,843 +16.3% | $45,610 |
| 2017 | $2,445 | $45,610 +19.9% |
| 2016 | $2,445 -8.3% | $38,030 |
| 2015 | $2,666 | $38,030 |
| 2014 | $2,666 +0.5% | $38,030 +0.5% |
| 2013 | $2,653 | $37,842 -0.5% |
| 2012 | -- | $38,030 -11.9% |
| 2011 | -- | $43,190 |
| 2010 | -- | $43,190 |
| 2009 | -- | $43,190 -1.1% |
| 2008 | -- | $43,681 |
| 2007 | -- | $43,681 +45.2% |
| 2005 | -- | $30,090 |
| 2004 | -- | $30,090 +27.5% |
| 2003 | -- | $23,592 |
| 2002 | -- | $23,592 |
| 2001 | -- | $23,592 |
Find assessor info on the county website
Monthly payment
Est. payment
Payment breakdown
Explore the cost of this home by adjusting the details. Changes won't be saved.Climate risks
Neighborhood: Midtown

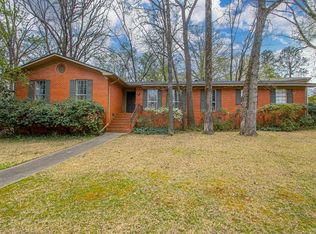
Similar homes
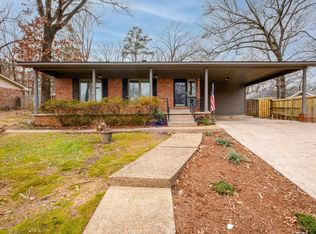
- $399,9004 bd3 ba2.4k sqft36 Nob View Cir, Little Rock, AR 72205For Sale
 MLS ID #26040258, Jordan Henry-Roehrenbeck, Charlotte John Company (Little Rock). CARMLS
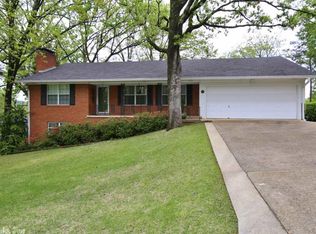
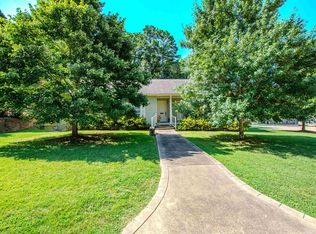
 - $349,0003 bd2 ba2.3k sqft4 Nob View Cir, Little Rock, AR 72205For Sale
 MLS ID #26040270, Judy Nelsen, Adkins & Associates Real Estate. CARMLS
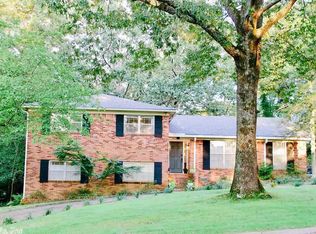
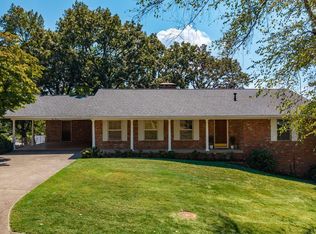
 - $375,0004 bd3 ba2.4k sqft810 Shea Dr, Little Rock, AR 72205For Sale
 MLS ID #26034880, Kaitlyn Glisson, Lax Realty & Vacation Rentals. CARMLS
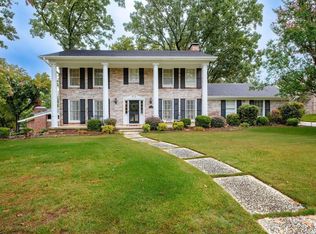
 - $395,0004 bd3 ba3.5k sqft111 Shamrock Dr, Little Rock, AR 72205For Sale
 MLS ID #26037216, Karen Ryall, Janet Jones Company. CARMLS
 - $344,9003 bd3 ba2.1k sqft1106 Claywood Dr, Little Rock, AR 72227For SaleMLS ID #26037200, Walt Dickinson, RE/MAX Affiliates Realty. CARMLS
- $365,0003 bd3 ba2.4k sqft613 N Pierce St, Little Rock, AR 72205For SaleMLS ID #26032837, Kathy Goings, Capital Sotheby's International Realty. CARMLS
- $334,9004 bd3 ba2.2k sqft3 Coachlight Cir, Little Rock, AR 72227For SaleMLS ID #26026820, Janet Flegal, Charlotte John Company (Little Rock). CARMLS
- $339,9004 bd3 ba2.2k sqft2003 Cherrybend Dr, Little Rock, AR 72211For SaleMLS ID #26040319, Angela M Campbell, Keller Williams Realty. CARMLS
- $314,9002 bd2 ba1.5k sqft1324 Pine Valley Rd, Little Rock, AR 72207For SaleMLS ID #26041532, Marva Caldwell, CBRPM Group. CARMLS
- $299,9004 bd3 ba2.2k sqft1723 Alberta Dr, Little Rock, AR 72227For SaleMLS ID #26037929, Barbara C Swesey, Adkins & Associates Real Estate. CARMLS
- $299,9004 bd3 ba2.2k sqft15 Rosewood Cir, Little Rock, AR 72205For SaleMLS ID #26023492, Michelle Hagerman, PorchLight Realty - NLR. CARMLS
- $420,0004 bd3 ba2.1k sqft211 Colonial Ct, Little Rock, AR 72205For SaleMLS ID #26032273, Mary Crismon, Janet Jones Company. CARMLS
- $365,0003 bd3 ba2.5k sqft4 Combonne Ct, Little Rock, AR 72211For SaleMLS ID #26028695, Sierra R Richmond, CBRPM Group. CARMLS
- $369,0004 bd3 ba2.5k sqft3808 Pope Ave, N Little Rock, AR 72116For SaleMLS ID #26041078, Kristen Hinson, The Property Group. CARMLS
- $494,0004 bd3 ba2.4k sqft906 N Polk St, Little Rock, AR 72205For SaleMLS ID #26037407, Jowaun D Wright, Charlotte John Company (Little Rock). CARMLS
- $349,9004 bd3 ba2.6k sqft13013 Lemoncrest Ln, Little Rock, AR 72210For SaleMLS ID #26039521, Brandon L Bruning, LPT Realty. CARMLS
- $259,0004 bd3 ba1.7k sqft7201 M St, Little Rock, AR 72207For SaleMLS ID #26039862, Ronald R Roberts, LPT Realty. CARMLS
- $345,0004 bd3 ba2.5k sqft107 Little Creek Rd, North Little Rock, AR 72120For SaleMLS ID #26040156, Teresa Burl, Michele Phillips & Co. Realtors. CARMLS
- $405,0004 bd3 ba2.4k sqft5909 Cypress Creek Dr, North Little Rock, AR 72116For SaleMLS ID #26040346, Sarah C Smith, Sarah Smith Realty, LLC. CARMLS
