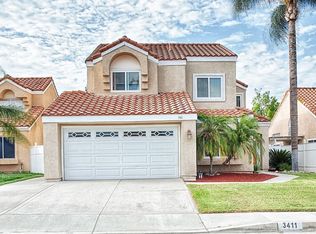
3415 Cedarglen Rd, Ontario, CA 91761
Home value
$697,300
$662,000 - $732,000
$3,320/mo
Owner options
$3,320/mo
Rent Zestimate®
Find your next renter with Zillow Rental Manager. Plus, with online applications, you can quickly screen prospective tenants – for free.
$3,320/mo
Rent Zestimate®
$4,419/mo
Est. payment
Refinancing to a lower rate could help reduce your monthly payments and save thousands over the life of the loan.
$4,419/mo
Est. payment
Explore your selling options
Work with a Zillow partner agent
Leverage their expertise and Zillow's premium Showcase listings to get your home seen by more buyers.
Get startedList with your own agent
Get your home in front of millions of buyers by listing it on Zillow.
Learn how to do itSell it yourself
Take full control of how buyers see your home on Zillow by listing For Sale by Owner (FSBO).
List your homeWhat's special
Facts & features
Interior
Bedrooms & bathrooms
- Bedrooms: 3
- Bathrooms: 2
- Full bathrooms: 2
Heating
- Forced air
Cooling
- Central
Appliances
- Included: Dishwasher, Garbage disposal, Microwave, Range / Oven
- Laundry: Inside
Features
- Recessed Lighting, Built-Ins, High Ceilings (9 Feet+), Open Floor Plan
- Flooring: Tile, Carpet
- Windows: Custom Covering
- Has fireplace: No
- Common walls with other units/homes: No Common Walls
Interior area
- Total interior livable area: 1,502 sqft
Property
Parking
- Total spaces: 2
- Parking features: Garage - Attached
Features
- Levels: One
- Pool features: Community Pool
- Spa features: In Ground, Association, Heated
Lot
- Size: 5,000 Square Feet
- Features: Back Yard, Front Yard
Details
- Parcel number: 1083291390000
- Special conditions: Standard
Construction
Type & style
- Home type: SingleFamily
Materials
- wood frame
- Roof: Tile
Condition
- Turnkey
- Year built: 1988
Utilities & green energy
- Water: Public
Green energy
- Energy generation: Solar
Community & HOA
HOA
- Has HOA: Yes
- Amenities included: Club House, Tennis, Sport Court, Picnic Area, Playground
- HOA fee: $81 monthly
Location
- Region: Ontario
Financial & listing details
- Price per square foot: $450/sqft
- Tax assessed value: $689,010
- Annual tax amount: $7,380
Price history
| Date | Event | Price |
|---|---|---|
| 4/18/2024 | Listing removed | -- |
Source: Zillow Rentals Report a problem | ||
| 4/1/2024 | Listed for rent | $3,150$2/sqft |
Source: Zillow Rentals Report a problem | ||
| 3/28/2024 | Sold | $675,500+4.1%$450/sqft |
Source: Public Record Report a problem | ||
| 3/27/2024 | Pending sale | $649,000$432/sqft |
Source: | ||
| 3/14/2024 | Listing removed | $649,000$432/sqft |
Source: | ||
| 3/7/2024 | Listed for sale | $649,000+54.2%$432/sqft |
Source: | ||
| 11/29/2017 | Sold | $421,000-3.2%$280/sqft |
Source: Public Record Report a problem | ||
| 10/21/2017 | Pending sale | $435,000$290/sqft |
Source: Parkview Real Estate #TR17216291 Report a problem | ||
| 10/2/2017 | Price change | $435,000-2.2%$290/sqft |
Source: Parkview Real Estate #TR17216291 Report a problem | ||
| 9/19/2017 | Listed for sale | $445,000+30.9%$296/sqft |
Source: Parkview Real Estate #TR17216291 Report a problem | ||
| 1/30/2014 | Sold | $340,000-1.6%$226/sqft |
Source: Public Record Report a problem | ||
| 1/6/2014 | Price change | $345,700-1.2%$230/sqft |
Source: Inland Empire Real Estate Srv #TR13235730 Report a problem | ||
| 11/24/2013 | Listed for sale | $349,756+159.1%$233/sqft |
Source: Inland Empire Real Estate Srvs #TR13235730 Report a problem | ||
| 2/21/1996 | Sold | $135,000+26.7%$90/sqft |
Source: Public Record Report a problem | ||
| 10/21/1994 | Sold | $106,577$71/sqft |
Source: Public Record Report a problem | ||
Public tax history
| Year | Property taxes | Tax assessment |
|---|---|---|
| 2025 | $7,380 +49% | $689,010 +46.7% |
| 2024 | $4,954 +3.2% | $469,632 +2% |
| 2023 | $4,800 +1.3% | $460,424 +2% |
| 2022 | $4,740 +0.7% | $451,396 +2% |
| 2021 | $4,706 +1.6% | $442,546 +1% |
| 2020 | $4,633 +0.6% | $438,009 +2% |
| 2019 | $4,604 +0.7% | $429,420 +2% |
| 2018 | $4,574 +20.9% | $421,000 +17.2% |
| 2017 | $3,784 | $359,125 +2% |
| 2016 | $3,784 +1.5% | $352,083 +1.5% |
| 2015 | $3,730 +0.2% | $346,794 +89.6% |
| 2014 | $3,722 | $182,952 +0.5% |
| 2013 | -- | $182,125 +2% |
| 2012 | -- | $178,554 +2% |
| 2011 | -- | $175,053 +0.8% |
| 2010 | -- | $173,744 -0.2% |
| 2009 | -- | $174,156 +2% |
| 2008 | -- | $170,741 +2% |
| 2007 | -- | $167,393 +2% |
| 2006 | -- | $164,110 +2% |
| 2005 | -- | $160,893 +2% |
| 2004 | -- | $157,738 +1.9% |
| 2003 | -- | $154,847 +2% |
| 2002 | -- | $151,810 +2% |
| 2001 | -- | $148,833 +2% |
| 2000 | -- | $145,914 |
Neighborhood: Creekside
Nearby homes
- $10174 Square Feet3415 Cedarglen Rd, Ontario, CA 91761Off Market
- $730,1004 bd3 ba1.9k sqft3417 Cedarglen Rd, Ontario, CA 91761Off Market

- $704,9004 bd2 ba1.9k sqft3413 Cedarglen Rd, Ontario, CA 91761Off Market
- $719,8004 bd3 ba1.9k sqft3411 Cedarglen Rd, Ontario, CA 91761Off Market

- $730,7004 bd3 ba1.9k sqft3414 Cedarglen Rd, Ontario, CA 91761Off Market
- $875,0004 bd3 ba1.9k sqft3403 Cedarglen Rd, Ontario, CA 91761Sold
- $687,5003 bd2 ba1.5k sqft3416 Cedarglen Rd, Ontario, CA 91761Off Market
- $709,0004 bd2 ba1.9k sqft3409 Cedarglen Rd, Ontario, CA 91761Off Market
Nearby schools
GreatSchools rating
- 6/10Creek View Elementary SchoolGrades: K-6Distance: 0.5 mi
- 6/10Grace Yokley Middle SchoolGrades: 7-8Distance: 0.4 mi
- 5/10Colony High SchoolGrades: 9-12Distance: 0.5 mi
Schools provided by the listing agent
- Elementary: Creek View
- Middle: Grace Yokley
- High: Colony
- District: Chaffey Joint Union High
Source: The MLS. This data may not be complete. We recommend contacting the local school district to confirm school assignments for this home.
Get a cash offer in 3 minutes
- California
- San Bernardino County
- Ontario
- 91761
- Creekside
- 3415 Cedarglen Rd