Fresh paint, new LG dishwasher, oven and microwave, new flooring in 2 bedrooms....the sellers did the work so you don't have to! Great floorplan with a flex room that was used as a 5th bedroom, but can be an office or playroom. Enjoy the open floor plan, a spacious living room flows seamlessly into the kitchen and dining area. No carpet means easy maintenance and a bonus for those allergy sufferers! Granite countertops, a walk in pantry and a large island are just a few of the things that make this kitchen a dream. The bedrooms are separated for privacy and three FULL bathrooms are hard to find in a home! The primary bedroom has a huge walk in closet and ensuite bathroom with a large walk in shower. The home backs up to a horse pasture, so no homes directly behind you.
If you are looking for a 5 bedroom 3 bathroom home, don't miss out on this one! Don't miss seeing this home today!
The home is currently contingent on the sale of buyer's home. Seller will consider back up offers.
Washer and dryer convey with the home. The home has a transferable home warranty valid through 2029.
Sold
Price Unknown
3415 Emerson Rd, Forney, TX 75126
5beds
2,115sqft
Single Family Residence
Built in 2018
5,749 Square Feet Lot
$263,500 Zestimate®
$--/sqft
$3,227 Estimated rent
Home value
$263,500
$248,000 - $279,000
$3,227/mo
Zestimate® history
Owner options
List your home for rent
$3,227/mo
Rent Zestimate®
Find your next renter with Zillow Rental Manager. Plus, with online applications, you can quickly screen prospective tenants – for free.
$3,227/mo
Rent Zestimate®
Refinance and save
$500/mo
Est. payment
Refinancing to a lower rate could help reduce your monthly payments and save thousands over the life of the loan.
$500/mo
Est. payment
Explore your selling options
Work with a Zillow partner agent
Leverage their expertise and Zillow's premium Showcase listings to get your home seen by more buyers.
Get startedList with your own agent
Get your home in front of millions of buyers by listing it on Zillow.
Learn how to do itSell it yourself
Take full control of how buyers see your home on Zillow by listing For Sale by Owner (FSBO).
List your homeWhat's special
Open floor planFresh paintNew lg dishwasherGranite countertopsWalk in pantry
Zillow last checked:
Listing updated:
Listed by:
Stacy Rose 0647369 972-771-5106,
Legacy & Co. Real Estate LLC 972-771-5106
Bought with:
Eric Therwood, 0826128
eXp Realty, LLC
Source: NTREIS,MLS#: 21270426
Facts & features
Interior
Bedrooms & bathrooms
- Bedrooms: 5
- Bathrooms: 3
- Full bathrooms: 3
Primary bedroom
- Features: Ceiling Fan(s), En Suite Bathroom, Walk-In Closet(s)
- Level: First
- Dimensions: 16 x 14
Bedroom
- Features: Split Bedrooms
- Level: First
- Dimensions: 12 x 12
Bedroom
- Features: Split Bedrooms
- Level: First
- Dimensions: 12 x 10
Bedroom
- Features: Split Bedrooms
- Level: First
- Dimensions: 12 x 11
Bedroom
- Features: Split Bedrooms
- Level: First
- Dimensions: 13 x 10
Dining room
- Level: First
- Dimensions: 17 x 17
Kitchen
- Features: Breakfast Bar, Built-in Features, Granite Counters, Kitchen Island
- Level: First
- Dimensions: 13 x 15
Living room
- Level: First
- Dimensions: 24 x 14
Heating
- Central
Cooling
- Central Air, Ceiling Fan(s)
Appliances
- Included: Dishwasher, Electric Range, Disposal, Microwave
Features
- Granite Counters, High Speed Internet, Kitchen Island, Open Floorplan, Cable TV
- Flooring: Tile
- Windows: Window Coverings
- Has basement: Yes
- Has fireplace: No
Interior area
- Total interior livable area: 2,115 sqft
Property
Parking
- Total spaces: 2
- Parking features: Epoxy Flooring, Garage
- Attached garage spaces: 2
Features
- Levels: One
- Stories: 1
- Patio & porch: Covered
- Pool features: None, Community
- Fencing: Wood
Lot
- Size: 5,749 Square Feet
- Features: Subdivision, Sprinkler System
Details
- Parcel number: 197272
Construction
Type & style
- Home type: SingleFamily
- Architectural style: Traditional,Detached
- Property subtype: Single Family Residence
Materials
- Brick
- Roof: Composition
Condition
- Year built: 2018
Utilities & green energy
- Sewer: Public Sewer
- Water: Public
- Utilities for property: Sewer Available, Water Available, Cable Available
Community & HOA
Community
- Features: Pool, Sidewalks
- Security: Smoke Detector(s)
- Subdivision: Vintage Meadows Ph 2
HOA
- Has HOA: Yes
- Services included: All Facilities
- HOA fee: $500 annually
- HOA name: Veracity
- HOA phone: 214-368-3388
Location
- Region: Forney
Financial & listing details
- Tax assessed value: $307,731
- Annual tax amount: $8,343
- Date on market: 5/21/2026
- Cumulative days on market: 49 days
- Listing terms: Cash,Conventional,FHA,VA Loan
Price history
| Date | Event | Price |
|---|---|---|
| 7/1/2026 | Sold | -- |
Source: NTREIS #21270426 Report a problem | ||
| 6/19/2026 | Contingent | $289,900$137/sqft |
Source: NTREIS #21270426 Report a problem | ||
| 6/17/2026 | Pending sale | $289,900$137/sqft |
Source: NTREIS #21270426 Report a problem | ||
| 6/9/2026 | Contingent | $289,900$137/sqft |
Source: NTREIS #21270426 Report a problem | ||
| 5/21/2026 | Listed for sale | $289,900-17.1%$137/sqft |
Source: NTREIS #21270426 Report a problem | ||
| 12/12/2022 | Sold | -- |
Source: NTREIS #20107734 Report a problem | ||
| 11/26/2022 | Pending sale | $349,900$165/sqft |
Source: NTREIS #20107734 Report a problem | ||
| 11/3/2022 | Price change | $349,900-4.1%$165/sqft |
Source: NTREIS #20107734 Report a problem | ||
| 9/27/2022 | Price change | $364,900-1.4%$173/sqft |
Source: NTREIS #20107734 Report a problem | ||
| 7/16/2022 | Price change | $369,900-2.6%$175/sqft |
Source: NTREIS #20107734 Report a problem | ||
| 7/8/2022 | Listed for sale | $379,900$180/sqft |
Source: NTREIS #20107734 Report a problem | ||
Public tax history
| Year | Property taxes | Tax assessment |
|---|---|---|
| 2025 | $8,343 -7% | $307,731 -7.2% |
| 2024 | $8,976 -8.6% | $331,647 -8.9% |
| 2023 | $9,825 +44.6% | $363,987 +31.3% |
| 2022 | $6,793 | $277,225 +10% |
| 2021 | -- | $252,023 +7% |
| 2020 | -- | $235,554 +10% |
| 2019 | -- | $214,140 +613.8% |
| 2018 | -- | $30,000 |
Find assessor info on the county website
Neighborhood: Vintage Meadows
Nearby homes
- $270,7003 bd2 ba1.9k sqft3425 Emerson Rd, Forney, TX 75126Off Market
- $288,4005 bd3 ba2.5k sqft3405 Emerson Rd, Forney, TX 75126Off Market
- $268,6004 bd3 ba2.2k sqft3435 Emerson Rd, Forney, TX 75126Off Market
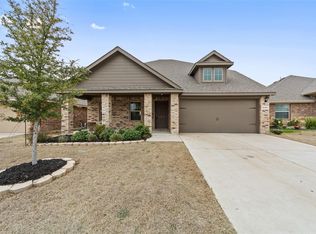
- $271,300-- bd-- ba-- sqft2920 Dusty Rd, Forney, TX 75126Off Market
- $293,600-- bd-- ba-- sqft2920 Dusty Rd, Forney, TX 75126Off Market
- $--5 bd5 ba2.9k sqft6604 Emerson Dr, Forney, TX 75126Sold
- $251,9004 bd2 ba1.6k sqft3445 Emerson Rd, Forney, TX 75126Off Market
- $278,5003 bd2 ba2.1k sqft2835 Tanner St, Forney, TX 75126Off Market
Nearby schools
GreatSchools rating
- 9/10Johnson Elementary SchoolGrades: K-4Distance: 1.7 mi
- 6/10Themer MiddleGrades: 7-8Distance: 1.9 mi
- 5/10Forney High SchoolGrades: 9-12Distance: 1.4 mi
Schools provided by the listing agent
- Elementary: Johnson
- Middle: Warren
- High: Forney
- District: Forney ISD
Source: NTREIS. This data may not be complete. We recommend contacting the local school district to confirm school assignments for this home.
Get a cash offer in 3 minutes
Find out how much your home could sell for in as little as 3 minutes with a no-obligation cash offer.
Estimated market value
$263,500
Get a cash offer in 3 minutes
Find out how much your home could sell for in as little as 3 minutes with a no-obligation cash offer.
Estimated market value
$263,500
- Texas
- Kaufman County
- Forney
- 75126
- Vintage Meadows
- 3415 Emerson Rd
