Welcome home to modern, main-level living at its absolute finest. This beautifully fully renovated ranch style home sits on a generous .29-acre lot with zero HOA restrictions, offering complete freedom and endless possibilities. Inside, you are greeted by a seamless open-concept living, dining, and kitchen area anchored by a warm wood-burning fireplace. The heart of the home is the stunning chef-inspired kitchen, featuring glowing quartz countertops, sleek new stainless steel appliances, and an expansive center island with seating for five. Outdoor living is equally impressive, boasting a charming covered front porch for your morning coffee and a huge rear deck perfect for weekend entertaining. Beautifully updated and completely move-in ready, this property delivers the ideal balance of indoor luxury and outdoor freedom.
For sale
Price cut: $5K (9/30)
$345,000
3415 Freeman Rd, Durham, NC 27703
3beds
1,385sqft
Single Family Residence
Built in 1986
0.29 Acres Lot
$339,900 Zestimate®
$249/sqft
$-- HOA
What's special
Warm wood-burning fireplaceCharming covered front porchStunning chef-inspired kitchenModern main-level livingGlowing quartz countertops
- 48 days
- 572
- 70
Zillow last checked:
Listing updated:
Listed by:
Kristina Woods 919-724-8386,
Compass -- Chapel Hill - Durham
Source: Doorify MLS,MLS#: 10188470
Facts & features
Interior
Bedrooms & bathrooms
- Bedrooms: 3
- Bathrooms: 2
- Full bathrooms: 2
- Main level bedrooms: 3
Primary bedroom
- Level: Main
Heating
- Central, Natural Gas
Cooling
- Central Air, Ceiling Fan(s)
Appliances
- Included: Dishwasher, Electric Range, Microwave, Refrigerator
- Laundry: Laundry Closet, In Hall
Features
- Ceiling Fan(s), Crown Molding, Double Vanity, Eat-in Kitchen, Kitchen Island, Quartz Counters, Smooth Ceilings
- Flooring: Luxury Vinyl
- Number of fireplaces: 1
- Fireplace features: Wood Burning
- Common walls with other units/homes: No Common Walls
Interior area
- Total structure area: 1,385
- Total interior livable area: 1,385 sqft
- Finished area above ground: 1,385
- Finished area below ground: 0
Property
Parking
- Total spaces: 4
- Parking features: Concrete, Driveway, Parking Pad
- Uncovered spaces: 4
Features
- Levels: One
- Stories: 1
- Patio & porch: Covered, Deck, Front Porch, Porch
- Exterior features: Private Yard, Rain Gutters, Storage
- Fencing: Back Yard,Fenced
- Has view: Yes
- View description: Trees/Woods
Lot
- Size: 0.29 Acres
- Features: Back Yard, Cleared, Front Yard, Landscaped, Open Lot
Details
- Additional structures: Outbuilding, Shed(s), Storage
- Parcel number: 161259
- Zoning: R-10
- Special conditions: Standard
- Other equipment: Satellite Dish
Construction
Type & style
- Home type: SingleFamily
- Architectural style: Ranch
- Property subtype: Single Family Residence
Materials
- Board & Batten Siding
- Foundation: Raised, Crawlspace
- Roof: Shingle
Condition
- Updated/Remodeled
- New construction: No
- Year built: 1986
Utilities & green energy
- Sewer: Public Sewer
- Water: Public
- Utilities for property: Electricity Connected, Sewer Connected, Water Connected
Community & HOA
Community
- Features: None
- Subdivision: Graysons Green
HOA
- Has HOA: No
Location
- Region: Durham
Financial & listing details
- Price per square foot: $249/sqft
- Tax assessed value: $264,284
- Annual tax amount: $2,619
- Date on market: 8/25/2026
- Listing agreement: Exclusive Right To Sell
- Listing terms: Cash,Conventional,FHA,VA Loan
- Road surface type: Asphalt
Estimated market value
$339,900
$323,000 - $357,000
$1,966/mo
Price history
| Date | Event | Price |
|---|---|---|
| 10/6/2026 | Price change | $2,000-9.1%$1/sqft |
Source: Zillow Rentals Report a problem | ||
| 9/30/2026 | Price change | $345,000-1.4%$249/sqft |
Source:  Doorify MLS #10188470 Report a problem Doorify MLS #10188470 Report a problem | ||
| 9/17/2026 | Listed for rent | $2,200$2/sqft |
Source: Zillow Rentals Report a problem | ||
| 8/25/2026 | Listed for sale | $350,000+55.6%$253/sqft |
Source: Doorify MLS #10188470 Report a problem | ||
| 5/28/2026 | Sold | $225,000+62%$162/sqft |
Source: Public Record Report a problem | ||
| 5/1/2009 | Listing removed | $138,900$100/sqft |
Source: Listhub #1631428 Report a problem | ||
| 2/18/2009 | Listed for sale | $138,900+18.2%$100/sqft |
Source: Listhub #1631428 Report a problem | ||
| 2/13/2004 | Sold | $117,500$85/sqft |
Source: Public Record Report a problem | ||
Public tax history
| Year | Property taxes | Tax assessment |
|---|---|---|
| 2025 | $2,620 +23.9% | $264,284 +74.3% |
| 2024 | $2,114 +6.5% | $151,584 |
| 2023 | $1,986 +2.3% | $151,584 |
| 2022 | $1,940 +0.5% | $151,584 |
| 2021 | $1,931 +2.4% | $151,584 |
| 2020 | $1,886 | $151,584 |
| 2019 | $1,886 | $151,584 +17.2% |
| 2018 | $1,886 +8.2% | $129,374 |
| 2017 | $1,742 +3.5% | $129,374 |
| 2016 | $1,683 | $129,374 -5.6% |
| 2015 | $1,683 -11.3% | $137,116 |
| 2014 | $1,898 | $137,116 |
| 2013 | -- | $137,116 |
| 2012 | -- | $137,116 |
| 2011 | $1,787 +0.4% | $137,116 |
| 2010 | $1,779 +4% | $137,116 |
| 2009 | $1,711 | $137,116 |
| 2008 | $1,711 +0.3% | $137,116 +13.5% |
| 2007 | $1,706 +1.4% | $120,841 |
| 2006 | $1,682 | $120,841 |
| 2005 | $1,682 +1.4% | $120,841 |
| 2004 | $1,659 | $120,841 |
| 2003 | -- | $120,841 |
| 2002 | $1,526 +15.1% | $120,841 +47.5% |
| 2000 | $1,327 | $81,900 |
Find assessor info on the county website
Monthly payment
Est. payment
Payment breakdown
Explore the cost of this home by adjusting the details. Changes won't be saved.Climate risks
Neighborhood: 27703
Nearby schools
Schools provided by the listing agent
- Elementary: Durham - Oak Grove Elementary
- Middle: Durham - Neal Middle
- High: Durham - Southern School of Energy and Sustainability
Source: Doorify MLS. This data may not be complete. We recommend contacting the local school district to confirm school assignments for this home.
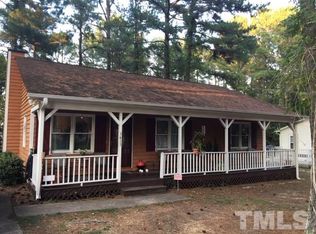
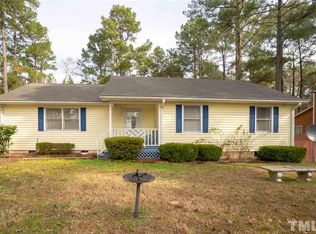
Similar homes
- $380,0004 bd2 ba1.7k sqft1918 Peppertree St, Durham, NC 27705For Sale
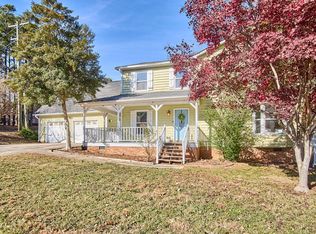
 MLS ID #10197392, Terra Claire VanBeek. Doorify MLS
 - $345,0003 bd1 ba1k sqft2418 Acadia St, Durham, NC 27704For Sale
 MLS ID #10193612, Leon D Frati. Doorify MLS
 - $319,9003 bd3 ba2k sqft106 Red Bird Drive, Durham, NC 27704For Sale
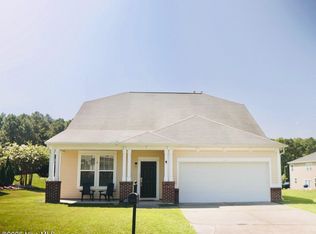
 MLS ID #100597740, Sarah Houck, EXP Realty LLC - C. Hive MLS
 - $330,0003 bd2 ba1.5k sqft2402 Otis St, Durham, NC 27707For Sale
 MLS ID #10192246, Jack Hicks. Doorify MLS
 - $325,0003 bd2 ba1k sqft1105 Calvin St, Durham, NC 27701For SaleMLS ID #10183124, Lesly Areli Gomez Buenaventura. Doorify MLS
- $370,0003 bd3 ba1.7k sqft3133 Rowena Ave #C, Durham, NC 27703New ConstructionMLS ID #10162365, Daniel Ryan. Doorify MLS
- $317,5002 bd2 ba1k sqft1208 Taylor St, Durham, NC 27701For SaleMLS ID #10193183, Michael C Newport. Doorify MLS
- $319,0003 bd2 ba1.5k sqft808 Eva St, Durham, NC 27701For SaleMLS ID #10165101, Mark Chandler France. Doorify MLS
- $297,0003 bd1 ba948 sqft105 E Murray Ave, Durham, NC 27704For SaleMLS ID #10195659, Cynthia Quarantello. Doorify MLS
- $370,0003 bd2 ba1k sqft1207 Berkeley St, Durham, NC 27705For SaleMLS ID #10182248, Marshall Gay. Doorify MLS
- $274,9003 bd2 ba1.5k sqft1011 Park Ave, Durham, NC 27701For SaleMLS ID #10191498, William Patrick. Doorify MLS
- $400,0003 bd2 ba1.8k sqft403 Rippling Stream Rd, Durham, NC 27704For SaleMLS ID #10190147, Jim Allen. Doorify MLS
- $289,9002 bd2 ba1.1k sqft113 Higbee St, Durham, NC 27704For SaleMLS ID #10183489, Tammi Brooks. Doorify MLS
- $415,0003 bd2 ba1.4k sqft5701 Lake Elton Rd, Durham, NC 27713For SaleMLS ID #10196681, Angie Cole. Doorify MLS
- $290,0003 bd2 ba1.1k sqft2220 Fitzgerald Ave, Durham, NC 27707For SaleMLS ID #10192672, Karen Esmeralda Duarte. Doorify MLS
- $425,0002 bd3 ba1.4k sqft2413 Shenandoah Ave, Durham, NC 27704For SaleMLS ID #10196224, William Patrick. Doorify MLS
- $309,0003 bd2 ba1.3k sqft1736 Cobblestone Dr, Creedmoor, NC 27522For SaleMLS ID #10196266, Karen Roberts. Doorify MLS
- $418,0004 bd3 ba1.6k sqft1713 Avondale Dr, Durham, NC 27701For SaleMLS ID #10187965, Courtney Dunstan. Doorify MLS
- $440,0003 bd2 ba1.5k sqft201 E Club Blvd, Durham, NC 27704For SaleMLS ID #10179208, Dara Shain. Doorify MLS
- $409,5003 bd2 ba1.6k sqft606 Crestview Dr, Durham, NC 27712For SaleMLS ID #10186258, Emma Gould. Doorify MLS
