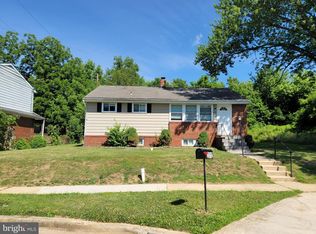
Investor Special with Endless Potential! Opportunity awaits at 3415 Keston Road! This spacious three-bedroom home offers solid bones, a full basement, and plenty of room to bring your vision to life. Whether you’re an investor looking for your next project, a homeowner eager to build equity, or a renovator searching for a property with upside potential, this home is ready for its next chapter. The basement previously experienced organic growth, which has been professionally remediated and removed, providing a clean slate for future improvements and customization. Imagine the possibilities—create additional living space, a recreation area, home office, workshop, or simply maximize the property’s value through thoughtful updates. With generous space throughout and a functional layout, this property presents an excellent opportunity to transform potential into profit. Bring your creativity, your contractor, and your vision. The hard part is imagining what this home can become—the possibilities are endless. Being sold as-is. Investors, renovators, and savvy buyers alike won’t want to miss this chance to unlock the potential of this Baltimore property.
Pending
$229,000
3415 Keston Rd, Baltimore, MD 21207
3beds
1,420sqft
Single Family Residence
Built in 1961
8,460 Square Feet Lot
$228,800 Zestimate®
$161/sqft
$-- HOA
What's special
Full basementFunctional layoutSpacious three-bedroom homeGenerous space throughout
- 84 days
- 5
- 0
Likely to sell faster than
Zillow last checked:
Listing updated:
Listed by:
Melanie Gamble 301-386-0008,
212 Degrees Realty, LLC 3013438538
Source: Bright MLS,MLS#: MDBC2166504
Facts & features
Interior
Bedrooms & bathrooms
- Bedrooms: 3
- Bathrooms: 2
- Full bathrooms: 2
- Main level bathrooms: 2
- Main level bedrooms: 3
Basement
- Area: 1120
Heating
- Forced Air, Natural Gas
Cooling
- Central Air, Electric
Appliances
- Included: Water Heater
Features
- Basement: Full
- Has fireplace: No
Interior area
- Total structure area: 2,240
- Total interior livable area: 1,420 sqft
- Finished area above ground: 1,120
- Finished area below ground: 300
Property
Parking
- Parking features: Driveway
- Has uncovered spaces: Yes
Accessibility
- Accessibility features: Other
Features
- Levels: One
- Stories: 1
- Pool features: None
Lot
- Size: 8,460 Square Feet
- Dimensions: 1.00 x
Details
- Additional structures: Above Grade, Below Grade
- Parcel number: 04020213202050
- Zoning: DR 5.5
- Special conditions: Real Estate Owned
Construction
Type & style
- Home type: SingleFamily
- Architectural style: Ranch/Rambler
- Property subtype: Single Family Residence
Materials
- Vinyl Siding
- Foundation: Permanent
Condition
- New construction: No
- Year built: 1961
Utilities & green energy
- Sewer: Public Sewer
- Water: Public
Community & HOA
Community
- Subdivision: Lochearn
HOA
- Has HOA: No
Location
- Region: Baltimore
Financial & listing details
- Price per square foot: $161/sqft
- Tax assessed value: $240,267
- Annual tax amount: $2,742
- Date on market: 6/20/2026
- Listing agreement: Exclusive Right To Sell
- Ownership: Fee Simple
Foreclosure details
Estimated market value
$228,800
$217,000 - $240,000
$2,720/mo
Price history
| Date | Event | Price |
|---|---|---|
| 5/17/2012 | Sold | $3,000$2/sqft |
Source: Public Record Report a problem | ||
Public tax history
| Year | Property taxes | Tax assessment |
|---|---|---|
| 2025 | $3,246 +26.2% | $226,233 +6.6% |
| 2024 | $2,572 +6.3% | $212,200 +6.3% |
| 2023 | $2,420 +6.7% | $199,633 -5.9% |
| 2022 | $2,267 +7.2% | $212,200 +21.6% |
| 2021 | $2,115 +4.5% | $174,500 +4.5% |
| 2020 | $2,024 +4.7% | $167,033 -4.3% |
| 2019 | $1,934 +4.9% | $174,500 +14.7% |
| 2018 | $1,843 +1.9% | $152,100 +1.9% |
| 2017 | $1,809 -11.2% | $149,233 +2% |
| 2016 | $2,037 | $146,367 +2% |
| 2015 | $2,037 | $143,500 |
| 2014 | $2,037 | $143,500 |
| 2013 | -- | $143,500 -9.1% |
| 2012 | -- | $157,800 |
| 2011 | -- | $157,800 |
| 2010 | -- | $157,800 -18.5% |
| 2009 | -- | $193,570 +16.4% |
| 2008 | -- | $166,306 +19.6% |
| 2007 | -- | $139,043 +24.4% |
| 2006 | -- | $111,780 +4.9% |
| 2005 | -- | $106,556 +5.2% |
| 2004 | -- | $101,333 +5.4% |
| 2003 | -- | $96,110 +1.8% |
| 2002 | -- | $94,376 +1.9% |
| 2001 | -- | $92,643 |
Find assessor info on the county website
Monthly payment
Climate risks
Neighborhood: 21207
Nearby schools
Schools provided by the listing agent
- District: Baltimore County Public Schools
Source: Bright MLS. This data may not be complete. We recommend contacting the local school district to confirm school assignments for this home.
Similar homes
- $299,9993 bd2 ba1.7k sqft6812 Huntington Dr, Baltimore, MD 21207For Sale

 MLS ID #MDBC2172330, Hope Mims, NextHome Mims Realty Group. Bright MLS
 - $--3 bd2 ba1.5k sqft415 Schwartz Ave, Baltimore, MD 21212Auction
 ServiceLink Auction
 - $289,0004 bd2 ba1.8k sqft2012 Royal Garden Dr, Baltimore, MD 21207For Sale
 MLS ID #MDBC2168038, Gina Gargeu, Century 21 Downtown. Bright MLS
 - $--3 bd1 ba1.3k sqft2807 Vermont Ave, Baltimore, MD 21227Auction
 Auction.com 2
 - $257,0003 bd3 ba1.2k sqft4301 Ridgewood Ave, Baltimore, MD 21215AuctionMLS ID #MDBA2220264, Danny Register, Northrop Realty. Bright MLS
- $217,9003 bd3 ba1.5k sqft2713 Glen Ave, Baltimore, MD 21215For SaleMLS ID #MDBA2208974, Jack Leary, Cummings & Co. Realtors. Bright MLS
- $195,0003 bd2 ba1.7k sqft5104 Sunset Rd, Baltimore, MD 21215For SaleMLS ID #MDBA2226232, Keith Sharp, Northrop Realty. Bright MLS
- $209,0003 bd1 ba1.4k sqft3814 Callaway Ave, Baltimore, MD 21215For SaleMLS ID #MDBA2228742, Alex Fox, Allfirst Realty, Inc.. Bright MLS
- $279,9003 bd2 ba1k sqft3515 Joann Dr, Windsor Mill, MD 21244For SaleMLS ID #MDBC2173868, Justin Guest, ExecuHome Realty. Bright MLS
- $224,9003 bd2 ba1.2k sqft6518 Belle Vista Ave, Baltimore, MD 21206For SaleMLS ID #MDBA2226400, Justin Guest, ExecuHome Realty. Bright MLS
- $285,0002 bd1 ba1.6k sqft626 Stoney Ln, Baltimore, MD 21228For SaleMLS ID #MDBC2174154, Teresa DePaola, RE/MAX Solutions. Bright MLS
