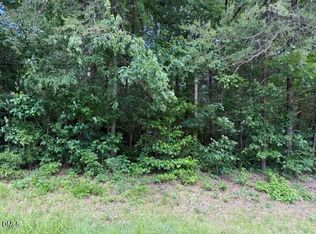
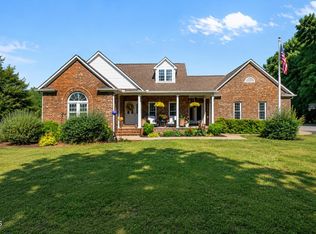
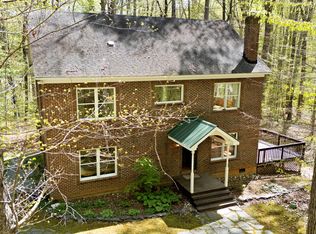
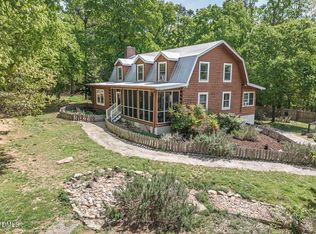
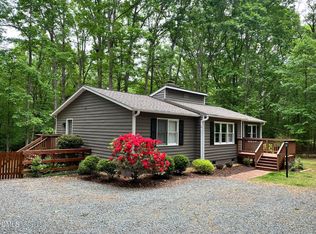
PROFESSIONAL PHOTOS COMING SOON! Wow! Incredible opportunity to own a beautifully preserved 1891 home situated on more than nine peaceful acres, with an additional adjoining 2.028-acre parcel also available for purchase. Rich in character and history, this unique property features numerous updates while maintaining the timeless charm of a bygone era. Several charming outbuildings, including a traditional tobacco barn, add character, versatility, and a true sense of the property's rich history. The inviting covered front porch welcomes you into a warm and character-filled interior featuring exposed timbers, wood ceilings, walls, and floors. The living room centers around a beautiful fireplace and connects to a cozy library/music room tucked just behind it. The dining room also features a fireplace complete with a wood stove, creating the perfect setting for gatherings. The kitchen offers ample cabinet and counter space, while the spacious screened porch with vaulted ceilings and ceiling fans overlooks the scenic yard, acreage, and outbuildings. The main level includes a full tile bath along with a large mudroom/laundry area. Upstairs, you'll find three bedrooms with ceiling fans and a spacious tile bath featuring both a soaking tub and separate shower. While the property does not currently have established horse pastures, the land offers excellent potential for creating them with ease. This truly special property is a rare blend of history, charm, and peaceful country living. A one-of-a-kind legacy property filled with character, beauty, and endless possibilities -- truly a must-see! PROFESSIONAL PHOTOS COMING SOON!!
For sale
$725,000
3415 Mount Willing Rd, Efland, NC 27243
3beds
2,171sqft
Est.: Get pre-qualified
Single Family Residence, Residential
Built in 1891
9.48 Acres Lot
$461,100 Zestimate®
$334/sqft
$-- HOA
What's special
- 6 days |
- 364 |
- 26 |
Zillow last checked:
Listing updated:
Listed by:
Wendy Thompson 919-608-0727,
Just Be Home Realty
Source: Doorify MLS,MLS#: 10168856
Tour with a local agent
Facts & features
Interior
Bedrooms & bathrooms
- Bedrooms: 3
- Bathrooms: 2
- Full bathrooms: 2
Heating
- Central, Heat Pump, Propane, Wood, Wood Stove
Cooling
- Central Air, Electric, Heat Pump
Appliances
- Laundry: Inside, Laundry Room, Main Level
Features
- Bookcases, Ceiling Fan(s), Entrance Foyer, Separate Shower, Smooth Ceilings, Soaking Tub
- Flooring: Tile, Wood
- Number of fireplaces: 2
- Fireplace features: Blower Fan, Living Room, Wood Burning Stove
- Common walls with other units/homes: No Common Walls, No One Above, No One Below
Interior area
- Total structure area: 2,171
- Total interior livable area: 2,171 sqft
- Finished area above ground: 2,171
- Finished area below ground: 0
Property
Parking
- Total spaces: 6
- Parking features: Driveway, Off Street
- Uncovered spaces: 6
Features
- Levels: Two
- Stories: 2
- Patio & porch: Covered, Screened
- Exterior features: Garden, Private Entrance, Private Yard, Rain Gutters, Storage
- Pool features: None
- Spa features: None
- Fencing: None
- Has view: Yes
- View description: Trees/Woods
Lot
- Size: 9.48 Acres
- Dimensions: 349 x 310. x 294 x 104 x 132. x 662 x 551 x 165 x 278
- Features: Back Yard, Farm, Few Trees, Garden, Hardwood Trees, Landscaped, Level, Many Trees, Partially Cleared, Private, Secluded, Wooded
Details
- Additional structures: Outbuilding, Storage, Workshop, See Remarks
- Parcel number: 9833636871
- Zoning: AR
- Special conditions: Standard
- Horses can be raised: Yes
Construction
Type & style
- Home type: SingleFamily
- Architectural style: Farmhouse
- Property subtype: Single Family Residence, Residential
Materials
- Wood Siding
- Roof: Shingle
Condition
- New construction: No
- Year built: 1891
Utilities & green energy
- Sewer: Septic Tank
- Water: Private
- Utilities for property: Electricity Connected, Phone Connected, Septic Connected
Community & HOA
Community
- Features: None
- Subdivision: Not in a Subdivision
HOA
- Has HOA: No
- Amenities included: None
Location
- Region: Efland
Financial & listing details
- Price per square foot: $334/sqft
- Tax assessed value: $385,100
- Annual tax amount: $2,780
- Date on market: 5/27/2026
- Road surface type: Paved
Estimated market value
$461,100
$369,000 - $558,000
$2,309/mo
Price history
| Date | Event | Price |
|---|---|---|
| 5/27/2026 | Listed for sale | $725,000+752.9%$334/sqft |
Source:  Doorify MLS #10168856 Report a problem Doorify MLS #10168856 Report a problem | ||
| 8/23/1988 | Sold | $85,000$39/sqft |
Source: Agent Provided Report a problem | ||
Public tax history
| Year | Property taxes | Tax assessment |
|---|---|---|
| 2025 | $2,919 +21.4% | $385,100 +64.1% |
| 2024 | $2,405 +2.6% | $234,700 |
| 2023 | $2,344 +2.5% | $234,700 |
| 2022 | $2,287 +2.4% | $234,700 |
| 2021 | $2,234 +5.2% | $234,700 +10.8% |
| 2020 | $2,124 | $211,800 +16.7% |
| 2018 | $2,124 +18.1% | $181,500 |
| 2017 | $1,799 +8.4% | $181,500 +10.9% |
| 2016 | $1,658 | $163,651 |
| 2015 | $1,658 +1.2% | $163,651 |
| 2014 | $1,638 | $163,651 |
| 2013 | -- | $163,651 |
| 2012 | -- | $163,651 |
| 2011 | -- | $163,651 |
| 2010 | -- | $163,651 |
| 2009 | -- | $163,651 +41.6% |
| 2008 | $1,147 +5% | $115,547 |
| 2007 | $1,092 +7.7% | $115,547 |
| 2006 | $1,014 | $115,547 |
| 2005 | $1,014 +14.2% | $115,547 +20.5% |
| 2004 | $888 +5% | $95,892 |
| 2003 | $846 +2.8% | $95,892 |
| 2002 | $823 +3% | $95,892 |
| 2001 | $799 +7.6% | $95,892 +23.8% |
| 2000 | $743 | $77,484 |
Find assessor info on the county website
Monthly payment
Est. payment$--/mo
Payment breakdown
Explore the cost of this home by adjusting the details. Changes won't be saved.
All calculations are estimates and provided by Zillow, Inc. for informational purposes only. Actual amounts may vary.
HOA fees may include property taxes on listings classified as Co-Ops. Contact the listing agent and/or owner for fee details.
Mortgage interest rates are dependent on a number of factors, including credit score, down payment, and repayment length. Interest rate data provided by Zillow Group Marketplace, Inc. as of 1/1/1970 from various mortgage lenders with which we have lead or other similar arrangements; the Estimated Payment is an average of those rates.
See how much you could borrow to make a competitive offer.
Climate risks
Neighborhood: 27243
Nearby schools
GreatSchools rating
- 4/10Efland Cheeks ElementaryGrades: PK-5Distance: 3.2 mi
- 7/10Gravelly Hill MiddleGrades: 6-8Distance: 2.3 mi
- 6/10Cedar Ridge HighGrades: 9-12Distance: 4.9 mi
Schools provided by the listing agent
- Elementary: Orange - Efland Cheeks Elementary
- Middle: Orange - Gravelly Hill
- High: Orange - Cedar Ridge
Source: Doorify MLS. This data may not be complete. We recommend contacting the local school district to confirm school assignments for this home.
A local agent can set up tours, give advice and negotiate with sellers.


- North Carolina
- Orange County
- Efland
- 27243
- 3415 Mount Willing Rd
Nearby cities
Nearby zip codes
Other Efland Topics
