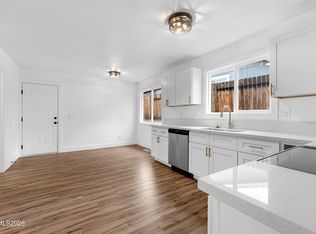
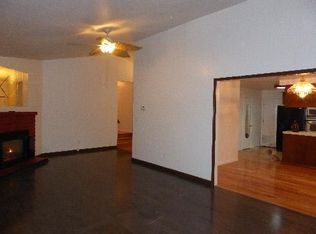

All 3 bedrooms are upstairs. Bedroom (# 1) is located at the top of the stairs, immediately to right with wide views of the neighborhood. Bedroom #2 is halfway down upstairs hallway. Both #1 & #2 offer extra square footage when compared to the average sized bedroom, with bedroom #1 having a bit more. Room #1 is rectangular in shape. And, #2 resembles much more of a square. Finally, the master bedroom #3 is situated in the far Northwest corner of the house, at the end of the upstairs hallway. All three rooms upstairs - as well as the entire home - enjoy the reliability and beauty Behr house paints offer. We were well aware of the sheer power a room color has been known to have on others. Dictating one's energy level, mood, etc. With this exact thought in mind - we agreed to do our best to find those colors/tones of paint which could accomplish these things. Come see the home and judge for yourself. The sheer quality each and every item we ended up buying turned out to be simply amazing. We felt there were a handful of opportunities to spend less - but achieve the same look and 'feel'. However, the overwhelming majority of times, when given the opportunity to save a few bucks - we thought of how we wanted it to look and feel - and ended up sticking with higher quality products. As well, we removed the previous windows and replaced them with brand new double - paned windows; and, before being installed, injected each with a healthy does of Freon, adding another layer of insulation from the nasty elements Reno has to offer. An extra expense, but a savings in ones overall energy bill, with this extra layer of insulation. Room #1 is equipped with ceiling fan/light fixture in one; extra closet space and located directly over the garage. Room #2 is located less than halfway down the upstairs hallway - with a full bathroom situated between the two. Completely renovated home - nearly every single item in this beautiful home is new. Looks better than most model homes. Close to UNR; TMCC & downtown Reno. Less than a minute drive to and from freeway. From the moment you step into this completely renovated 3 bedroom, 2 1/2 bath showpiece - you're sure to feel senses you never knew you had, as they immediately heighten. As you walk into the ultra large kitchen and sitting area - complete with a built-in fireplace - you quickly realize a home like this one, with a total living area of 1,835 sq. ft. can suddenly look & feel so much more expansive. When it mixes with the warmth and richness only new wooden flooring provides along with the sense of luxury one feels walking on new carpet, one with extra thick padding, you suddenly appreciate the time, effort and money that went into making this house a real home! Every appliance is new. Here are all 'new' items: *REFRIGERATOR. *DISHWASHER *WASHER & DRYER (set downstairs, hiding behind folding wooden doors). * HOT WATER HEATER. * FRESH PAINT (2-3 COATS OVER ENTIRE INSIDE). * PAINT (2-3 COATS) ON ENTIRE OUTSIDE. * BERBER CARPETING *LAMINATE WOOD FLOORING * DOUBLE PANED - FREON INSULATED - WINDOWS THROUGHOUT. * NEW WOOD SHUTTERS FOR MOST WINDOWS IN HOME. *COMPLETELY NEW ASPHALT SHINGLE ROOF, INSTALLED BY HOME DEPOT, DECEMBER OF 2018. * NEW FURNACE & A/C.
This property is off market, which means it's not currently listed for sale or rent on Zillow. This may be different from what's available on other websites or public sources.