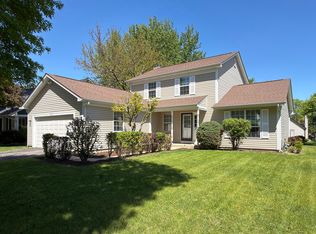
Welcome to 4 N Staffire Dr., a well-maintained 4-bedroom, 2.5-bath home in the heart of Schaumburg. This spacious home features a bright and functional layout with a formal living and dining room, a cozy family room with a fireplace, hardwood floors throughout, and an updated kitchen with ample cabinet space and granite countertops. Den on the main level can serve as 5th bedroom. Upstairs, you'll find generously sized bedrooms, including a private primary suite. Enjoy the fenced backyard with a paver patio, perfect for relaxing or entertaining. Conveniently located near parks, shopping, dining, major highways, and highly rated schools. A wonderful opportunity to own a move-in-ready home in a desirable neighborhood!
Contingent
$585,000
4 N Staffire Dr, Schaumburg, IL 60194
4beds
2,263sqft
Single Family Residence
Built in 1978
9,931 Square Feet Lot
$-- Zestimate®
$259/sqft
$-- HOA
What's special
Generously sized bedroomsPrivate primary suiteBright and functional layoutHardwood floors throughout
- --
- on Zillow |
- 538
- views |
- 27
- saves |
Zillow last checked:
Listing updated:
Listed by:
Olena Havryshchuk 224-235-4336,
Core Realty & Investments, Inc
Source: MRED as distributed by MLS GRID,MLS#: 12724514
Facts & features
Interior
Bedrooms & bathrooms
- Bedrooms: 4
- Bathrooms: 3
- Full bathrooms: 2
- 1/2 bathrooms: 1
Rooms
- Room types: Den, Foyer, Utility Room-Lower Level, Other Room
Primary bedroom
- Features: Flooring (Hardwood), Window Treatments (Curtains/Drapes), Bathroom (Full)
- Level: Second
- Area: 187 Square Feet
- Dimensions: 17X11
Bedroom 2
- Features: Flooring (Hardwood), Window Treatments (Blinds)
- Level: Second
- Area: 160 Square Feet
- Dimensions: 16X10
Bedroom 3
- Features: Flooring (Hardwood), Window Treatments (Blinds)
- Level: Second
- Area: 180 Square Feet
- Dimensions: 15X12
Bedroom 4
- Features: Flooring (Hardwood), Window Treatments (Blinds)
- Level: Second
- Area: 110 Square Feet
- Dimensions: 11X10
Den
- Features: Flooring (Hardwood), Window Treatments (Blinds)
- Level: Main
- Area: 120 Square Feet
- Dimensions: 12X10
Dining room
- Features: Flooring (Hardwood), Window Treatments (Blinds)
- Level: Main
- Area: 140 Square Feet
- Dimensions: 14X10
Family room
- Features: Flooring (Hardwood), Window Treatments (Curtains/Drapes)
- Level: Main
- Area: 187 Square Feet
- Dimensions: 17X11
Foyer
- Features: Flooring (Porcelain Tile)
- Level: Main
- Area: 70 Square Feet
- Dimensions: 10X7
Kitchen
- Features: Kitchen (Eating Area-Table Space), Flooring (Porcelain Tile), Window Treatments (Blinds)
- Level: Main
- Area: 224 Square Feet
- Dimensions: 16X14
Laundry
- Features: Flooring (Porcelain Tile), Window Treatments (Blinds)
- Level: Main
- Area: 50 Square Feet
- Dimensions: 10X5
Living room
- Features: Flooring (Hardwood), Window Treatments (Blinds)
- Level: Main
- Area: 228 Square Feet
- Dimensions: 19X12
Other
- Level: Basement
- Area: 551 Square Feet
- Dimensions: 29X19
Other
- Level: Basement
- Area: 378 Square Feet
- Dimensions: 27X14
Heating
- Natural Gas
Cooling
- Central Air
Appliances
- Included: Range, Microwave, Dishwasher, Refrigerator
Features
- Basement: Partially Finished,Partial
Interior area
- Total structure area: 3,144
- Total interior livable area: 2,263 sqft
Property
Parking
- Total spaces: 2
- Parking features: Concrete, Garage Door Opener, Yes, Garage Owned, Attached, Garage
- Attached garage spaces: 2
- Has uncovered spaces: Yes
Accessibility
- Accessibility features: No Disability Access
Features
- Stories: 2
Lot
- Size: 9,931 Square Feet
- Dimensions: 101x98x101x102
Details
- Parcel number: 07192020150000
- Special conditions: None
Construction
Type & style
- Home type: SingleFamily
- Property subtype: Single Family Residence
Materials
- Vinyl Siding
- Foundation: Concrete Perimeter
- Roof: Asphalt
Condition
- New construction: No
- Year built: 1978
Utilities & green energy
- Electric: 100 Amp Service
- Sewer: Public Sewer
- Water: Lake Michigan
Community & HOA
HOA
- Services included: None
Location
- Region: Schaumburg
Financial & listing details
- Price per square foot: $259/sqft
- Tax assessed value: $400,000
- Annual tax amount: $9,533
- Date on market: 8/11/2026
- Ownership: Fee Simple
Estimated market value
Not available
Estimated sales range
Not available
Not available
Price history
| Date | Event | Price |
|---|---|---|
| 9/16/2024 | Sold | $452,000-3%$200/sqft |
Source:  MRED as distributed by MLS GRID #12036120 Report a problem MRED as distributed by MLS GRID #12036120 Report a problem | ||
| 7/11/2024 | Contingent | $465,900$206/sqft |
Source: MRED as distributed by MLS GRID #12036120 Report a problem | ||
| 6/14/2024 | Price change | $465,900-2.9%$206/sqft |
Source: MRED as distributed by MLS GRID #12036120 Report a problem | ||
| 6/4/2024 | Listed for sale | $479,900$212/sqft |
Source: MRED as distributed by MLS GRID #12036120 Report a problem | ||
Public tax history
| Year | Property taxes | Tax assessment |
|---|---|---|
| 2024 | $9,914 +4% | $40,000 |
| 2023 | $9,533 +3.7% | $40,000 |
| 2022 | $9,193 +12.7% | $40,000 +21.5% |
| 2021 | $8,161 +0.2% | $32,919 |
| 2020 | $8,142 -0.1% | $32,919 -10% |
| 2019 | $8,150 -6.4% | $36,577 +3.9% |
| 2018 | $8,707 +1.2% | $35,195 |
| 2017 | $8,601 +0.7% | $35,195 |
| 2016 | $8,539 +9.2% | $35,195 +14.9% |
| 2015 | $7,818 +0.7% | $30,628 |
| 2014 | $7,760 -3.9% | $30,628 |
| 2013 | $8,072 -9.7% | $30,628 -15.7% |
| 2012 | $8,942 +3.4% | $36,349 |
| 2011 | $8,649 +12.2% | $36,349 |
| 2010 | $7,708 -5.5% | $36,349 -12.4% |
| 2009 | $8,153 +27.5% | $41,516 -4% |
| 2008 | $6,396 +11.9% | $43,245 |
| 2007 | $5,715 +2.2% | $43,245 +30.8% |
| 2006 | $5,590 +9.1% | $33,064 |
| 2005 | $5,122 +4.6% | $33,064 |
| 2004 | $4,897 +0.1% | $33,064 +22.6% |
| 2003 | $4,891 +4.9% | $26,979 |
| 2002 | $4,664 +10.1% | $26,979 |
| 2001 | $4,235 +2.3% | $26,979 +14.4% |
| 2000 | $4,138 -0.2% | $23,593 |
| 1999 | $4,148 | $23,593 |
Find assessor info on the county website
Monthly payment
Est. payment
Payment breakdown
Explore the cost of this home by adjusting the details. Changes won't be saved.Climate risks
Neighborhood: 60194
Nearby schools
GreatSchools rating
- 8/10Elizabeth Blackwell Elementary SchoolGrades: K-6Distance: 0.4 mi
- 9/10Jane Addams Junior High SchoolGrades: 4-8Distance: 1.1 mi
- 9/10Schaumburg High SchoolGrades: 9-12Distance: 1.4 mi
Schools provided by the listing agent
- Elementary: Blackwell Elementary School
- Middle: Jane Addams Junior High School
- High: Schaumburg High School
- District: 54
Source: MRED as distributed by MLS GRID. This data may not be complete. We recommend contacting the local school district to confirm school assignments for this home.
- $458,6004 bd2 ba1.3k sqft8 N Staffire Dr, Schaumburg, IL 60194Off Market

- $579,3004 bd2 ba2.3k sqft4 Cheswick Ct, Schaumburg, IL 60194Off Market
- $434,2003 bd2 ba1.1k sqft12 N Staffire Dr, Melrose Park, IL 60194Off Market
- $616,0004 bd3 ba2.2k sqft8 Cheswick Ct, Schaumburg, IL 60194Sold
- $562,0003 bd3 ba2.1k sqft3 N Staffire Dr, Schaumburg, IL 60194Off Market
- $489,1004 bd2 ba2k sqft7 N Staffire Dr, Schaumburg, IL 60194Off Market
- $512,7004 bd2 ba2.1k sqft16 N Staffire Dr, Schaumburg, IL 60194Off Market
- $459,9003 bd1 ba1.7k sqft11 N Staffire Dr, Schaumburg, IL 60194Off Market
A local agent can set up tours, give advice and negotiate with sellers.
A local lender can help you make sure your offer is ready when you are.
Similar homes
- $625,0004 bd3 ba2.6k sqft955 W Gilbert Rd, Palatine, IL 60067New
 MLS ID #12732176, Amy Diamond, @properties Christie's International Real Estate. MRED as distributed by MLS GRID
 - $575,0003 bd2 ba1.9k sqft428 Timothy Ct, Schaumburg, IL 60193Price Change
 MLS ID #12726537, Zilola Chulieva, Keller Williams North Shore West. MRED as distributed by MLS GRID
 - $619,0004 bd2 ba2.2k sqft920 Eden Dr, Schaumburg, IL 60195Price Change
 MLS ID #12689462, Nayibe Garces, Prello Realty. MRED as distributed by MLS GRID
 - $499,9003 bd3 ba1.7k sqft505 Tebay Pl W, Schaumburg, IL 60194Active
 MLS ID #12690992, Halina Verzani, SFR, HomeSmart Connect LLC. MRED as distributed by MLS GRID
 - $617,0005 bd2 ba2k sqft321 Hickory Ln, Schaumburg, IL 60193ActiveMLS ID #12712273, Pepa Filtcheva, @properties Christie's International Real Estate. MRED as distributed by MLS GRID
- $589,0004 bd3 ba2.2k sqft0N421 Winfield Scott Dr, Winfield, IL 60190Price ChangeMLS ID #12713403, Edgar F Chavez, ERA Partners. MRED as distributed by MLS GRID
- $678,5004 bd4 ba2.3k sqft180 Farmgate Dr, Schaumburg, IL 60193Price ChangeMLS ID #12711993, Mark Chereso, ABR,SRES, Gateway Realty LLC. MRED as distributed by MLS GRID
- $528,0004 bd2 ba1.7k sqft590 Durham Ct, Hoffman Estates, IL 60169ActiveMLS ID #12722139, Kushal Singh, Kalani Realty Inc. MRED as distributed by MLS GRID
- $649,0004 bd4 ba2.4k sqft5N320 Neva Ter, Itasca, IL 60143ActiveMLS ID #12722236, Lucy Masso-Garcia, Remax Future. MRED as distributed by MLS GRID
- $639,0003 bd2 ba2k sqft83 Wildwood Dr, Barrington, IL 60010ActiveMLS ID #12728374, Joanna Zwierzynski, HomeSmart Connect LLC. MRED as distributed by MLS GRID
- $539,9994 bd3 ba1.6k sqftS758 Grant St, Winfield, IL 60190ActiveMLS ID #12723715, Kyle Kissane, Jameson Sotheby's Intl Realty. MRED as distributed by MLS GRID
- $465,0004 bd3 ba2.5k sqft1 Stratford Ct, South Elgin, IL 60177NewMLS ID #12729911, Ryan Cherney, Circle One Realty. MRED as distributed by MLS GRID
- $625,0005 bd4 ba2.4k sqft417 E Pebble Creek Rd, Palatine, IL 60074ActiveMLS ID #12691109, Amy Diamond, @properties Christie's International Real Estate. MRED as distributed by MLS GRID
- $468,0004 bd3 ba2.3k sqft935 Ridgewood Dr, Cary, IL 60013NewMLS ID #12724459, Dorothy Piorek, HomeSmart Connect LLC. MRED as distributed by MLS GRID
- $595,0004 bd3 ba2.2k sqft1111 Plum Grove Cir, Buffalo Grove, IL 60089ActiveMLS ID #12692489, Yevhen Hurtovyi, Realta Real Estate. MRED as distributed by MLS GRID
- $499,0004 bd3 ba1.7k sqft45 Monterey Dr, Vernon Hills, IL 60061NewMLS ID #12733763, Leslie McDonnell, RE/MAX Suburban. MRED as distributed by MLS GRID
- $375,0003 bd2 ba1.3k sqft1408 Fairlane Dr, Schaumburg, IL 60193ActiveMLS ID #12695670, Valerie Agosto, Cagan's Realty, Inc.. MRED as distributed by MLS GRID
- $660,0003 bd3 ba3k sqft300 W North Ave, Bartlett, IL 60103ActiveMLS ID #12713768, Greg Cirone, xr realty. MRED as distributed by MLS GRID
- $659,9004 bd3 ba2.6k sqft40W719 Longshadow Ln, St Charles, IL 60175ActiveMLS ID #12723440, Maria Pena-Graham, ABR,GRI, Coldwell Banker Real Estate Group. MRED as distributed by MLS GRID
- $665,0005 bd3 ba2.7k sqft209 Mooregate Trl, Hawthorn Woods, IL 60047ActiveMLS ID #12590429, Michelle Nunez, ABR,CSC,E-PRO,RENE,SRES,SRS, Baird & Warner. MRED as distributed by MLS GRID
