Welcome to this beautifully maintained 4-bedroom, 2-bath home in highly sought-after Sheffield Estates, offering multiple living areas, a versatile floor plan, a beautiful backyard, and a fantastic Schaumburg location. Thoughtfully designed across multiple levels, this home provides flexibility for everyday living, entertaining, working from home, and more. The bright living room flows into the formal dining room, while the inviting lower-level family room creates a comfortable second gathering space for movie nights, entertaining, or simply relaxing. The bright and functional kitchen makes excellent use of its space, with abundant cabinetry, generous counter space, stainless steel appliances, and views of the backyard. Just steps away, sliding doors provide easy access to the deck and yard, creating a natural connection between indoor and outdoor living. Need additional flexibility? The partially finished basement features a large recreation room, dedicated storage area, and oversized walk-in closet-ideal for a home office, fitness area, playroom, hobby space, or additional recreation space. Outside, enjoy a beautifully landscaped yard and large deck with plenty of room for summer barbecues, outdoor dining, entertaining, or relaxing at the end of the day. Located in desirable Sheffield Estates and served by award-winning Districts 54 and 211, this home is just minutes from parks, shopping, dining, Woodfield Mall, Metra, and major expressways.Four bedrooms, multiple living areas, a beautiful yard, and an outstanding Schaumburg location-all in one of the area's most desirable neighborhoods. Don't miss the opportunity to make this exceptional home your own!
New
$479,000
228 N Walnut Ln, Schaumburg, IL 60194
4beds
1,620sqft
Single Family Residence
Built in 1976
6,490 Square Feet Lot
$469,800 Zestimate®
$296/sqft
$-- HOA
What's special
Versatile floor planDedicated storage areaInviting lower-level family roomBeautifully landscaped yardGenerous counter spaceViews of the backyardBright and functional kitchen
- --
- on Zillow |
- 340
- views |
- 18
- saves |
Zillow last checked:
Listing updated:
Listed by:
Joe Green 773-893-0454,
Keller Williams ONEChicago,
Dina Depasquale-Duhr 773-209-3857,
Keller Williams ONEChicago
Source: MRED as distributed by MLS GRID,MLS#: 12732562
Facts & features
Interior
Bedrooms & bathrooms
- Bedrooms: 4
- Bathrooms: 2
- Full bathrooms: 2
Rooms
- Room types: Recreation Room, Walk In Closet, Other Room
Primary bedroom
- Features: Flooring (Carpet)
- Level: Second
- Area: 165 Square Feet
- Dimensions: 15X11
Bedroom 2
- Features: Flooring (Carpet)
- Level: Second
- Area: 130 Square Feet
- Dimensions: 13X10
Bedroom 3
- Features: Flooring (Carpet)
- Level: Second
- Area: 100 Square Feet
- Dimensions: 10X10
Bedroom 4
- Features: Flooring (Carpet)
- Level: Lower
- Area: 100 Square Feet
- Dimensions: 10X10
Dining room
- Features: Flooring (Luxury Vinyl)
- Level: Main
- Area: 110 Square Feet
- Dimensions: 11X10
Family room
- Features: Flooring (Luxury Vinyl)
- Level: Lower
- Area: 220 Square Feet
- Dimensions: 22X10
Kitchen
- Features: Flooring (Luxury Vinyl)
- Level: Main
- Area: 165 Square Feet
- Dimensions: 15X11
Laundry
- Level: Lower
- Area: 15 Square Feet
- Dimensions: 3X5
Living room
- Features: Flooring (Luxury Vinyl)
- Level: Main
- Area: 264 Square Feet
- Dimensions: 24X11
Other
- Level: Basement
- Area: 192 Square Feet
- Dimensions: 24X8
Recreation room
- Features: Flooring (Carpet)
- Level: Basement
- Area: 273 Square Feet
- Dimensions: 21X13
Walk in closet
- Level: Basement
- Area: 50 Square Feet
- Dimensions: 10X5
Heating
- Natural Gas, Forced Air
Cooling
- Central Air
Features
- Basement: Partially Finished,Partial
Interior area
- Total structure area: 1,862
- Total interior livable area: 1,620 sqft
- Finished area below ground: 320
Property
Parking
- Total spaces: 2
- Parking features: Yes, Attached, Garage
- Attached garage spaces: 2
Accessibility
- Accessibility features: No Disability Access
Lot
- Size: 6,490 Square Feet
- Dimensions: 65x100
Details
- Parcel number: 07192110060000
- Special conditions: None
Construction
Type & style
- Home type: SingleFamily
- Property subtype: Single Family Residence
Materials
- Vinyl Siding
Condition
- New construction: No
- Year built: 1976
Utilities & green energy
- Sewer: Public Sewer
- Water: Lake Michigan
Community & HOA
Community
- Subdivision: Sheffield Estates
HOA
- Services included: None
Location
- Region: Schaumburg
Financial & listing details
- Price per square foot: $296/sqft
- Tax assessed value: $320,000
- Annual tax amount: $8,352
- Date on market: 8/13/2026
- Ownership: Fee Simple
Estimated market value
$469,800
$446,000 - $493,000
$3,031/mo
Price history
| Date | Event | Price |
|---|---|---|
| 8/13/2026 | Listed for sale | $479,000-2.2%$296/sqft |
Source:  MRED as distributed by MLS GRID #12732562 Report a problem MRED as distributed by MLS GRID #12732562 Report a problem | ||
| 8/13/2026 | Listing removed | $489,900$302/sqft |
Source: MRED as distributed by MLS GRID #12696644 Report a problem | ||
| 7/6/2026 | Listed for sale | $489,900-2%$302/sqft |
Source: MRED as distributed by MLS GRID #12696644 Report a problem | ||
| 7/6/2026 | Listing removed | $499,900$309/sqft |
Source: MRED as distributed by MLS GRID #12639488 Report a problem | ||
| 6/9/2026 | Price change | $499,900-2.9%$309/sqft |
Source: MRED as distributed by MLS GRID #12639488 Report a problem | ||
| 5/29/2026 | Price change | $515,000-1.5%$318/sqft |
Source: MRED as distributed by MLS GRID #12639488 Report a problem | ||
| 5/14/2026 | Listed for sale | $523,000+158.9%$323/sqft |
Source: MRED as distributed by MLS GRID #12639488 Report a problem | ||
| 10/30/2000 | Sold | $202,000$125/sqft |
Source: Public Record Report a problem | ||
Public tax history
| Year | Property taxes | Tax assessment |
|---|---|---|
| 2024 | $8,353 +3.9% | $32,000 |
| 2023 | $8,035 +3.5% | $32,000 |
| 2022 | $7,763 +8.9% | $32,000 +19.2% |
| 2021 | $7,129 +0.8% | $26,850 |
| 2020 | $7,074 -0.1% | $26,850 -10% |
| 2019 | $7,077 +8.9% | $29,834 +18.9% |
| 2018 | $6,499 -9.8% | $25,091 -9.7% |
| 2017 | $7,206 +3.2% | $27,771 |
| 2016 | $6,981 +1.3% | $27,771 +8.2% |
| 2015 | $6,895 +0.9% | $25,671 |
| 2014 | $6,836 +2.9% | $25,671 |
| 2013 | $6,643 +0.2% | $25,671 -7% |
| 2012 | $6,629 -5.3% | $27,595 -7.4% |
| 2011 | $6,998 -1.7% | $29,797 |
| 2010 | $7,120 +20.9% | $29,797 -1.7% |
| 2009 | $5,892 +16.9% | $30,297 -4% |
| 2008 | $5,038 +4.8% | $31,561 -6.8% |
| 2007 | $4,807 -7.5% | $33,868 +30.1% |
| 2006 | $5,198 +38.5% | $26,029 |
| 2005 | $3,754 -24.3% | $26,029 |
| 2004 | $4,960 +25.9% | $26,029 +28.5% |
| 2003 | $3,941 +4.9% | $20,263 |
| 2002 | $3,757 +7.3% | $20,263 |
| 2001 | $3,500 +15.4% | $20,263 +13.7% |
| 2000 | $3,033 -0.1% | $17,826 |
| 1999 | $3,037 | $17,826 |
Find assessor info on the county website
Monthly payment
Est. payment
Payment breakdown
Explore the cost of this home by adjusting the details. Changes won't be saved.Climate risks
Neighborhood: 60194
Nearby schools
GreatSchools rating
- 8/10Elizabeth Blackwell Elementary SchoolGrades: K-6Distance: 0.2 mi
- 9/10Jane Addams Junior High SchoolGrades: 4-8Distance: 1.4 mi
- 9/10Schaumburg High SchoolGrades: 9-12Distance: 1.4 mi
Schools provided by the listing agent
- Elementary: Blackwell Elementary School
- Middle: Jane Addams Junior High School
- High: Schaumburg High School
- District: 54
Source: MRED as distributed by MLS GRID. This data may not be complete. We recommend contacting the local school district to confirm school assignments for this home.
- $547,4004 bd3 ba1.9k sqft230 N Walnut Ln, Schaumburg, IL 60194Off Market
- $463,0004 bd2 ba1.7k sqft220 N Walnut Ln, Schaumburg, IL 60194Off Market
- $567,8004 bd2 ba2.2k sqft2304 Pennsbury Ct, Schaumburg, IL 60194Off Market
- $599,3004 bd2 ba2.2k sqft2300 Pennsbury Ct, Schaumburg, IL 60194Off Market
- $449,9954 bd2 ba1.6k sqft212 N Walnut Ln, Schaumburg, IL 60194For Sale
- $473,6004 bd2 ba1.7k sqft244 N Walnut Ln, Schaumburg, IL 60194Off Market
- $464,7004 bd2 ba1.1k sqft2217 Romm Ct, Schaumburg, IL 60194Off Market
- $464,1004 bd2 ba1.1k sqft204 N Walnut Ln, Schaumburg, IL 60194Off Market
A local agent can set up tours, give advice and negotiate with sellers.
A local lender can help you make sure your offer is ready when you are.
Similar homes
- $619,9003 bd3 ba2.2k sqft2317 Broadway Ln, Schaumburg, IL 60194Active
 MLS ID #12726768, Adam Serafin, ABR, Coldwell Banker Realty. MRED as distributed by MLS GRID
 - $470,0004 bd2 ba1.8k sqft1355 Devonshire Ln, Hoffman Estates, IL 60169Active
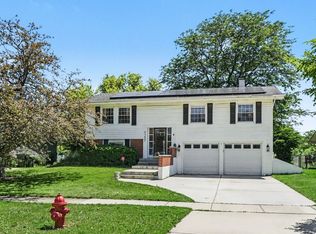 MLS ID #12714857, Nancy Abuali, Redfin Corporation. MRED as distributed by MLS GRID
 - $499,9995 bd2 ba1.7k sqft4359 Lincoln Ave, Rolling Meadows, IL 60008New
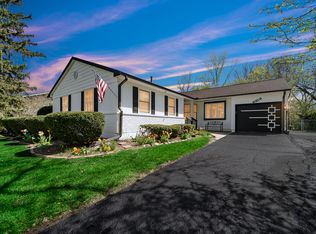 MLS ID #12268244, Cristina Panagopoulos, Compass. MRED as distributed by MLS GRID
 - $475,0004 bd3 ba1.9k sqft701 Bayberry Dr, Bartlett, IL 60103Active
 MLS ID #12699036, Ledio Samarxhiu, Real Broker LLC. MRED as distributed by MLS GRID
 - $459,0003 bd2 ba1.9k sqft26W473 Parkway Dr, Winfield, IL 60190NewMLS ID #12729583, Kimberly Brown-Lewis, Redfin Corporation. MRED as distributed by MLS GRID
- $590,0004 bd3 ba2.3k sqft815 Claridge Ct, Schaumburg, IL 60193Price ChangeMLS ID #12725639, Denise D'Amico, RE/MAX Liberty. MRED as distributed by MLS GRID
- $375,0004 bd2 ba1.8k sqft729 Surrey Dr, Streamwood, IL 60107ActiveMLS ID #12713313, Mayra Gallardo, Realty of America, LLC. MRED as distributed by MLS GRID
- $425,0003 bd2 ba1.9k sqft7388 Coventry Ln, Hanover Park, IL 60133Price ChangeMLS ID #12710339, Iryna Ostafiichuk, Averta Realty. MRED as distributed by MLS GRID
- $334,9003 bd2 ba1.7k sqft1916 Cheltenham Pl, Schaumburg, IL 60194ActiveMLS ID #12716162, Shiraz Syed, Seed Realty LLC. MRED as distributed by MLS GRID
- $475,0004 bd3 ba1.9k sqft30W280 Holyoke Ct, Warrenville, IL 60555ActiveMLS ID #12725817, Joe Cirafici, PSA,RENE, Cirafici Real Estate. MRED as distributed by MLS GRID
- $420,0004 bd2 ba1.5k sqft125 W Adams St, Villa Park, IL 60181NewMLS ID #12732876, Victoria Holmes, Berkshire Hathaway HomeServices Chicago. MRED as distributed by MLS GRID
- $439,0004 bd3 ba2.2k sqft60 Arizona Blvd, Hoffman Estates, IL 60169ActiveMLS ID #12692451, Kenneth Lemberger, CRS,GREEN,SRES, REMAX Legends. MRED as distributed by MLS GRID
- $410,0003 bd2 ba1.6k sqft270 N Linden Ave, Palatine, IL 60074NewMLS ID #12727568, Dominic Caruso, MisterHomes Real Estate. MRED as distributed by MLS GRID
- $369,9002 bd3 ba1.6k sqft1729 Pebble Beach Ct, Hoffman Estates, IL 60169NewMLS ID #12733310, Dmytro Bezrukavyi, KOMAR. MRED as distributed by MLS GRID
- $499,9004 bd3 ba2k sqft2238 Elmira Ave, Des Plaines, IL 60018ActiveMLS ID #12664265, Dawn Mikulski, @properties Christie's International Real Estate. MRED as distributed by MLS GRID
- $515,0003 bd3 ba1.7k sqft1213 Saratoga Dr, Carol Stream, IL 60188Re-activatedMLS ID #12720419, Lirinda Toska, Jameson Sotheby's International Realty. MRED as distributed by MLS GRID
- $439,0004 bd2 ba2k sqft205 Sharon Dr, Dundee, IL 60118ActiveMLS ID #12709887, Ro Malik, RE/MAX Premier. MRED as distributed by MLS GRID
- $489,0004 bd2 ba2.2k sqft740 N Michigan St, Elmhurst, IL 60126ActiveMLS ID #12727400, Kris Maranda, CNC, @properties Christie's International Real Estate. MRED as distributed by MLS GRID
- $409,0003 bd2 ba1.6k sqft(Undisclosed Address), Roselle, IL 60172ActiveMLS ID #12719453, Paul Kelch, KRG Real Estate. MRED as distributed by MLS GRID
- $419,9005 bd3 ba2k sqft6006 Breezeland Ct, Carpentersville, IL 60110NewMLS ID #12693823, Brent Wilk, Wilk Real Estate. MRED as distributed by MLS GRID
