Skip main navigation
Sold for $400,000
  • $400,000

    3416 Carr Store Rd, Cedar Grove, NC 27231

    4beds
    2,014sqft
    Manufactured On Land
    Built in 1998
    10 Acres Lot
    $395,300 Zestimate®
    $199/sqft
    $-- Estimated rent

    Home value

    $395,300

    $356,000 - $439,000

    Not available

    Zestimate® history
    Loading
    Loading...

    Owner options

    List your home for rent

    Find your next renter with Zillow Rental Manager. Plus, with online applications, you can quickly screen prospective tenants – for free.

    Learn more
    Refinance and save

    $2,542/mo

    Est. payment

    Refinancing to a lower rate could help reduce your monthly payments and save thousands over the life of the loan.

    See today's rates

    $2,542/mo

    Est. payment

    Explore your selling options

    Work with a Zillow partner agent

    Leverage their expertise and Zillow's premium Showcase listings to get your home seen by more buyers.

    Get started

    List with your own agent

    Get your home in front of millions of buyers by listing it on Zillow.

    Learn how to do it

    Sell it yourself

    Take full control of how buyers see your home on Zillow by listing For Sale by Owner (FSBO).

    List your home

    What's special

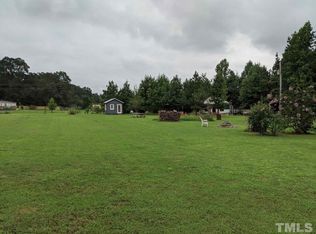
    Dream Home with Tranquil Escape in Your Own Backyard! Immerse yourself in Paradise with this stunning one-level home nestled on a sprawling 10-acre property. Perfect for nature lovers and those seeking a peaceful retreat, this property offers the best of both worlds: spacious living and a tranquil escape. Highlights: + 10 Acres of privacy: Enjoy the freedom and serenity of your own private oasis. + Large, stocked pond: Cast a line, relax by the water, or simply enjoy the beauty of nature. Imagine watching the sunrise over the glistening pond with a cup of coffee in hand, + Move-in ready renovation: This completely renovated, 2014 sq ft home is move-in ready, saving you time and money. + Huge New Deck with Pond View: Entertain guests or unwind after a long day on the expansive deck, all while taking in the breathtaking views of the pond. + 4 Bedrooms & 2 Full Baths: Ample space for family, friends, or a home office. + Small Orchard: Harvest fresh apples, cherries and pears right from your own private orchard. + Wildlife Observation: Watching Canada Geese and deer adds to the peaceful ambiance. This is more than just a house; it's a lifestyle. Perfect for those seeking a connection with nature, this property offers endless possibilities for relaxation, recreation, and creating lasting memories. Welcome Home!

    Zillow last checked:

    Listing updated:

    Listed by:

    Dee Love 336-465-6340,

    Keller Williams Elite Realty

    Bought with:

    Marla Paulette Sewell, 341963

    Keller Williams Central

    Source: Doorify MLS,MLS#: 10060016MLS Logo

    Facts & features

    Interior

    Bedrooms & bathrooms
    • Bedrooms: 4
    • Bathrooms: 2
    • Full bathrooms: 2
    Primary bedroom
    • Level: Main
    • Area: 222.11 Square Feet
    • Dimensions: 17.42 x 12.75
    Bedroom 2
    • Level: Main
    • Area: 157.68 Square Feet
    • Dimensions: 11.9 x 13.25
    Bedroom 3
    • Level: Main
    • Area: 184.18 Square Feet
    • Dimensions: 13.9 x 13.25
    Bedroom 4
    • Level: Main
    • Area: 154.19 Square Feet
    • Dimensions: 12.67 x 12.17
    Primary bathroom
    • Level: Main
    • Area: 113.12 Square Feet
    • Dimensions: 8.33 x 13.58
    Bathroom 2
    • Level: Main
    • Area: 45.72 Square Feet
    • Dimensions: 4.9 x 9.33
    Dining room
    • Level: Main
    • Area: 162.96 Square Feet
    • Dimensions: 12 x 13.58
    Family room
    • Level: Main
    • Area: 242.59 Square Feet
    • Dimensions: 18.42 x 13.17
    Kitchen
    • Level: Main
    • Area: 157.21 Square Feet
    • Dimensions: 11.5 x 13.67
    Laundry
    • Level: Main
    • Area: 64.53 Square Feet
    • Dimensions: 7.25 x 8.9
    Living room
    • Level: Main
    • Area: 280.5 Square Feet
    • Dimensions: 22 x 12.75
    Other
    • Description: Front Porch
    • Level: Main
    • Area: 124.15 Square Feet
    • Dimensions: 20.42 x 6.08
    Other
    • Description: Back Deck
    • Level: Main
    • Area: 535.62 Square Feet
    • Dimensions: 33.9 x 15.8
    Heating
    • Central
    Cooling
    • Central Air, Ceiling Fan(s)
    Appliances
    • Laundry: Electric Dryer Hookup, Laundry Room, Washer Hookup
    Features
    • Bookcases, Ceiling Fan(s), Double Vanity, Granite Counters, Primary Downstairs, Vaulted Ceiling(s), Walk-In Closet(s), Separate Shower, Walk-In Shower, Water Closet
    • Flooring: Carpet, Luxury Vinyl
    • Number of fireplaces: 1
    • Fireplace features: Den, Wood Burning
    Interior area
    • Total structure area: 2,014
    • Total interior livable area: 2,014 sqft
    • Finished area above ground: 2,014
    • Finished area below ground: 0

    Property

    Features
    • Levels: One
    • Stories: 1
    • Patio & porch: Deck, Front Porch
    • Exterior features: Fenced Yard
    • Fencing: Wood
    • Has view: Yes
    • View description: Pond, Trees/Woods
    • Has water view: Yes
    • Water view: Pond
    Lot
    • Size: 10 Acres
    • Features: Back Yard, Front Yard, Level, Orchard(s), Pond on Lot, Views, Hardwood Trees, Partially Cleared
    • Residential vegetation: Cleared, Grassed, Partially Wooded
    Details
    • Additional structures: Shed(s)
    • Parcel number: 9838947470
    • Special conditions: Standard

    Construction

    Type & style
    • Home type: MobileManufactured
    • Architectural style: Ranch
    • Property subtype: Manufactured On Land
    Materials
    • Vinyl Siding
    • Foundation: Brick/Mortar
    • Roof: Shingle
    Condition
    • New construction: No
    • Year built: 1998

    Utilities & green energy

    • Sewer: Septic Tank
    • Water: Well
    • Utilities for property: Electricity Connected, Water Connected, Septic Connected

    Community & HOA

    HOA
    • Has HOA: No
    Location
    • Region: Cedar Grove

    Financial & listing details

    • Price per square foot: $199/sqft
    • Tax assessed value: $148,900
    • Annual tax amount: $1,377
    • Date on market: 12/13/2024
    • Listing agreement: Exclusive Right To Sell
    • Listing terms: Cash,Conventional,FHA,USDA Loan,VA Loan
    • Road surface type: Paved
    • Body type: Double Wide

    Price history

    DateEventPrice
    2/24/2025Sold$400,000+0.8%$199/sqft
    Source: Doorify MLS #10060016 Report a problem
    1/6/2025Pending sale$397,000$197/sqft
    Source: Doorify MLS #10060016 Report a problem
    12/13/2024Listed for sale$397,000$197/sqft
    Source: Doorify MLS #10060016 Report a problem
    12/8/2024Pending sale$397,000$197/sqft
    Source: Doorify MLS #10060016 Report a problem
    11/23/2024Listed for sale$397,000$197/sqft
    Source: Doorify MLS #10060016 Report a problem
    11/20/2024Pending sale$397,000$197/sqft
    Source: Doorify MLS #10060016 Report a problem
    11/16/2024Price change$397,000-5.5%$197/sqft
    Source: Doorify MLS #10060016 Report a problem
    11/16/2024Pending sale$420,000-3.9%$209/sqft
    Source: Doorify MLS #10060016 Report a problem
    11/9/2024Pending sale$437,000$217/sqft
    Source: Doorify MLS #10060016 Report a problem
    10/25/2024Listed for sale$437,000$217/sqft
    Source: Doorify MLS #10060016 Report a problem

    Public tax history

    YearProperty taxesTax assessment
    2025$2,332 +49.8%$307,400 +106.4%
    2024$1,557 +2.4%$148,900
    2023$1,520 +1.8%$148,900
    2022$1,493 +1.3%$148,900
    2021$1,475 -11%$148,900 -6.8%
    2020$1,657 $159,700
    2018$1,657 +2.3%$159,700
    2017$1,619 -2.8%$159,700 -2.6%
    2016$1,667 $163,900
    2015$1,667 $163,900 +61.5%
    2010-- $101,463
    2009-- $101,463 +4.9%
    2008$990 +4.8%$96,758
    2007$944 +6.5%$96,758
    2006$886 $96,758
    2005$886 +8.5%$96,758 +12.9%
    2004$817 +3.8%$85,734
    2003$787 +1.7%$85,734
    2002$774 $85,734
    Find assessor info on the county website

    Neighborhood: 27231

    Nearby schools

    GreatSchools rating
    Schools provided by the listing agent
    • Elementary: Orange - Central Elementary
    • Middle: Orange - Gravelly Hill Middle
    • High: Orange - Orange High

    Source: Doorify MLS. This data may not be complete. We recommend contacting the local school district to confirm school assignments for this home.

    Get a cash offer in 3 minutes
    Find out how much your home could sell for in as little as 3 minutes with a no-obligation cash offer.
    Estimated market value
    $395,300
    Get a cash offer in 3 minutes
    Find out how much your home could sell for in as little as 3 minutes with a no-obligation cash offer.
    Estimated market value
    $395,300