Timeless split foyer in an unbeatable location! This well-maintained 3BR/2.5BA home features a bright, freshly painted interior that feels light and airy from the moment you walk in. The main level offers a welcoming eat-in kitchen, formal dining room, spacious living room, 3 bedrooms, 2 full baths and a screened porch overlooking a fenced backyard -- ideal for growing families. The lower level is where the fun happens. A generously sized family room with rich, moody tones sets the perfect scene for movie nights, game days, or just unwinding after a long week. The wet bar with built-in beer tap makes entertaining effortless, whether you're hosting a crowd or keeping it casual. Laundry room and oversized 2-car garage round out the space, plus a rear driveway offering dedicated parking for a boat, RV or overflow guest parking. HVAC approximately 5 years old. Roof approximately 8 years old. Located just around the corner from Chickamauga Dam Marina, boat ramp, and swimming area, with easy access to the Chattanooga Riverwalk for biking, jogging or family outings. This home is 10 min to downtown, 10min to Hamilton Place Mall and just across the river from North Gate/Hixson. You will ABSOLUTELY LOVE this convenient location! Come check it out! **Buyer to verify sq footage, school zone, deed restrictions or any other information they deem important.
Sold for $335,000
Zestimate®
$335,000
3416 Roberts Rd, Chattanooga, TN 37416
3beds
2,349sqft
Single Family Residence
Built in 1968
0.53 Acres Lot
$335,000 Zestimate®
$143/sqft
$2,257 Estimated rent
Home value
$335,000
$318,000 - $352,000
$2,257/mo
Zestimate® history
Owner options
List your home for rent
$2,257/mo
Rent Zestimate®
Find your next renter with Zillow Rental Manager. Plus, with online applications, you can quickly screen prospective tenants – for free.
$2,257/mo
Rent Zestimate®
Refinance and save
$2,133/mo
Est. payment
Refinancing to a lower rate could help reduce your monthly payments and save thousands over the life of the loan.
$2,133/mo
Est. payment
Explore your selling options
Work with a Zillow partner agent
Leverage their expertise and Zillow's premium Showcase listings to get your home seen by more buyers.
Get startedList with your own agent
Get your home in front of millions of buyers by listing it on Zillow.
Learn how to do itSell it yourself
Take full control of how buyers see your home on Zillow by listing For Sale by Owner (FSBO).
List your homeWhat's special
Fenced backyardGenerously sized family roomBright freshly painted interiorWelcoming eat-in kitchenLaundry roomFormal dining room
Zillow last checked:
Listing updated:
Listed by:
Deonne Taylor 423-883-7404,
Keller Williams Realty
Bought with:
Jay Robinson, TN255994
Keller Williams Realty
Source: Greater Chattanooga Realtors,MLS#: 1537110
Facts & features
Interior
Bedrooms & bathrooms
- Bedrooms: 3
- Bathrooms: 3
- Full bathrooms: 2
- 1/2 bathrooms: 1
Primary bedroom
- Level: First
Bedroom
- Level: First
Bedroom
- Level: First
Primary bathroom
- Level: First
Bathroom
- Level: First
Other
- Level: Basement
Den
- Level: Basement
Dining room
- Level: First
Kitchen
- Level: First
Laundry
- Level: Basement
Living room
- Level: First
Heating
- Central, Electric
Cooling
- Central Air, Electric
Appliances
- Included: Dishwasher, Electric Water Heater, Free-Standing Electric Range, Free-Standing Refrigerator, Microwave, Refrigerator, Stainless Steel Appliance(s)
- Laundry: In Basement, Electric Dryer Hookup, Lower Level, Laundry Room, Washer Hookup
Features
- Bar, Ceiling Fan(s), Double Vanity, Entrance Foyer, Eat-in Kitchen, Laminate Counters, Smart Camera(s)/Recording, Wet Bar, Walk-In Closet(s), Tub/shower Combo, En Suite, Separate Dining Room
- Flooring: Luxury Vinyl, Tile
- Windows: Aluminum Frames, Blinds, Storm Window(s)
- Basement: Finished
- Number of fireplaces: 1
- Fireplace features: Basement, Den
Interior area
- Total structure area: 2,349
- Total interior livable area: 2,349 sqft
- Finished area above ground: 1,800
- Finished area below ground: 549
Property
Parking
- Total spaces: 2
- Parking features: Basement, Driveway, Garage, Garage Door Opener, Off Street, RV Access/Parking, Garage Faces Side
- Attached garage spaces: 2
Features
- Levels: Multi/Split
- Stories: 1
- Patio & porch: Covered, Front Porch, Porch, Rear Porch, Screened, Porch - Screened, Porch - Covered
- Exterior features: Rain Gutters, Smart Camera(s)/Recording
- Spa features: None
- Fencing: Back Yard,Chain Link,Fenced
Lot
- Size: 0.53 Acres
- Dimensions: 155 x 150M
- Features: Back Yard, Front Yard, Gentle Sloping, Rectangular Lot
Details
- Parcel number: 119m A 013
- Special conditions: Standard
Construction
Type & style
- Home type: SingleFamily
- Architectural style: Split Level
- Property subtype: Single Family Residence
Materials
- Brick
- Foundation: Block
- Roof: Shingle
Condition
- Fixer
- New construction: No
- Year built: 1968
Utilities & green energy
- Sewer: Public Sewer
- Water: Public
- Utilities for property: Cable Connected, Electricity Connected, Phone Available, Sewer Connected, Water Connected
Community & HOA
Community
- Security: Secured Garage/Parking, Smoke Detector(s)
- Subdivision: None
HOA
- Has HOA: No
Location
- Region: Chattanooga
Financial & listing details
- Price per square foot: $143/sqft
- Tax assessed value: $313,500
- Annual tax amount: $2,700
- Date on market: 6/19/2026
- Listing terms: Cash,Conventional,FHA,VA Loan
- Inclusions: Refrigerator, stove, dishwasher, microwave
- Road surface type: Paved
Price history
| Date | Event | Price |
|---|---|---|
| 7/28/2026 | Sold | $335,000-1.5%$143/sqft |
Source: Greater Chattanooga Realtors #1537110 Report a problem | ||
| 6/25/2026 | Contingent | $340,000$145/sqft |
Source: Greater Chattanooga Realtors #1537110 Report a problem | ||
| 6/19/2026 | Listed for sale | $340,000-2.9%$145/sqft |
Source: Greater Chattanooga Realtors #1537110 Report a problem | ||
| 11/10/2025 | Listing removed | -- |
Source: Owner Report a problem | ||
| 10/2/2025 | Listed for sale | $350,000+47.1%$149/sqft |
Source: Owner Report a problem | ||
| 6/3/2022 | Sold | $238,000$101/sqft |
Source: Public Record Report a problem | ||
Public tax history
| Year | Property taxes | Tax assessment |
|---|---|---|
| 2025 | $1,188 +12.1% | $78,375 +65.4% |
| 2024 | $1,060 | $47,375 |
| 2023 | $1,060 | $47,375 |
| 2022 | $1,060 | $47,375 |
| 2021 | $1,060 +1.7% | $47,375 +25.7% |
| 2020 | $1,042 | $37,675 |
| 2019 | $1,042 | $37,675 |
| 2018 | $1,042 -48.6% | $37,675 |
| 2017 | $2,026 +10.9% | $37,675 |
| 2016 | $1,828 | -- |
| 2015 | $1,828 | $33,750 |
| 2014 | $1,828 +2.1% | -- |
| 2013 | $1,790 | $33,750 -4.3% |
| 2012 | $1,790 | $35,275 |
| 2011 | $1,790 | $35,275 |
| 2010 | $1,790 +7.9% | $35,275 |
| 2009 | $1,659 | $35,275 +7.8% |
| 2008 | -- | $32,725 |
| 2007 | -- | $32,725 |
| 2006 | -- | $32,725 |
| 2005 | -- | $32,725 +26.4% |
| 2004 | -- | $25,900 |
| 2003 | -- | $25,900 |
| 2002 | -- | $25,900 |
| 2001 | -- | $25,900 +12.5% |
| 2000 | -- | $23,025 |
Find assessor info on the county website
Neighborhood: Lake Chickamauga
Nearby homes
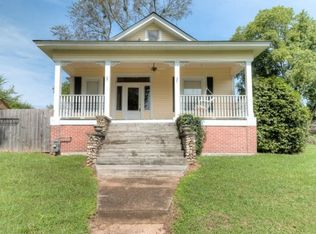
- $315,5003 bd2 ba1.8k sqft3407 Harrison Pike, Chattanooga, TN 37416Off Market
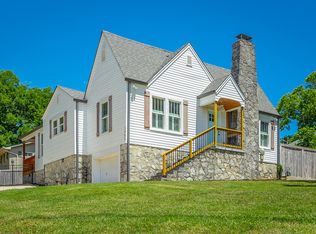
- $415,3005 bd5 ba5k sqft3414 Roberts Rd, Chattanooga, TN 37416Off Market
- $455,0004 bd3 ba2.5k sqft3405 Harrison Pike, Chattanooga, TN 37416Sold
- $259,100-- bd1 ba1.3k sqft3415 Roberts Rd, Chattanooga, TN 37416Off Market
- $256,400-- bd2 ba1.6k sqft3215 Kings Point Rd, Chattanooga, TN 37416Off Market
- $262,5003 bd2 ba1.5k sqft3412 Roberts Rd, Chattanooga, TN 37416Sold
- $299,3003 bd2 ba1.5k sqft3418 Harrison Pike, Chattanooga, TN 37416Off Market
- $8,0001 acreKings Point Rd, Chattanooga, TN 37416Off Market
Nearby schools
GreatSchools rating
- 2/10Harrison Elementary SchoolGrades: PK-5Distance: 4.2 mi
- 5/10Brown Middle SchoolGrades: 6-8Distance: 4.3 mi
- 3/10Central High SchoolGrades: 9-12Distance: 4.5 mi
Schools provided by the listing agent
- Elementary: Harrison Elementary
- Middle: Brown Middle
- High: Central High School
Source: Greater Chattanooga Realtors. This data may not be complete. We recommend contacting the local school district to confirm school assignments for this home.
Get a cash offer in 3 minutes
Find out how much your home could sell for in as little as 3 minutes with a no-obligation cash offer.
Estimated market value
$335,000
Get a cash offer in 3 minutes
Find out how much your home could sell for in as little as 3 minutes with a no-obligation cash offer.
Estimated market value
$335,000
- Tennessee
- Hamilton County
- Chattanooga
- 37416
- Lake Chickamauga
- 3416 Roberts Rd
