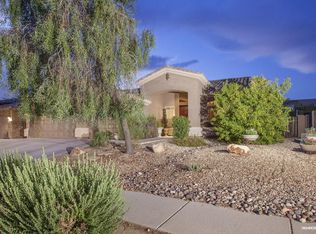

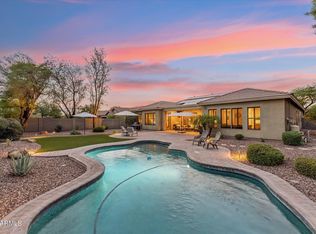
This must-see, beautifully remodeled 6-bedroom, 3.5-bath residence showcases exceptional craftsmanship, high-end custom finishes throughout, and the added value of fully owned solar panels. From the grand foyer with its elegant wraparound staircase to the gourmet kitchen, every detail reflects quality and sophistication. The recently renovated kitchen features all-new custom cabinetry, exquisite Fantasy Blue Leather marble countertops, designer backsplashes, upgraded appliances, and a gas stub for buyers who prefer a gas cooktop over induction. The flexible floor plan includes a private guest suite with a beautifully appointed bathroom on the main level, ideal for multigenerational living, guests, or a home office. The luxurious primary suite offers a spa-inspired retreat with dual vanities, a custom bidet, a freestanding soaking tub, and a spacious walk-in shower. Designed for both everyday living and entertaining, the resort-style backyard features a sparkling waterfall play pool, putting green, and a grand ramada perfect for outdoor gatherings. Throughout the home you'll find new wood-look plank tile flooring, custom lighting, plantation shutters, and a hard-wired security system with monitor that conveys with the property. Every bathroom has been tastefully updated with premium fixtures and designer finishes. Parking is abundant with a two-car garage and RV sized gate with a concrete slab. Conveniently located just minutes from the rapidly growing TSMC semiconductor campus at I-17 and Loop 303, this exceptional home offers luxury living in one of North Phoenix's most desirable and fastest-growing areas. Large built-in hidden safe included.
For sale
$900,000
3416 W MONTELLO Road, Phoenix, AZ 85086
6beds
3,677sqft
Single Family Residence
Built in 2004
10,279 Square Feet Lot
$-- Zestimate®
$245/sqft
$78/mo HOA
What's special
Sparkling waterfall play poolFlexible floor planRecently renovated kitchenExceptional craftsmanshipCustom lightingHigh-end custom finishes throughoutCustom bidet
- 43 days
- 397
- 33
Likely to sell faster than
Zillow last checked:
Listing updated:
Listed by:
Attila Juhasz 480-414-8740,
Berkshire Hathaway HomeServices Arizona Properties
Source: ARMLS,MLS#: 7051682
Facts & features
Interior
Bedrooms & bathrooms
- Bedrooms: 6
- Bathrooms: 4
- Full bathrooms: 3
- 1/2 bathrooms: 1
Primary bedroom
- Area: 319.06
- Dimensions: 16.54 x 19.29
Bedroom 2
- Area: 194.54
- Dimensions: 11.67 x 16.67
Bedroom 3
- Level: Main
- Area: 191.92
- Dimensions: 11.39 x 16.85
Bedroom 4
- Area: 146.87
- Dimensions: 11.35 x 12.94
Bedroom 5
- Area: 110.62
- Dimensions: 10.02 x 11.04
Garage
- Level: Main
- Area: 377.96
- Dimensions: 19.83 x 19.06
Kitchen
- Level: Main
- Area: 166.46
- Dimensions: 14.35 x 11.60
Living room
- Level: Main
- Area: 377.31
- Dimensions: 18.21 x 20.72
Living room
- Level: Main
- Area: 303.28
- Dimensions: 16.60 x 18.27
Living room
- Area: 299.48
- Dimensions: 14.35 x 20.87
Office
- Level: Main
- Area: 165.68
- Dimensions: 10.42 x 15.90
Heating
- Heat Pump, Natural Gas
Cooling
- Central Air, See Remarks
Appliances
- Included: Dryer, Washer, Water Softener Owned, Gas Stub for Range, Refrigerator, Built-in Microwave, Dishwasher, Disposal, Electric Cooktop
- Laundry: Inside, Gas Dryer Hookup, Engy Star (See Rmks)
Features
- Pantry, High Speed Internet, Granite Counters, Double Vanity, Upstairs, Eat-in Kitchen, 9+ Flat Ceilings, Vaulted Ceiling(s), Kitchen Island, Bidet, Full Bth Master Bdrm, Separate Shwr & Tub
- Flooring: Tile
- Windows: Double Pane Windows
- Has basement: No
- Number of fireplaces: 1
- Fireplace features: Gas
Interior area
- Total structure area: 3,677
- Total interior livable area: 3,677 sqft
Video & virtual tour
Property
Parking
- Total spaces: 7
- Parking features: RV Access/Parking, Garage Door Opener, Attch'd Gar Cabinets
- Garage spaces: 2
- Uncovered spaces: 5
Features
- Stories: 2
- Patio & porch: Covered, Patio
- Has private pool: Yes
- Pool features: Variable Speed Pump, Play Pool, Fenced
- Spa features: None
- Fencing: Block,Wrought Iron
- Has view: Yes
- View description: Mountain(s)
Lot
- Size: 10,279 Square Feet
- Features: North/South Exposure, Sprinklers In Rear, Sprinklers In Front, Desert Back, Desert Front, Synthetic Grass Back, Auto Timer H2O Front, Auto Timer H2O Back, Irrigation Front, Irrigation Back
Details
- Additional structures: Shed(s), Gazebo
- Parcel number: 20327171
Construction
Type & style
- Home type: SingleFamily
- Property subtype: Single Family Residence
Materials
- Stucco, Wood Frame, Blown Cellulose, Painted, Stone
- Roof: Tile
Condition
- Year built: 2004
Details
- Builder name: Morrison Homes
Utilities & green energy
- Sewer: Public Sewer
Green energy
- Energy efficient items: Solar Panels
Community & HOA
Community
- Features: Pool, Community Spa, Community Spa Htd, Tennis Court(s), Playground, Biking/Walking Path
- Security: Security System Owned
- Subdivision: TRAMONTO PARCEL W-3
HOA
- Has HOA: Yes
- Services included: Maintenance Grounds
- HOA fee: $467 semi-annually
- HOA name: TRAMONTO COMMUNITY
- HOA phone: 602-957-9191
Location
- Region: Phoenix
Financial & listing details
- Price per square foot: $245/sqft
- Tax assessed value: $593,000
- Annual tax amount: $3,429
- Date on market: 8/3/2026
- Cumulative days on market: 43 days
- Listing terms: Cash,Conventional,VA Loan
- Ownership: Fee Simple
Estimated market value
Not available
Estimated sales range
Not available
Not available
Price history
| Date | Event | Price |
|---|---|---|
| 9/11/2026 | Listed for sale | $900,000$245/sqft |
Source:  ARMLS #7051682 Report a problem ARMLS #7051682 Report a problem | ||
| 8/4/2026 | Pending sale | $900,000$245/sqft |
Source: BHHS broker feed #7051682 Report a problem | ||
| 8/3/2026 | Contingent | $900,000$245/sqft |
Source:  Berkshire Hathaway HomeServices Arizona Properties #7051682 Report a problem Berkshire Hathaway HomeServices Arizona Properties #7051682 Report a problem | ||
| 7/9/2026 | Listed for sale | $900,000+3.4%$245/sqft |
Source: ARMLS #7051682 Report a problem | ||
| 7/28/2023 | Sold | $870,000-12.6%$237/sqft |
Source: ARMLS #6567366 Report a problem | ||
| 6/15/2023 | Listed for sale | $995,000+126.2%$271/sqft |
Source: ARMLS #6567366 Report a problem | ||
| 4/28/2016 | Listing removed | $439,900$120/sqft |
Source: Prestige Realty #5413692 Report a problem | ||
| 3/16/2016 | Listed for sale | $439,900-9.3%$120/sqft |
Source: Prestige Realty #5413692 Report a problem | ||
| 11/20/2015 | Listing removed | $485,000$132/sqft |
Source: Prestige Realty #5342730 Report a problem | ||
| 10/2/2015 | Listed for sale | $485,000+1.9%$132/sqft |
Source: Prestige Realty #5342730 Report a problem | ||
| 10/19/2013 | Listing removed | $475,900$129/sqft |
Source: PRESTIGE REALTY #4967378 Report a problem | ||
| 8/30/2013 | Listed for sale | $475,900+51.1%$129/sqft |
Source: PRESTIGE REALTY #4967378 Report a problem | ||
| 4/15/2008 | Sold | $315,000-14.9%$86/sqft |
Source: ARMLS #2944689 Report a problem | ||
| 1/25/2008 | Sold | $370,184+115.7%$101/sqft |
Source: Public Record Report a problem | ||
| 11/28/2007 | Sold | $171,647-44.2%$47/sqft |
Source: Public Record Report a problem | ||
| 8/18/2004 | Sold | $307,456$84/sqft |
Source: Public Record Report a problem | ||
Public tax history
| Year | Property taxes | Tax assessment |
|---|---|---|
| 2025 | $3,358 +1.4% | $59,300 -5.7% |
| 2024 | $3,313 +1.6% | $62,860 +76.4% |
| 2023 | $3,260 +1.8% | $35,631 -7.4% |
| 2022 | $3,201 -2.5% | $38,480 +6.5% |
| 2021 | $3,282 +3.2% | $36,130 +5.3% |
| 2020 | $3,181 +3.6% | $34,320 +3.9% |
| 2019 | $3,070 | $33,020 +2.7% |
| 2018 | $3,070 +3.6% | $32,160 +4.3% |
| 2017 | $2,964 +18.7% | $30,820 +1.3% |
| 2016 | $2,497 +2.6% | $30,430 +6.6% |
| 2015 | $2,433 | $28,550 +18.2% |
| 2014 | -- | $24,150 +15.7% |
| 2013 | -- | $20,880 -0.9% |
| 2012 | -- | $21,060 -2.7% |
| 2011 | -- | $21,650 -15.8% |
| 2010 | -- | $25,700 -32.7% |
| 2009 | -- | $38,210 -6.1% |
| 2008 | -- | $40,700 +2.4% |
| 2007 | -- | $39,750 +48.9% |
| 2006 | -- | $26,700 |
| 2005 | -- | $26,700 +86.5% |
| 2004 | -- | $14,320 |
Find assessor info on the county website
Monthly payment
Est. payment
Payment breakdown
Explore the cost of this home by adjusting the details. Changes won't be saved.Climate risks
Neighborhood: North Gateway
Nearby schools
Schools provided by the listing agent
- Elementary: Sunset Ridge School
- Middle: Sunset Ridge School
- High: Boulder Creek High School
- District: Deer Valley Unified District
Source: ARMLS. This data may not be complete. We recommend contacting the local school district to confirm school assignments for this home.
Similar homes
- $970,0005 bd4 ba2.9k sqft41003 N CONGRESSIONAL Drive, Anthem, AZ 85086For Sale
 MLS ID #7080043, Dixie Lineberger, Realty ONE Group. ARMLS
 - $899,9004 bd3 ba3.3k sqft40407 N BLAZE Trail, Anthem, AZ 85086For Sale
 MLS ID #7061240, Tara Watts, Fathom Realty Elite. ARMLS
 - $1,075,0003 bd3 ba3.4k sqft1813 W CAMARGO Court, Anthem, AZ 85086For Sale
 MLS ID #7079922, Dixie Lineberger, Realty ONE Group. ARMLS
 - $949,6004 bd3 ba3k sqft38015 N CENTRAL Avenue, Phoenix, AZ 85086For Sale
 MLS ID #7065829, Debbie E Zappala, Fathom Realty Elite. ARMLS
