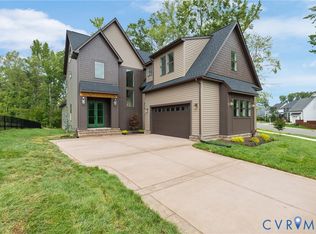
WATERFRONT! STUNNING, JUST STUNNING! First Time offering in over 20 years. Fantastic 4 Bedroom 4 FULL BATHS Contemporary ON THE LAKE in Walkers Ferry. BEST WATERFRONT LOT IN WALKERS FERRY! Aprox 3,600 SF, Two Master Suites with dramatic water views. UPDATED KITCHEN, Open Concept with Vaulted Ceilings, Huge Windows with Water Views EVERYWHERE. Bamboo Flooring on first floor, Huge Rear Deck & Screened Porch, Private Lot with large back yard. Walk to the water. Dock Your Boat in your back yard. Two Car Garage, 3 Zone HVAC, NEW 30 YEAR ROOF. (Additional half bath on first floor that was converted into a pantry but plumbing hookups are still there.) Over 1/2 Acre Lot. MOVE-IN READY.
Pending
$989,900
3416 Walkers Ferry Rd, Midlothian, VA 23112
4beds
3,592sqft
Single Family Residence
Built in 1980
0.51 Acres Lot
$974,700 Zestimate®
$276/sqft
$77/mo HOA
What's special
Two car garageUpdated kitchen
- 25 days
- 712
- 47
Zillow last checked:
Listing updated:
Listed by:
Sam Miliotis 804-247-1277,
The SSAM Agency 804-276-6070
Source: CVRMLS,MLS#: 2621527 Originating MLS: Central Virginia Regional MLS
Originating MLS: Central Virginia Regional MLSFacts & features
Interior
Bedrooms & bathrooms
- Bedrooms: 4
- Bathrooms: 4
- Full bathrooms: 4
Primary bedroom
- Description: Huge w/ Master Bath! Water Views!
- Level: Second
- Dimensions: 0 x 0
Primary bedroom
- Description: Water Views / Full Bath!
- Level: Second
- Dimensions: 0 x 0
Bedroom 3
- Description: Large
- Level: Second
- Dimensions: 0 x 0
Bedroom 4
- Description: Bedroom / Office
- Level: First
- Dimensions: 0 x 0
Dining room
- Description: Huge Windows! Water Views!
- Level: First
- Dimensions: 0 x 0
Family room
- Description: Open to Kitchen
- Level: First
- Dimensions: 0 x 0
Florida room
- Description: AMAZING WATER VIEWS
- Level: First
- Dimensions: 0 x 0
Other
- Description: Shower
- Level: First
Other
- Description: Tub & Shower
- Level: Second
Kitchen
- Description: UPDATED KITCHEN - OPEN
- Level: First
- Dimensions: 0 x 0
Laundry
- Level: Second
- Dimensions: 0 x 0
Living room
- Description: WATER VIEWS!
- Level: First
- Dimensions: 0 x 0
Heating
- Electric, Zoned
Cooling
- Zoned
Appliances
- Included: Dishwasher, Electric Water Heater, Gas Cooking, Microwave, Refrigerator
- Laundry: Washer Hookup, Dryer Hookup
Features
- Bedroom on Main Level, Ceiling Fan(s), Cathedral Ceiling(s), Dining Area, Separate/Formal Dining Room, Fireplace, Granite Counters, High Ceilings, Pantry, Skylights, Cable TV, Walk-In Closet(s)
- Flooring: Bamboo, Carpet
- Windows: Skylight(s)
- Basement: Crawl Space
- Attic: Access Only
- Number of fireplaces: 1
- Fireplace features: Factory Built
Interior area
- Total interior livable area: 3,592 sqft
- Finished area above ground: 3,592
- Finished area below ground: 0
Video & virtual tour
Property
Parking
- Total spaces: 2
- Parking features: Driveway, Detached, Garage, Garage Door Opener, Oversized, Paved, Two Spaces, Boat, RV Access/Parking
- Garage spaces: 2
- Has uncovered spaces: Yes
Features
- Levels: Two
- Stories: 2
- Patio & porch: Rear Porch, Screened, Deck, Porch
- Exterior features: Deck, Lighting, Porch, Paved Driveway
- Pool features: None, Community
- Fencing: None
- Has view: Yes
- View description: Water
- Has water view: Yes
- Water view: Water
- Waterfront features: Waterfront
- Body of water: Lake
Lot
- Size: 0.51 Acres
- Features: Landscaped, Waterfront, Level
- Topography: Level
Details
- Parcel number: 725684594000000
- Zoning description: R7
Construction
Type & style
- Home type: SingleFamily
- Architectural style: Contemporary,Two Story
- Property subtype: Single Family Residence
Materials
- Cedar, Frame
- Roof: Shingle
Condition
- Resale
- New construction: No
- Year built: 1980
Utilities & green energy
- Sewer: Public Sewer
- Water: Public
Community & HOA
Community
- Features: Boat Facilities, Common Grounds/Area, Golf, Home Owners Association, Playground, Pool, Tennis Court(s), Trails/Paths
- Security: Smoke Detector(s)
- Subdivision: Brandermill
HOA
- Has HOA: Yes
- Amenities included: Management
- Services included: Association Management, Common Areas, Recreation Facilities
- HOA fee: $231 quarterly
Location
- Region: Midlothian
Financial & listing details
- Price per square foot: $276/sqft
- Tax assessed value: $751,100
- Annual tax amount: $6,684
- Date on market: 8/24/2026
- Ownership: Individuals
- Ownership type: Sole Proprietor
Estimated market value
$974,700
$926,000 - $1.02M
$3,574/mo
Price history
| Date | Event | Price |
|---|---|---|
| 9/3/2026 | Pending sale | $989,900$276/sqft |
Source:  CVRMLS #2621527 Report a problem CVRMLS #2621527 Report a problem | ||
| 8/23/2026 | Listed for sale | $989,900$276/sqft |
Source: CVRMLS #2621527 Report a problem | ||
| 8/12/2026 | Pending sale | $989,900$276/sqft |
Source: CVRMLS #2621527 Report a problem | ||
| 8/7/2026 | Listed for sale | $989,900+80%$276/sqft |
Source: CVRMLS #2621527 Report a problem | ||
| 7/19/2005 | Sold | $550,000$153/sqft |
Source: Public Record Report a problem | ||
Public tax history
| Year | Property taxes | Tax assessment |
|---|---|---|
| 2025 | $6,685 +0.1% | $751,100 +1.2% |
| 2024 | $6,679 +3.9% | $742,100 +5.1% |
| 2023 | $6,428 +1.5% | $706,400 +2.6% |
| 2022 | $6,334 +9.4% | $688,500 +13% |
| 2021 | $5,787 +3.3% | $609,200 +3.3% |
| 2020 | $5,603 +7.1% | $589,800 +7.1% |
| 2019 | $5,232 +0.3% | $550,700 +0.8% |
| 2018 | $5,214 +5.1% | $546,200 +2.2% |
| 2017 | $4,960 | $534,200 +3.4% |
| 2016 | $4,960 +3.6% | $516,700 +3.6% |
| 2015 | $4,789 +1.8% | $498,900 +1.8% |
| 2014 | $4,705 | $490,100 +2.7% |
| 2013 | -- | $477,300 +1.1% |
| 2012 | -- | $472,300 -4.5% |
| 2011 | -- | $494,500 -4.6% |
| 2010 | -- | $518,400 -2.6% |
| 2009 | -- | $532,500 -1.7% |
| 2008 | -- | $541,800 +1.2% |
| 2007 | -- | $535,500 +39.7% |
| 2005 | -- | $383,200 +10.3% |
| 2004 | -- | $347,300 +9.5% |
| 2003 | -- | $317,300 +2.5% |
| 2002 | -- | $309,700 |
| 2001 | -- | $309,700 |
Find assessor info on the county website
Monthly payment
Est. payment
Payment breakdown
Explore the cost of this home by adjusting the details. Changes won't be saved.Climate risks
Neighborhood: 23112
Nearby schools
Schools provided by the listing agent
- Elementary: Swift Creek
- Middle: Swift Creek
- High: Clover Hill
Source: CVRMLS. This data may not be complete. We recommend contacting the local school district to confirm school assignments for this home.
- $871,7006 bd4 ba3.8k sqft3418 Walkers Ferry Rd, Midlothian, VA 23112Off Market
- $516,3004 bd3 ba2.6k sqft3414 Walkers Ferry Rd, Midlothian, VA 23112Off Market
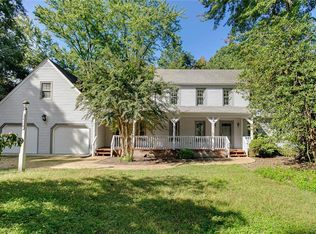
- $1,047,8004 bd5 ba4.4k sqft3500 Walkers Ferry Rd, Midlothian, VA 23112Off Market
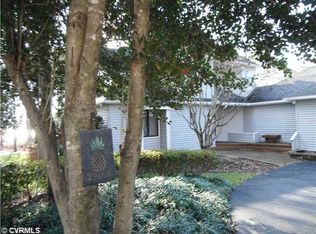
- $800,1004 bd3 ba3k sqft3322 Shallowford Trce, Midlothian, VA 23112Off Market
Similar homes
- $799,9505 bd4 ba3.7k sqft14316 Cove Ridge Ter, Midlothian, VA 23112For Sale
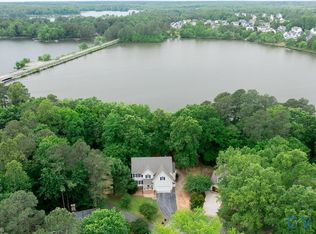 MLS ID #2609679, Alli Taylor, Real Broker LLC. CVRMLS
 - $990,0004 bd5 ba4.8k sqft3201 E Brigstock Rd, Midlothian, VA 23113For Sale
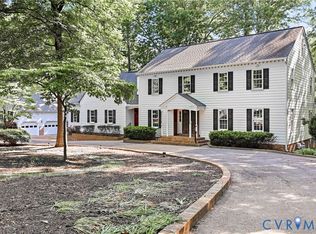 MLS ID #2611729, Terry Adcock, Napier REALTORS ERA. CVRMLS
 - $984,0004 bd5 ba3.1k sqft15212 Barford Dr, Midlothian, VA 23112New Construction
 MLS ID #2618653, Richard Buckingham, Long & Foster REALTORS. CVRMLS
 - $915,0006 bd4 ba4.1k sqft1822 Ducatus Dr, Midlothian, VA 23113For Sale
 MLS ID #2612174, Tamara McGhee, Real Broker LLC. CVRMLS
