Welcome to this wonderful one story, end unit condo in Fairborn with no one above or below you. The home features durable, easy-to-clean LVP flooring (2024). The front living room is a great space to entertain and leads directly to the dining room. The kitchen offers ample counter space with access to the laundry room and a spacious pantry. A full hallway bathroom and linen closet complete the main living areas. The Primary bedroom has an en-suite bathroom, and two additional bedrooms are bright spaces with plenty of closet room. Enjoy the sunny patio, perfect for outdoor relaxation or entertaining, and a spacious two-car attached garage for easy access into the home. Additional updates include interior paint (2024), furnace and A/C (2026), and a water heater and water softener (2024). The community pool and sidewalks are wonderful features of this neighborhood. This move-in ready condo offers comfort, style, and low-maintenance living.
For sale
$205,000
2222 Barclay Ct, Fairborn, OH 45324
3beds
1,306sqft
:
Get pre-qualified$1,800/mo
Condominium
Built in 1978
-- sqft lot
$200,700 Zestimate®
$157/sqft
$314/mo HOA
What's special
Dining roomDurable easy-to-clean lvp flooringLinen closetFull hallway bathroomSpacious pantry
- 1 day |
- 262 |
- 15 |
Likely to sell faster than
Zillow last checked:
Listing updated:
Listed by:
Mark G Rosko 937-266-8354,
Keller Williams Community Part,
Mary Toppins 937-266-8354,
Keller Williams Community Part
Source: DABR MLS,MLS#: 965157 Originating MLS: Dayton Area Board of REALTORS
Originating MLS: Dayton Area Board of REALTORSFacts & features
Interior
Bedrooms & bathrooms
- Bedrooms: 3
- Bathrooms: 2
- Full bathrooms: 2
- Main level bathrooms: 2
Primary bedroom
- Level: Main
- Dimensions: 12 x 12
Bedroom
- Level: Main
- Dimensions: 11 x 11
Bedroom
- Level: Main
- Dimensions: 12 x 11
Dining room
- Level: Main
- Dimensions: 13 x 9
Entry foyer
- Level: Main
- Dimensions: 8 x 9
Kitchen
- Level: Main
- Dimensions: 13 x 12
Laundry
- Level: Main
- Dimensions: 5 x 10
Living room
- Level: Main
- Dimensions: 19 x 13
Heating
- Electric, Forced Air
Cooling
- Central Air
Appliances
- Included: Dryer, Dishwasher, Disposal, Range, Refrigerator, Water Softener, Washer, Electric Water Heater
Features
- Number of fireplaces: 1
- Fireplace features: One, Glass Doors
Interior area
- Total structure area: 1,306
- Total interior livable area: 1,306 sqft
Video & virtual tour
Property
Parking
- Total spaces: 2
- Parking features: Attached, Garage, Two Car Garage, Garage Door Opener
- Attached garage spaces: 2
Features
- Levels: One
- Stories: 1
- Patio & porch: Patio
- Exterior features: Patio
Lot
- Size: 2,526 Square Feet
Details
- Parcel number: A02000100344009800
- Zoning: Residential
- Zoning description: Residential
Construction
Type & style
- Home type: Condo
- Architectural style: Ranch
- Property subtype: Condominium
Materials
- Brick, Shingle Siding
- Foundation: Slab
Condition
- Year built: 1978
Utilities & green energy
- Water: Public
- Utilities for property: Sewer Available, Water Available
Community & HOA
Community
- Subdivision: Rona Village Fairborn Sec 09b
HOA
- Has HOA: Yes
- Services included: Maintenance Grounds, Pool(s), Snow Removal
- HOA fee: $314 monthly
- HOA name: Rona Village
- HOA phone: 937-878-2432
Location
- Region: Fairborn
Financial & listing details
- Price per square foot: $157/sqft
- Tax assessed value: $128,740
- Annual tax amount: $2,175
- Date on market: 7/27/2026
- Listing terms: Conventional
Estimated market value
$200,700
$191,000 - $211,000
$1,621/mo
Price history
| Date | Event | Price |
|---|---|---|
| 7/27/2026 | Listed for sale | $205,000+138.4%$157/sqft |
Source:  DABR MLS #965157 Report a problem DABR MLS #965157 Report a problem | ||
| 7/30/2015 | Sold | $86,000+1.2%$66/sqft |
Source: Public Record Report a problem | ||
| 11/17/2011 | Sold | $85,000-10.1%$65/sqft |
Source: Public Record Report a problem | ||
| 10/11/2011 | Price change | $94,500-3.1%$72/sqft |
Source: Coldwell Banker Heritage Realtors #502888 Report a problem | ||
| 6/23/2011 | Listed for sale | $97,500+14.7%$75/sqft |
Source: Coldwell Banker Heritage Realtors #502888 Report a problem | ||
| 9/17/2010 | Sold | $85,000-15%$65/sqft |
Source: Public Record Report a problem | ||
| 8/27/2010 | Price change | $99,990+0.1%$77/sqft |
Source: Coldwell Banker Heritage Realtors #480561 Report a problem | ||
| 7/25/2010 | Price change | $99,900-9.1%$76/sqft |
Source: Coldwell Banker Heritage Realtors #471573 Report a problem | ||
| 6/29/2010 | Price change | $109,900-6%$84/sqft |
Source: Coldwell Banker Heritage Realtors #471573 Report a problem | ||
| 5/27/2010 | Listed for sale | $116,900+37.5%$90/sqft |
Source: Coldwell Banker Heritage Realtors #471573 Report a problem | ||
| 9/20/1996 | Sold | $85,000$65/sqft |
Source: Public Record Report a problem | ||
Public tax history
| Year | Property taxes | Tax assessment |
|---|---|---|
| 2025 | $2,175 +0.7% | $45,080 |
| 2024 | $2,159 -1% | $45,080 |
| 2023 | $2,181 +3.4% | $45,080 +21.5% |
| 2022 | $2,111 -1.5% | $37,100 |
| 2021 | $2,142 -0.5% | $37,100 |
| 2020 | $2,153 +35.6% | $37,100 +35.5% |
| 2019 | $1,588 -1% | $27,390 |
| 2018 | $1,604 +2.2% | $27,390 |
| 2017 | $1,569 -6.2% | $27,390 -4.1% |
| 2016 | $1,674 +4.9% | $28,560 |
| 2015 | $1,596 | $28,560 |
| 2014 | $1,596 -9.1% | $28,560 -14.3% |
| 2013 | $1,755 +0.1% | $33,310 |
| 2012 | $1,754 | $33,310 |
| 2011 | -- | $33,310 -19.1% |
| 2010 | $1,392 +0.5% | $41,180 |
| 2009 | $1,386 +1.5% | $41,180 |
| 2008 | $1,365 +29.4% | $41,180 +24.4% |
| 2007 | $1,055 -11.8% | $33,100 |
| 2006 | $1,195 +6.5% | $33,100 +6.4% |
| 2004 | $1,122 +6.3% | $31,100 0% |
| 2003 | $1,056 -1% | $31,101 |
| 2002 | $1,067 -2.1% | $31,101 +0.9% |
| 2001 | $1,090 -0.3% | $30,821 |
| 2000 | $1,093 | $30,821 |
Find assessor info on the county website
Monthly payment
Est. payment
Payment breakdown
Explore the cost of this home by adjusting the details. Changes won't be saved.Climate risks
Neighborhood: 45324
Nearby schools
GreatSchools rating
- 7/10Fairborn Intermediate SchoolGrades: 2-5Distance: 2.8 mi
- 5/10Baker Middle SchoolGrades: 6-8Distance: 3.8 mi
- 5/10Fairborn High SchoolGrades: 9-12Distance: 2.7 mi
Schools provided by the listing agent
- District: Fairborn
Source: DABR MLS. This data may not be complete. We recommend contacting the local school district to confirm school assignments for this home.
- $171,4003 bd2 ba1.4k sqft2220 Barclay Ct, Fairborn, OH 45324Off Market
- $156,7003 bd2 ba1.4k sqft2216 Barclay Ct, Fairborn, OH 45324Off Market
- $8,360-- bd-- ba-- sqftMonticello Dr, Fairborn, OH 45324Off Market
- $37,680-- bd-- ba-- sqftMonticello Dr, Fairborn, OH 45324Off Market
- $39,540-- bd-- ba-- sqftMonticello Dr, Fairborn, OH 45324Off Market
- $24,250-- bd-- ba-- sqftMonticello Dr, Fairborn, OH 45324Off Market
- $18,360-- bd-- ba-- sqftMonticello Dr, Fairborn, OH 45324Off Market
- $34,640-- bd-- ba-- sqftMonticello Dr, Fairborn, OH 45324Off Market
A local agent can set up tours, give advice and negotiate with sellers.
A local lender can help you make sure your offer is ready when you are.
Similar homes
- $160,0003 bd2 ba1.3k sqft2416 Rona Village Blvd, Fairborn, OH 45324For Sale
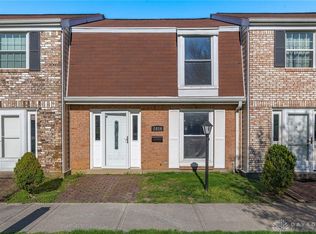
 MLS ID #955665, Tammy L Collins, Coldwell Banker Heritage. DABR MLS
 - $175,0002 bd3 ba1.4k sqft665 Hidden Valley Ct, Fairborn, OH 45324For Sale
 MLS ID #964613, Aimee J Minda, Keller Williams Advisors Rlty. DABR MLS
 - $210,0003 bd1 ba1k sqft7995 Wescott Ave, Fairborn, OH 45324For Sale

 MLS ID #1045552, Stanleigh Penhorwood, Bell Hankins Realty Group, LLC. WRIST
 - $300,0003 bd2 ba1.6k sqft1061 Cottage Court Dr, Fairborn, OH 45324For Sale
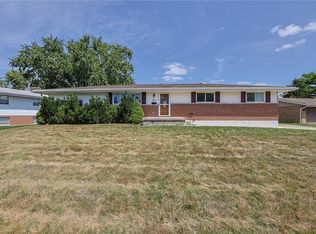 MLS ID #964979, Helena Cameron, Sibcy Cline Inc.. DABR MLS
 - $179,0002 bd3 ba1.4k sqft573 Winona Dr, Fairborn, OH 45324For SaleMLS ID #1046992, Gwen Marcum, Lagonda Creek Real Estate, LLC. WRIST
- $142,9752 bd2 ba1k sqft1010 Stoneybrook Trl, Fairborn, OH 45324For SaleMLS ID #960236, Tami Holmes, Tami Holmes Realty. DABR MLS
- $259,9003 bd2 ba1.8k sqft5243 Wakefield Dr, Fairborn, OH 45324For SaleMLS ID #964490, Bryan Duff, eXp Realty. DABR MLS
- $199,9003 bd2 ba1.1k sqft5132 Melvina St, Fairborn, OH 45324For Sale By Owner
- $--3 bd1 ba1.3k sqft6675 Emerald Ave, Enon, OH 45323AuctionAuction.com 2
- $209,9003 bd1 ba1k sqft59 Lee Ct, Fairborn, OH 45324For SaleMLS ID #960354, Joanna R Perretta, Coldwell Banker Heritage. DABR MLS
- $187,5002 bd3 ba1.4k sqft2192 Kyle Ln, Fairborn, OH 45324For SaleMLS ID #961345, Mark T Loges, Coldwell Banker Heritage. DABR MLS
- $249,9003 bd2 ba1.1k sqft5132 Waverly St, Fairborn, OH 45324For SaleMLS ID #963837, Sonja M Jenkins, Howard Hanna Real Estate Serv. DABR MLS
- $214,9993 bd2 ba1.5k sqft431 Park Hls #31, Fairborn, OH 45324New ConstructionMLS ID #965056, Pauline M Weaver, RE/MAX Victory + Affiliates. DABR MLS
- $250,0003 bd2 ba1.1k sqft8136 Gibson Ave, Fairborn, OH 45324For SaleMLS ID #961360, Pamela Querry-Wise, Howard Hanna Real Estate Serv. DABR MLS
- $175,0003 bd1 ba816 sqft481 Cleary Dr, Fairborn, OH 45324For SaleMLS ID #964633, Brenda Gullett, Collins Real Estate Services. DABR MLS
- $175,0003 bd1 ba1k sqft1312 Hemlock Dr, Fairborn, OH 45324For SaleMLS ID #964434, Karen L Huelsman, Irongate Inc.. DABR MLS
- $169,9002 bd2 ba1.3k sqft11 E Dayton Dr, Fairborn, OH 45324For SaleMLS ID #964639, Daryl Emmons, Howard Hanna Real Estate Serv. DABR MLS
- $224,9003 bd1 ba1.1k sqft4041 Rosehill Dr, Dayton, OH 45431For SaleMLS ID #965118, Meghan Dwyer, Irongate Inc.. DABR MLS
- $264,9003 bd2 ba1.4k sqft1218 Rona Parkway Dr, Fairborn, OH 45324For SaleMLS ID #957810, Tiffany A Lobertini, Howard Hanna Real Estate Serv. DABR MLS
- $183,0003 bd1 ba886 sqft101 N Haven Dr, Fairborn, OH 45324For SaleMLS ID #960907, Teri Hoops, Keller Williams Home Town Rlty. DABR MLS
