
West Raleigh's premier luxury townhome community of Olde Raleigh Villas offers this beautifully refreshed 3-bedroom home with effortless first-floor living and rear wooded fenced privacy. Freshly painted, new carpet, the easy open-flow floor plan features all hardwoods down, a private first-floor home office with French doors, comfortable family room with skylights, tray ceiling and corner fireplace, and a bright white kitchen with solid-surface countertops and sunny eat-in breakfast area. The spacious first-floor primary suite includes a walk-in closet and bath with dual vanities, soaking tub and walk-in shower, all opening to a light-filled tiled sunroom. Upstairs are two generously sized bedrooms, full bath and bonus room with wet bar - ideal for guests, recreation or additional living space and attic providing functional storage. The floor of the two-car garage was newly painted Sept 2026. Truly the 'heart' of West Raleigh and just steps from Umstead State Park, the Greenway, and UNC REX, with shopping and dining nearby and extremely convenient access to the Lenovo Center, North Hills, Downtown and RDU. Location, location, location and convenience, convenience convenience. Lovely home, a must see.
Pending
$619,000
3417 Barron Berkeley Way, Raleigh, NC 27612
3beds
2,633sqft
Townhouse
Built in 1998
3,484 Square Feet Lot
$619,700 Zestimate®
$235/sqft
$350/mo HOA
What's special
Corner fireplaceLight-filled tiled sunroomTray ceilingRear wooded fenced privacyFreshly paintedAll hardwoods downWalk-in shower
- 26 days
- 413
- 15
Likely to sell faster than
Zillow last checked:
Listing updated:
Listed by:
Jill Rekuc 919-389-0555,
Olde Raleigh Real Estate, LLC
Source: Doorify MLS,MLS#: 10193031
Facts & features
Interior
Bedrooms & bathrooms
- Bedrooms: 3
- Bathrooms: 3
- Full bathrooms: 2
- 1/2 bathrooms: 1
- Main level bedrooms: 1
Primary bedroom
- Level: Main
- Area: 180.84 Square Feet
- Dimensions: 13.7 x 13.2
Bedroom 2
- Level: Second
- Area: 122.04 Square Feet
- Dimensions: 11.3 x 10.8
Bedroom 3
- Level: Second
- Area: 174.2 Square Feet
- Dimensions: 13.4 x 13.0
Bonus room
- Level: Second
- Area: 184.8 Square Feet
- Dimensions: 14.0 x 13.2
Breakfast room
- Level: Main
- Area: 97.65 Square Feet
- Dimensions: 9.3 x 10.5
Dining room
- Level: Main
- Area: 120 Square Feet
- Dimensions: 10.0 x 12.0
Other
- Level: Main
- Area: 101.6 Square Feet
- Dimensions: 12.7 x 8.0
Family room
- Level: Main
- Area: 244.8 Square Feet
- Dimensions: 16.0 x 15.3
Kitchen
- Level: Main
- Area: 101.85 Square Feet
- Dimensions: 9.7 x 10.5
Office
- Level: Main
- Area: 108.48 Square Feet
- Dimensions: 11.3 x 9.6
Other
- Description: Garage
- Level: Main
- Area: 432 Square Feet
- Dimensions: 22.5 x 19.2
Sunroom
- Level: Main
- Area: 132 Square Feet
- Dimensions: 10.0 x 13.2
Heating
- Central, Forced Air, Natural Gas, Zoned
Cooling
- Central Air, Ceiling Fan(s), Dual, Zoned
Appliances
- Included: Dishwasher, Electric Range, Microwave, Washer/Dryer
- Laundry: Laundry Closet, Main Level
Features
- Cathedral Ceiling(s), Ceiling Fan(s), Entrance Foyer, Eat-in Kitchen, Primary Downstairs, Solar Tube(s), Wet Bar, Walk-In Closet(s), Living/Dining Room Combination, Whirlpool Tub, Separate Shower, Bathtub/Shower Combination, Water Closet, Smooth Ceilings
- Flooring: Carpet, Hardwood, Tile
- Number of fireplaces: 1
- Fireplace features: Family Room, Gas Log
- Common walls with other units/homes: 2+ Common Walls
Interior area
- Total structure area: 2,633
- Total interior livable area: 2,633 sqft
- Finished area above ground: 2,633
- Finished area below ground: 0
Video & virtual tour
Property
Parking
- Total spaces: 2
- Parking features: Driveway, Garage Faces Front, Garage
- Garage spaces: 2
- Has uncovered spaces: Yes
Features
- Levels: Two
- Stories: 2
- Patio & porch: Covered, Enclosed, Front Porch, Patio
- Exterior features: Courtyard, Fenced Yard
- Fencing: Back Yard
Lot
- Size: 3,484 Square Feet
- Features: Landscaped
Details
- Parcel number: 078511565685
- Zoning: R-6
- Special conditions: Standard
Construction
Type & style
- Home type: Townhouse
- Architectural style: Traditional
- Property subtype: Townhouse
Materials
- Brick, Vinyl Siding
- Foundation: Crawlspace
- Roof: Shingle
Condition
- New construction: No
- Year built: 1998
Utilities & green energy
- Sewer: Public Sewer
- Water: Public
- Utilities for property: Electricity Connected, Natural Gas Connected, Sewer Connected, Water Connected
Community & HOA
Community
- Features: Sidewalks
- Subdivision: Olde Raleigh Villas
HOA
- Has HOA: Yes
- Amenities included: Landscaping
- Services included: Maintenance Grounds
- HOA fee: $350 monthly
- HOA name: Olde Raleigh Villas HOA
- HOA phone: 919-295-3791
- Additional fee info: Second HOA Fee $500 Annually
Location
- Region: Raleigh
Financial & listing details
- Price per square foot: $235/sqft
- Tax assessed value: $559,063
- Annual tax amount: $5,102
- Date on market: 9/16/2026
- Listing agreement: Exclusive Right To Sell
- Listing terms: Cash,Conventional
- Ownership type: Townhouse
Estimated market value
$619,700
$589,000 - $651,000
$2,585/mo
Price history
| Date | Event | Price |
|---|---|---|
| 9/18/2026 | Pending sale | $619,000$235/sqft |
Source:  Doorify MLS #10193031 Report a problem Doorify MLS #10193031 Report a problem | ||
| 9/16/2026 | Listed for sale | $619,000+67.8%$235/sqft |
Source: Doorify MLS #10193031 Report a problem | ||
| 10/23/2006 | Sold | $369,000+23.8%$140/sqft |
Source: Public Record Report a problem | ||
| 7/10/1998 | Sold | $298,000$113/sqft |
Source: Public Record Report a problem | ||
Public tax history
| Year | Property taxes | Tax assessment |
|---|---|---|
| 2025 | $4,896 +0.4% | $559,063 |
| 2024 | $4,875 +9.4% | $559,063 +37.3% |
| 2023 | $4,457 +7.6% | $407,106 |
| 2022 | $4,142 +4% | $407,106 |
| 2021 | $3,981 | $407,106 |
| 2020 | -- | $407,106 +8.9% |
| 2019 | $4,351 | $373,694 |
| 2018 | -- | $373,694 |
| 2017 | $3,908 +2.1% | $373,694 |
| 2016 | $3,827 -3.4% | $373,694 -1.8% |
| 2015 | $3,962 +5.4% | $380,716 |
| 2014 | $3,758 | $380,716 |
| 2013 | -- | $380,716 |
| 2012 | -- | $380,716 |
| 2011 | -- | $380,716 |
| 2010 | -- | $380,716 |
| 2009 | -- | $380,716 |
| 2008 | -- | -- |
| 2007 | -- | -- |
| 2006 | -- | -- |
| 2005 | -- | -- |
| 2004 | -- | -- |
| 2003 | -- | -- |
| 2002 | -- | -- |
Find assessor info on the county website
Monthly payment
Est. payment
Payment breakdown
Explore the cost of this home by adjusting the details. Changes won't be saved.Climate risks
Neighborhood: Northwest Raleigh
Nearby schools
Schools provided by the listing agent
- Elementary: Wake - Stough Elementary
- Middle: Wake - Oberlin Middle
- High: Wake - Needham Broughton High
Source: Doorify MLS. This data may not be complete. We recommend contacting the local school district to confirm school assignments for this home.
- $649,300-- bd2 ba2.7k sqft3419 Barron Berkeley Way, Raleigh, NC 27612Off Market
- $709,700-- bd2 ba2.8k sqft3415 Barron Berkeley Way, Raleigh, NC 27612Off Market
- $580,0003 bd3 ba2.3k sqft3421 Barron Berkeley Way, Raleigh, NC 27612Sold
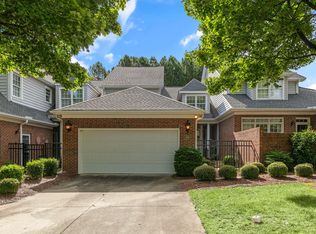
- $698,600-- bd2 ba2.8k sqft3423 Barron Berkeley Way, Raleigh, NC 27612Off Market
Similar homes
- $524,900-- bd2 ba2.1k sqft3409 Sir Colleton Ct, Raleigh, NC 27612For Sale
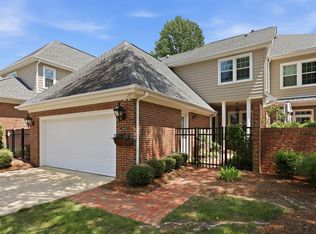
 MLS ID #10196213, Jed Gronewald. Doorify MLS
 - $675,0003 bd2 ba2k sqft3020 Stone Gap Ct, Raleigh, NC 27612For Sale
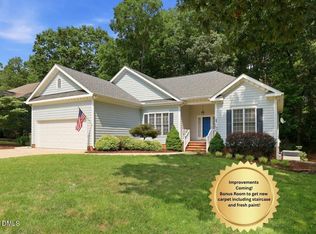 MLS ID #10180813, Sherrie Smith. Doorify MLS
 - $650,0003 bd3 ba2.3k sqft4925 Old Millcrest Ct, Raleigh, NC 27609For Sale
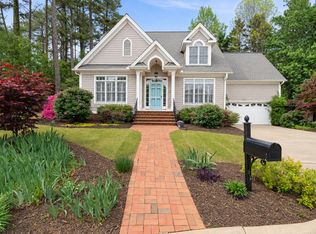 MLS ID #10197616, Rebecca Ellis. Doorify MLS
 - $649,9003 bd4 ba3.5k sqft4724 Ludwell Branch Ct, Raleigh, NC 27612For Sale
 MLS ID #10145848, Steven Squires. Doorify MLS
 - $725,0004 bd3 ba2.9k sqft6004 Belgreen Ct, Raleigh, NC 27612For SaleMLS ID #10170021, Lisa Hickey. Doorify MLS
- $435,0004 bd4 ba2.2k sqft6102 Braidwood Ct, Raleigh, NC 27612For SaleMLS ID #10174596, Kevin McGraw. Doorify MLS
- $674,9004 bd3 ba3k sqft1524 Wood Spring Ct, Raleigh, NC 27614For SaleMLS ID #10197301, Marti Hampton. Doorify MLS
- $769,9004 bd3 ba2.8k sqft1740 Wysong Ct, Raleigh, NC 27612For SaleMLS ID #10190583, Samara Presley. Doorify MLS
- $375,0004 bd3 ba2.2k sqft1302 Hampshire Ct, Raleigh, NC 27612For SaleMLS ID #10188188, Brooks Warren. Doorify MLS
- $599,0004 bd3 ba2.5k sqft108 Rock Pointe Ln, Cary, NC 27513For SaleMLS ID #10176081, Angie Cole. Doorify MLS
- $500,0004 bd3 ba2.2k sqft562 Weathergreen Dr, Raleigh, NC 27615For SaleMLS ID #10194128, Jim Allen. Doorify MLS
- $625,0002 bd2 ba2.2k sqft100 Edenburgh Rd Unit 201, Raleigh, NC 27608For SaleMLS ID #10164020, Ann Matteson. Doorify MLS
- $739,0005 bd3 ba3k sqft4708 Bartwood Dr, Raleigh, NC 27613For SaleMLS ID #10193706, James David Ayscue. Doorify MLS
- $479,9003 bd3 ba2.2k sqft6106 Parker Croft Ct, Raleigh, NC 27609For SaleMLS ID #10185989, Dale Moody. Doorify MLS
- $525,0004 bd2 ba2.4k sqft110 Bon Marche Ln, Raleigh, NC 27615For SaleMLS ID #10178876, Linda Craft. Doorify MLS
- $615,0005 bd3 ba2.7k sqft12104 Pawleys Mill Cir, Raleigh, NC 27614For SaleMLS ID #10189122, Samara Presley. Doorify MLS
- $599,9854 bd3 ba2.8k sqft9113 Walking Stick Trl, Raleigh, NC 27615For SaleMLS ID #10162266, Shadia Hamzy. Doorify MLS
- $415,0003 bd4 ba2k sqft244 Ashton Hall Ln, Raleigh, NC 27609For SaleMLS ID #10196167, Edie Johnson. Doorify MLS
- $635,0004 bd4 ba3.4k sqft2306 Carriage Oaks Dr, Raleigh, NC 27614For SaleMLS ID #10155556, Kendra Kohut. Doorify MLS
- $830,0003 bd3 ba3.5k sqft8820 Mariner Dr, Raleigh, NC 27615For SaleMLS ID #10193262, Judi Margulies. Doorify MLS
