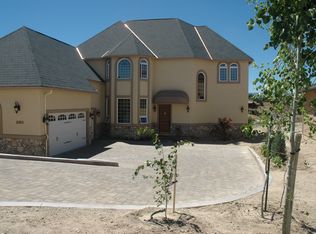
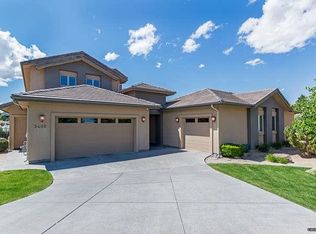
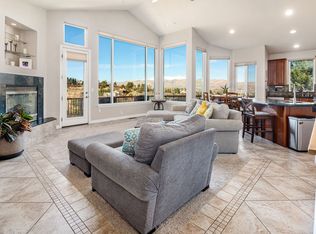
Custom home in lower Caughlin Ranch! Unique 3 story floor plan with Master Suite, Kitchen, Living Room, Dining room and deck on main level; 2 En Suite Bedrooms, family room, bonus room, and patio on lower level; Bedroom, full bathroom and unfinished room on upper private level. Kitchen includes Thermodor stainless ovens, range and dish washer, granite counters, appliance garage and breakfast area. Butler''s pantry and built-in wine refrigerator. This is a lovely custom home with so much to offer.
This property is not currently displayed as for sale or rent on Zillow. This may be different from what's on other websites or public sources.