Welcome home to this beautiful 4-bedroom, 2.5-bath new construction home, thoughtfully designed with inviting Craftsman style and beautiful finishes throughout. This home combines modern comfort with a functional floor plan designed for everyday living and entertaining. Step inside to a bright and welcoming open-concept family room, dining area, and kitchen, creating one spacious gathering area for family and friends. The kitchen features beautiful granite countertops, plenty of workspace, and stylish finishes that give the home a fresh, polished feel. With four bedrooms and 2.5 baths, there is plenty of room to create spaces that fit your lifestyle. Whether you need bedrooms, a guest room, or a home office, this thoughtfully designed floor plan offers flexibility for today's living. Step outside to a great patio area perfect for outdoor dining, BBQs, relaxing, or entertaining. A single-car garage adds convenience and completes this beautiful new home. Brand-new construction, beautiful finishes, and a welcoming open-concept design - ready for you to make it home.
Active
$432,000
3417 Hope Ridge Ct, Modesto, CA 95357
4beds
1,467sqft
Single Family Residence
Built in 2026
3,027 Square Feet Lot
$-- Zestimate®
$294/sqft
$-- HOA
What's special
Inviting craftsman styleSingle-car garage adds convenienceStylish finishesPlenty of workspaceWelcoming open-concept designBeautiful finishes throughoutGranite countertops
- 9 hours
- 26
- 4
Zillow last checked:
Listing updated:
Listed by:
Kimberly Roberts DRE #02172672 209-620-4139,
EXIT Realty Consultants
Source: MetroList Services of CA,MLS#: 226113951Originating MLS: MetroList Services, Inc.
Facts & features
Interior
Bedrooms & bathrooms
- Bedrooms: 4
- Bathrooms: 3
- Full bathrooms: 2
- Partial bathrooms: 1
Dining room
- Features: Dining/Family Combo
Kitchen
- Features: Granite Counters
Heating
- Central
Cooling
- Central Air
Appliances
- Included: Built-In Electric Range
- Laundry: Hookups Only
Features
- Flooring: Carpet, Luxury Vinyl Plank
- Has fireplace: No
Interior area
- Total structure area: 0
- Total interior livable area: 1,467 sqft
Property
Parking
- Total spaces: 1
- Parking features: 1/2 Car Space
- Garage spaces: 1
Lot
- Size: 3,027 Square Feet
- Features: Sprinklers In Front, Corner Lot, Curb(s), Curb(s)/Gutter(s)
Details
- Zoning: RES
- Special conditions: Standard,Other
Construction
Type & style
- Home type: SingleFamily
- Property subtype: Single Family Residence
Materials
- Stucco, Wood Siding
- Foundation: Slab
- Roof: Composition
Condition
- Year built: 2026
Utilities & green energy
- Electric: 220 Volts
- Sewer: Public Sewer
- Water: Public
- Utilities for property: Public
Community & HOA
Community
- Subdivision: McClure Meadows
Location
- Region: Modesto
Financial & listing details
- Price per square foot: $294/sqft
- Price range: $432K - $432K
- Date on market: 9/10/2026
- Road surface type: Asphalt
Estimated market value
Not available
Estimated sales range
Not available
Not available
Price history
| Date | Event | Price |
|---|---|---|
| 9/10/2026 | Listed for sale | $432,000$294/sqft |
Source: MetroList Services of CA #226113951 Report a problem | ||
Public tax history
Tax history is unavailable.
Monthly payment
Est. payment
Payment breakdown
Explore the cost of this home by adjusting the details. Changes won't be saved.Climate risks
Neighborhood: 95357
Similar homes
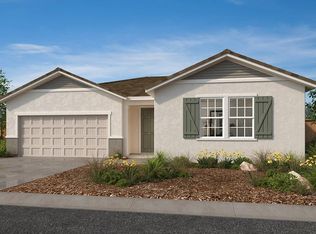
- $442,0004 bd3 ba1.5k sqft3321 Hope Rdg, Modesto, CA 95357For Sale
 MLS ID #226114039, Kimberly Roberts. MetroList Services of CA
 - $442,0004 bd3 ba1.5k sqft3413 Hope Rdg, Modesto, CA 95357For Sale
 EXIT Realty broker feed
 - $442,0004 bd3 ba1.5k sqft3425 Hope Rdg, Modesto, CA 95357For Sale
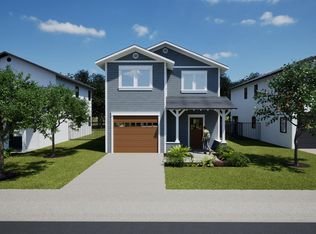 EXIT Realty broker feed
 - $442,0004 bd3 ba1.5k sqft3309 Hope Rdg, Modesto, CA 95357For Sale
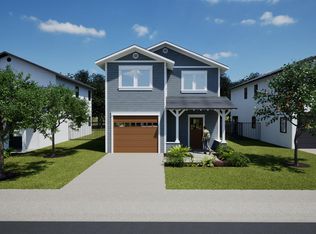 MLS ID #226114124, Kimberly Roberts. MetroList Services of CA
Local buyer's agents are ready to help
