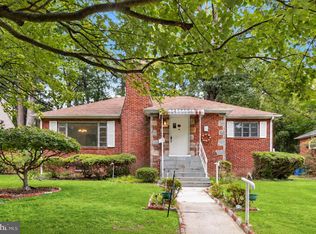
Exceptional location directly across the street from the University of Maryland! This spacious 6-bedroom, 2-bath University Hills home offers a rare combination of comfortable single-family living and proven investment potential. The home features a highly flexible two-level layout. The main level offers 3 bedrooms, a full bath, kitchen, living/dining area and laundry. The fully finished lower level provides another 3 bedrooms, full bath, kitchen, living/dining area, laundry and separate exterior entrance—ideal for a large household, multigenerational living or future rental strategy. Extensively renovated in 2016 with required county permits, improvements included a heavy-up electrical system, new plumbing throughout, HVAC and ductwork, water heater, windows, finished lower level, exterior entrance, and renovations to the main-level kitchen and bath. Extensive exterior waterproofing and multiple sump pumps were also installed. Investors take notice: the property has a long history as a successful University of Maryland student rental and most recently generated approximately $5,300 per month in rental income. Its location directly across from campus makes this an especially compelling student-housing opportunity. For an owner-occupant, enjoy a substantial home with hardwood floors, fireplace, off-street parking and approximately 0.19 acres—while retaining the potential to convert it to an income-producing property in the future. A prime College Park location, extensive permitted renovations, flexible floor plan and proven rental history make this a property that works equally well as a home today or an investment for tomorrow.
Coming soon 10/10
$529,900
3417 Rutgers St, Hyattsville, MD 20783
6beds
2,056sqft
Single Family Residence
Built in 1950
8,222 Square Feet Lot
$-- Zestimate®
$258/sqft
$-- HOA
What's special
- 18 hours
- 19
- 0
Zillow last checked:
Listing updated:
Listed by:
Matt Escobar 240-793-6633,
Argent Realty, LLC 2409138110
Source: Bright MLS,MLS#: MDPG2221694
Facts & features
Interior
Bedrooms & bathrooms
- Bedrooms: 6
- Bathrooms: 2
- Full bathrooms: 2
- Main level bathrooms: 1
- Main level bedrooms: 3
Basement
- Area: 1056
Heating
- Forced Air, Natural Gas
Cooling
- Central Air, Electric
Appliances
- Included: Microwave, Dishwasher, Disposal, Dryer, ENERGY STAR Qualified Refrigerator, ENERGY STAR Qualified Washer, ENERGY STAR Qualified Dishwasher, Extra Refrigerator/Freezer, Oven/Range - Gas, Range Hood, Stainless Steel Appliance(s), Washer, Water Heater, Electric Water Heater
Features
- Combination Dining/Living, Floor Plan - Traditional
- Flooring: Wood
- Basement: Finished,Connecting Stairway,Exterior Entry,Sump Pump,Walk-Out Access,Water Proofing System,Windows
- Number of fireplaces: 1
- Fireplace features: Screen
Interior area
- Total structure area: 2,112
- Total interior livable area: 2,056 sqft
- Finished area above ground: 1,056
- Finished area below ground: 1,000
Property
Parking
- Parking features: Off Street
Accessibility
- Accessibility features: None
Features
- Levels: One
- Stories: 1
- Patio & porch: Porch
- Pool features: None
- Fencing: Back Yard
Lot
- Size: 8,222 Square Feet
Details
- Additional structures: Above Grade, Below Grade
- Parcel number: 17171976026
- Zoning: RSF65
- Special conditions: Standard
Construction
Type & style
- Home type: SingleFamily
- Architectural style: Ranch/Rambler
- Property subtype: Single Family Residence
Materials
- Brick
- Foundation: Block
- Roof: Composition
Condition
- New construction: No
- Year built: 1950
- Major remodel year: 2016
Utilities & green energy
- Electric: 200+ Amp Service
- Sewer: Public Sewer
- Water: Public
Community & HOA
Community
- Subdivision: University Hills
HOA
- Has HOA: No
Location
- Region: Hyattsville
- Municipality: HYATTSVILLE
Financial & listing details
- Price per square foot: $258/sqft
- Tax assessed value: $379,833
- Annual tax amount: $7,723
- Date on market: 10/10/2026
- Listing agreement: Exclusive Right To Sell
- Listing terms: Cash,Conventional,FHA,VA Loan
- Inclusions: Parking Included In Listprice, parking Included In Saleprice
- Ownership: Fee Simple
Estimated market value
Not available
Estimated sales range
Not available
Not available
Price history
| Date | Event | Price |
|---|---|---|
| 1/25/2018 | Sold | $400,000+110.5%$195/sqft |
Source: Public Record Report a problem | ||
| 10/29/2015 | Sold | $190,000$92/sqft |
Source: Public Record Report a problem | ||
Public tax history
| Year | Property taxes | Tax assessment |
|---|---|---|
| 2026 | $7,219 | $379,833 +6.9% |
| 2025 | $7,219 +35.2% | $355,367 +7.4% |
| 2024 | $5,341 +6.2% | $330,900 +5.6% |
| 2023 | $5,028 -4.6% | $313,300 -5.3% |
| 2022 | $5,271 +19.6% | $330,900 +19% |
| 2021 | $4,408 +3.7% | $278,100 +3.7% |
| 2020 | $4,252 +15.3% | $268,100 +8.1% |
| 2019 | $3,687 | $248,100 |
| 2018 | -- | $248,100 +9.2% |
| 2017 | $3,376 -8.3% | $227,167 +10.2% |
| 2016 | $3,681 | $206,233 +11.3% |
| 2015 | $3,681 | $185,300 |
| 2014 | $3,681 | $185,300 |
| 2013 | -- | $185,300 -16.4% |
| 2012 | -- | $221,700 |
| 2011 | -- | $221,700 |
| 2010 | -- | $221,700 -36.9% |
| 2009 | -- | $351,510 +17.1% |
| 2008 | -- | $300,262 +20.6% |
| 2007 | -- | $249,016 +25.9% |
| 2006 | -- | $197,770 +12.3% |
| 2005 | -- | $176,186 +14% |
| 2004 | -- | $154,603 +16.2% |
| 2003 | -- | $133,020 |
| 2002 | -- | $133,020 +13% |
| 2001 | -- | $117,753 |
Find assessor info on the county website
Monthly payment
Est. payment
Payment breakdown
Explore the cost of this home by adjusting the details. Changes won't be saved.Climate risks
Neighborhood: 20783
Nearby schools
Schools provided by the listing agent
- District: Prince George's County Public Schools
Source: Bright MLS. This data may not be complete. We recommend contacting the local school district to confirm school assignments for this home.

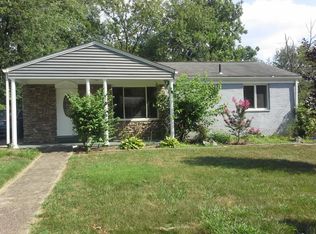
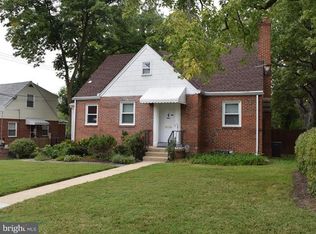
Similar homes
- $529,9004 bd2 ba2.3k sqft2420 Hannon St, Hyattsville, MD 20783For Sale
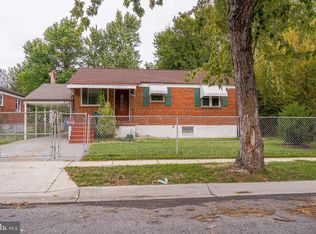
 MLS ID #MDPG2220118, Sergio Aguilar Orellana, Long & Foster Real Estate, Inc.. Bright MLS
 - $449,0006 bd3 ba2.2k sqft8403 20th Ave, Hyattsville, MD 20783For Sale
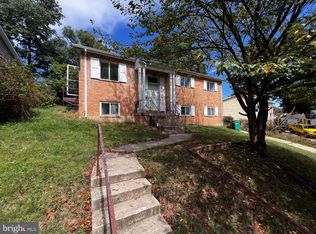 MLS ID #MDPG2220940, Shawn Zheng, DMV Landmark Realty, LLC. Bright MLS
 - $475,0004 bd2 ba1.5k sqft3307 Rutgers St, Hyattsville, MD 20783For Sale
 MLS ID #MDPG2214728, Pamela Alcantara, Impact Real Estate, LLC. Bright MLS
 - $499,0003 bd2 ba2.2k sqft6603 Wells Pkwy, Hyattsville, MD 20782For Sale
 MLS ID #MDPG2214714, Emily Jackson, Northrop Realty. Bright MLS
 - $558,0004 bd3 ba2k sqft6817 Calverton Dr, Hyattsville, MD 20782For SaleMLS ID #MDPG2219574, Ning Zhi, Hometown Elite Realty LLC. Bright MLS
- $539,0003 bd2 ba1.9k sqft7304 15th Ave, Takoma Park, MD 20912For SaleMLS ID #MDPG2220688, Anna Mackler, Serhant. Bright MLS
- $479,0004 bd2 ba1.9k sqft2213 Hannon St, Hyattsville, MD 20783For SaleMLS ID #MDPG2216014, Stefany Ramirez, RLAH @properties. Bright MLS
- $539,9005 bd2 ba1.4k sqft6103 40th Ave, Hyattsville, MD 20782For SaleMLS ID #MDPG2212898, Mr. Khristopher Hamlin, Samson Properties. Bright MLS
- $489,9003 bd2 ba1.9k sqft5705 Ager Rd, Hyattsville, MD 20782For SaleMLS ID #MDPG2219962, Bob Chew, Samson Properties. Bright MLS
- $647,5005 bd3 ba2.7k sqft7200 Wells Pkwy, Hyattsville, MD 20782For SaleMLS ID #MDPG2214554, Paul Marston, Long & Foster Real Estate, Inc.. Bright MLS
- $619,0003 bd3 ba1.5k sqft6801 Wells Pkwy, Hyattsville, MD 20782For SaleMLS ID #MDPG2218652, Chuiyuen Yung, Signature Home Realty LLC. Bright MLS
- $560,0005 bd3 ba2.1k sqft5608 31st Ave, Hyattsville, MD 20782For SaleMLS ID #MDPG2209940, Khalid Hassan, Purvis Realty Group, LLC.. Bright MLS
- $524,0005 bd2 ba2.2k sqft5104 Roanoke Pl, College Park, MD 20740For SaleMLS ID #MDPG2212760, Jean Bourne-Pirovic, Long & Foster Real Estate, Inc.. Bright MLS
- $399,9993 bd3 ba1.9k sqft7632 W Park Dr, Hyattsville, MD 20783For SaleMLS ID #MDPG2215116, Walter Fuentes, Keller Williams Realty Centre. Bright MLS
- $465,0004 bd3 ba1.2k sqft4808 Delaware St, College Park, MD 20740For SaleMLS ID #MDPG2221214, Trish McKenna, TTR Sotheby's International Realty. Bright MLS
- $539,9996 bd4 ba2k sqft5004 Roanoke Pl, College Park, MD 20740For SaleMLS ID #MDPG2218284, Dylan Babra, Keller Williams Realty. Bright MLS
- $499,9005 bd3 ba1.8k sqft8703 34th Ave, College Park, MD 20740For SaleMLS ID #MDPG2218988, Nick Mustamarhadi, Coldwell Banker Realty. Bright MLS
- $499,0005 bd2 ba1.8k sqft8804 35th Ave, College Park, MD 20740For SaleMLS ID #MDPG2218734, Omer RESHID, Real Broker, LLC - Gaithersburg. Bright MLS
- $529,9004 bd2 ba2.1k sqft5603 Berwyn Rd, College Park, MD 20740For SaleMLS ID #MDPG2214748, Tracy Vasquez, Redfin Corp. Bright MLS
- $475,0003 bd2 ba2.1k sqft3510 Jefferson St, Hyattsville, MD 20782For SaleMLS ID #MDPG2216296, Ruth Henriquez, Campos International Group. Bright MLS
