Welcome home to this charming Beavercreek property situated on approximately half an acre, offering a peaceful setting surrounded by beautiful mature trees while remaining conveniently close to everything you need. This home offers a comfortable layout with plenty of space both inside and out, along with several recent updates and improvements.
Recent improvements include a 15' x 28' patio completed in 2025, a partially finished basement updated in 2025/2026, and a new sump pump installed in 2026. Additional updates to the home's major components provide added peace of mind and functionality.
Outside, the spacious lot provides plenty of room to enjoy the natural surroundings, entertain, garden, or simply relax beneath the mature trees. The large patio creates an ideal space for outdoor gatherings and enjoying the private setting.
Located in a highly sought-after Beavercreek area, this home offers convenient access to Wright-Patterson Air Force Base, Wright State University, major highways, shopping, dining, and everyday amenities. Enjoy the best of both worlds with a beautiful half-acre setting while being just minutes from the area's most popular destinations.
For sale
$330,000
3548 Eastern Dr, Dayton, OH 45432
3beds
1,568sqft
Single Family Residence
Built in 1958
0.51 Acres Lot
$319,700 Zestimate®
$210/sqft
$-- HOA
What's special
- 20 hours |
- 342 |
- 22 |
Zillow last checked:
Listing updated:
Listed by:
Katie Slone 937-474-9805,
Howard Hanna Real Estate Serv,
Ryan Lemay 937-901-1479,
Howard Hanna Real Estate Serv
Source: DABR MLS,MLS#: 967184 Originating MLS: Dayton Area Board of REALTORS
Originating MLS: Dayton Area Board of REALTORSFacts & features
Interior
Bedrooms & bathrooms
- Bedrooms: 3
- Bathrooms: 2
- Full bathrooms: 2
- Main level bathrooms: 2
Primary bedroom
- Level: Main
- Dimensions: 11 x 13
Bedroom
- Level: Main
- Dimensions: 11 x 11
Bedroom
- Level: Main
- Dimensions: 12 x 11
Dining room
- Level: Main
- Dimensions: 10 x 11
Family room
- Level: Main
- Dimensions: 14 x 11
Kitchen
- Level: Main
- Dimensions: 13 x 11
Living room
- Level: Main
- Dimensions: 20 x 15
Other
- Level: Basement
- Dimensions: 19 x 14
Utility room
- Level: Basement
- Dimensions: 20 x 11
Heating
- Forced Air
Cooling
- Central Air
Features
- Basement: Partially Finished
Interior area
- Total structure area: 1,568
- Total interior livable area: 1,568 sqft
Property
Parking
- Total spaces: 1
- Parking features: Garage, One Car Garage
- Garage spaces: 1
Features
- Levels: One
- Stories: 1
Lot
- Size: 0.51 Acres
- Dimensions: .51
Details
- Parcel number: B42000200100024200
- Zoning: Residential
- Zoning description: Residential
Construction
Type & style
- Home type: SingleFamily
- Architectural style: Ranch
- Property subtype: Single Family Residence
Materials
- Brick
Condition
- Year built: 1958
Community & HOA
Community
- Subdivision: Knollview Acres
HOA
- Has HOA: No
Location
- Region: Dayton
Financial & listing details
- Price per square foot: $210/sqft
- Tax assessed value: $218,380
- Annual tax amount: $5,137
- Date on market: 8/22/2026
- Listing terms: Conventional,FHA,Other,VA Loan
Estimated market value
$319,700
$304,000 - $336,000
$2,092/mo
Price history
| Date | Event | Price |
|---|---|---|
| 8/22/2026 | Listed for sale | $330,000+13.2%$210/sqft |
Source:  DABR MLS #967184 Report a problem DABR MLS #967184 Report a problem | ||
| 6/20/2023 | Sold | $291,500-2.2%$186/sqft |
Source: Public Record Report a problem | ||
| 5/12/2023 | Pending sale | $298,000$190/sqft |
Source: DABR MLS #885477 Report a problem | ||
| 5/10/2023 | Listed for sale | $298,000$190/sqft |
Source: DABR MLS #885477 Report a problem | ||
| 5/8/2023 | Pending sale | $298,000$190/sqft |
Source: DABR MLS #885477 Report a problem | ||
| 5/5/2023 | Listed for sale | $298,000+21.6%$190/sqft |
Source: DABR MLS #885477 Report a problem | ||
| 9/16/2021 | Sold | $245,000+2.1%$156/sqft |
Source: Public Record Report a problem | ||
| 8/3/2021 | Pending sale | $239,900$153/sqft |
Source: DABR MLS #846201 Report a problem | ||
| 8/1/2021 | Listed for sale | $239,900+47.2%$153/sqft |
Source: DABR MLS #846201 Report a problem | ||
| 5/27/2010 | Sold | $163,000-4.1%$104/sqft |
Source: Public Record Report a problem | ||
| 3/2/2010 | Listed for sale | $169,900+15.2%$108/sqft |
Source: Coldwell Banker Heritage Realtors #462592 Report a problem | ||
| 7/23/2007 | Sold | $147,500$94/sqft |
Source: Public Record Report a problem | ||
Public tax history
| Year | Property taxes | Tax assessment |
|---|---|---|
| 2025 | $5,137 +0.9% | $76,430 |
| 2024 | $5,089 -0.5% | $76,430 |
| 2023 | $5,115 +19% | $76,430 +34.1% |
| 2022 | $4,298 +16.3% | $56,980 +11.7% |
| 2021 | $3,694 -2.7% | $50,990 |
| 2020 | $3,799 +7.1% | $50,990 +17.3% |
| 2019 | $3,547 +13% | $43,460 |
| 2018 | $3,139 +1.7% | $43,460 |
| 2017 | $3,087 -4.7% | $43,460 +0% |
| 2016 | $3,240 +0.6% | $43,450 |
| 2015 | $3,222 | $43,450 |
| 2014 | $3,222 +1.9% | $43,450 -5.8% |
| 2013 | $3,162 +7.7% | $46,120 |
| 2012 | $2,937 +99.8% | $46,120 |
| 2011 | $1,470 -48.3% | $46,120 -2.8% |
| 2010 | $2,843 -0.4% | $47,460 |
| 2009 | $2,856 +2.9% | $47,460 |
| 2008 | $2,776 +20.4% | $47,460 +14.9% |
| 2007 | $2,305 -1.3% | $41,310 |
| 2006 | $2,334 +8.3% | $41,310 +7.9% |
| 2004 | $2,156 +2.9% | $38,290 |
| 2003 | $2,096 +9.8% | $38,290 |
| 2002 | $1,909 +0.7% | $38,290 +6.3% |
| 2001 | $1,897 +7.1% | $36,033 |
| 2000 | $1,772 | $36,033 |
Find assessor info on the county website
Monthly payment
Est. payment
Payment breakdown
Explore the cost of this home by adjusting the details. Changes won't be saved.Climate risks
Neighborhood: 45432
Nearby schools
GreatSchools rating
- 7/10Shaw Elementary SchoolGrades: K-5Distance: 0.7 mi
- 10/10Ferguson Hall Freshman SchoolGrades: 9Distance: 2.4 mi
- 7/10Beavercreek High SchoolGrades: 9-12Distance: 2.5 mi
Schools provided by the listing agent
- District: Beavercreek
Source: DABR MLS. This data may not be complete. We recommend contacting the local school district to confirm school assignments for this home.
- $391,1004 bd2 ba1.8k sqft1951 Turnbull Rd, Dayton, OH 45432Off Market
- $249,4003 bd1 ba1k sqft3538 Eastern Dr, Beavercreek, OH 45432Off Market

- $224,8003 bd1 ba988 sqft3547 Eastern Dr, Dayton, OH 45432Off Market
- $324,6003 bd2 ba2.2k sqft3558 Eastern Dr, Dayton, OH 45432Off Market
- $252,3004 bd2 ba1.7k sqft3537 Eastern Dr, Dayton, OH 45432Off Market
- $301,2004 bd2 ba1.7k sqft3557 Eastern Dr, Dayton, OH 45432Off Market
- $253,2003 bd2 ba1.7k sqft3568 Eastern Dr, Dayton, OH 45432Off Market
- $196,0004 bd2 ba1.8k sqft3527 Eastern Dr, Dayton, OH 45432Sold
A local agent can set up tours, give advice and negotiate with sellers.
Similar homes
- $299,9003 bd2 ba1.7k sqft3449 North Dr, Dayton, OH 45432For Sale
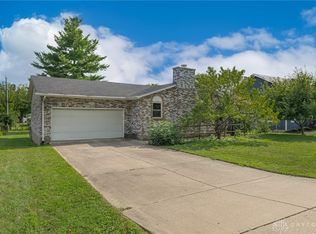
 MLS ID #967011, Sean Goodyear, Keller Williams Community Part. DABR MLS
 - $339,9003 bd3 ba2.1k sqft1950 W Skyview Dr, Dayton, OH 45432For Sale
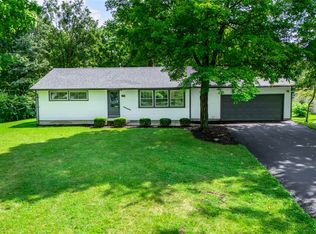 MLS ID #965953, Kari Northern, Luma Realty. DABR MLS
 - $299,0003 bd2 ba1.7k sqft1072 Ceylon Cir, Dayton, OH 45430For Sale
 MLS ID #966893, Rhonda Chambal, Irongate Inc.. DABR MLS
 - $320,0003 bd2 ba1.7k sqft3757 Highmont St, Dayton, OH 45432For Sale
 MLS ID #964157, Kami Berkey, Realistar. DABR MLS
 - $309,0004 bd2 ba1.6k sqft3042 Morningview Dr, Beavercreek, OH 45432For SaleMLS ID #960322, Hannah Bates, Keller Williams Advisors Rlty. DABR MLS
- $339,9005 bd2 ba1.7k sqft3719 Kemp Rd, Dayton, OH 45431For SaleMLS ID #965863, Katie Meadows, Real of Ohio. DABR MLS
- $290,0003 bd3 ba1.5k sqft1939 Grange View Rd, Dayton, OH 45432For Sale By Owner
- $297,9003 bd2 ba2k sqft4210 White Oak Dr, Dayton, OH 45432For SaleMLS ID #965293, Stephanie A Ball, Glasshouse Realty Group. DABR MLS
- $299,0005 bd2 ba2.2k sqft1376 Hanes Rd, Dayton, OH 45434For SaleMLS ID #967209, Terri D'Andrea, Keller Williams Community Part. DABR MLS
- $364,9004 bd2 ba1.7k sqft3479 Homeacres Ave, Dayton, OH 45431For SaleMLS ID #965414, Paul M Angelopoulos, Irongate Inc.. DABR MLS
- $334,9004 bd2 ba1.8k sqft4460 E Mohave Dr, Dayton, OH 45431For SaleMLS ID #965970, Shaun M Hayes, BHHS Professional Realty. DABR MLS
- $325,0003 bd2 ba1.3k sqft4149 Rosehill Dr, Dayton, OH 45431For SaleMLS ID #964388, Matthew J Sadler, Keller Williams Community Part. DABR MLS
- $343,0003 bd2 ba1.9k sqft991 Stanwick Dr, Dayton, OH 45430For SaleMLS ID #962666, Ryan S Riddell, Keller Williams Community Part. DABR MLS
- $289,0003 bd2 ba1.6k sqft2863 Crone Rd, Dayton, OH 45434For SaleMLS ID #966595, Cortney Loyd, Glasshouse Realty Group. DABR MLS
- $294,9003 bd2 ba1.9k sqft2617 Shadycrest Dr, Dayton, OH 45431For SaleMLS ID #961024, Arthur Solomon, Coldwell Banker Heritage. DABR MLS
- $339,9004 bd2 ba1.9k sqft3475 Clar Von Dr, Dayton, OH 45430For SaleMLS ID #965399, Matthew Witt, Howard Hanna Real Estate Serv. DABR MLS
- $245,0003 bd2 ba1.3k sqft3899 Timberline Dr, Dayton, OH 45432For SaleMLS ID #959533, Jack Berning, Plum Tree Realty. DABR MLS
- $292,4993 bd2 ba1.4k sqft3426 Napanee Dr, Dayton, OH 45430For SaleMLS ID #966158, Heather M Bodine, Red 1 Realty. DABR MLS
- $359,9004 bd2 ba2.1k sqft2192 La Grange Rd, Dayton, OH 45431For SaleMLS ID #964032, Karen S Ollier, Irongate Inc.. DABR MLS
- $338,0003 bd4 ba2.2k sqft3811 Taft Ave, Dayton, OH 45431For SaleMLS ID #966122, Matt Collins, eXp Realty. DABR MLS
