Welcome to Silverstone North, This is an opportunity you don’t want to miss and better than a new build! With 4 bedrooms, a DEN, and a LOFT, this home has everything you need and more. Skip the builder fees and enjoy a variety of UPGRADES that make this home truly special. When you step through the front door, you'll be immediately impressed by the tall ceilings and the natural light that pours in, highlighting the open-concept layout there is a spacious flex room—perfect as an office or playroom The kitchen is a true highlight with granite countertops and stainless steel appliances, offering a seamless flow into the living and dining areas. Whether you're relaxing with family or entertaining friends, the open layout, with easy access to the back patio, makes everyday living a breeze. Downstairs also features a full bathroom and a bedroom, providing convenience and flexibility for guest. As you head upstairs, the tall ceilings continue, and you're greeted by a generous loft space, ideal for a second living area, playroom, or TV room. One bedroom and a full bathroom are to the right, while the large laundry room sits further down the hall. Across from the laundry, you'll find another bedroom and the master suite. The master is a true retreat, with a spacious bathroom that includes a separate tub, a walk-in shower, double sinks, and a huge walk-in closet. Upgrades include gutters around the whole house, designer window treatments, custom shower glass in both master and 1st floor bathrooms, additional can lights as well as ceiling fans throughout, custom cabinets surrounding the fridge and accent walls as well as upgraded landscaping. Also, seller has added A/C in the garage and a whole home water softener system.. Conveniently located with easy access to I-75, this home is just minutes from Ellenton Premium Outlets and the area's world-class beaches.
For sale
$445,000
4410 DUSKY DAWN LANE, PALMETTO, FL 34221
4beds
2,756sqft
Single Family Residence
Built in 2024
6,000 Square Feet Lot
$432,900 Zestimate®
$161/sqft
$99/mo HOA
What's special
Large laundry roomTall ceilingsOpen-concept layoutDesigner window treatmentsStainless steel appliancesUpgraded landscapingHuge walk-in closet
- 2 days |
- 109 |
- 15 |
Likely to sell faster than
Zillow last checked:
Listing updated:
Listed by:
Larry Gardner 941-773-5898,
RE/MAX ALLIANCE GROUP 941-758-7777
Source: Stellar MLS,MLS#: A4702496 Originating MLS: Sarasota - Manatee
Originating MLS: Sarasota - Manatee
Facts & features
Interior
Bedrooms & bathrooms
- Bedrooms: 4
- Bathrooms: 3
- Full bathrooms: 3
Primary bedroom
- Features: Walk-In Closet(s)
- Level: Second
- Area: 252 Square Feet
- Dimensions: 14x18
Bedroom 2
- Features: Built-in Closet
- Level: First
- Area: 126 Square Feet
- Dimensions: 10x12.6
Bedroom 4
- Features: Built-in Closet
- Level: Second
- Area: 144 Square Feet
- Dimensions: 12x12
Bathroom 3
- Features: Built-in Closet
- Level: Second
- Area: 140.4 Square Feet
- Dimensions: 13x10.8
Balcony porch lanai
- Level: First
- Area: 140 Square Feet
- Dimensions: 14x10
Bonus room
- Features: No Closet
- Level: Second
- Area: 320 Square Feet
- Dimensions: 16x20
Den
- Level: First
- Area: 121 Square Feet
- Dimensions: 11x11
Great room
- Level: First
- Area: 266 Square Feet
- Dimensions: 14x19
Kitchen
- Level: First
- Area: 156 Square Feet
- Dimensions: 12x13
Heating
- Central, Heat Pump
Cooling
- Central Air
Appliances
- Included: Dishwasher, Microwave, Range, Refrigerator
- Laundry: Laundry Room
Features
- Open Floorplan, PrimaryBedroom Upstairs, Solid Surface Counters, Stone Counters, Walk-In Closet(s)
- Flooring: Carpet, Ceramic Tile
- Doors: Sliding Doors
- Windows: Window Treatments, Hurricane Shutters, Hurricane Shutters/Windows
- Has fireplace: No
Interior area
- Total structure area: 2,756
- Total interior livable area: 2,756 sqft
Video & virtual tour
Property
Parking
- Total spaces: 2
- Parking features: Driveway, Garage Door Opener
- Attached garage spaces: 2
- Has uncovered spaces: Yes
Features
- Levels: Two
- Stories: 2
- Exterior features: Irrigation System
- Has view: Yes
- View description: Water, Pond
- Has water view: Yes
- Water view: Water,Pond
Lot
- Size: 6,000 Square Feet
- Features: Level, Above Flood Plain
Details
- Parcel number: 716936609
- Zoning: PD-R
- Special conditions: None
Construction
Type & style
- Home type: SingleFamily
- Property subtype: Single Family Residence
Materials
- Block, Stucco
- Foundation: Slab
- Roof: Shingle
Condition
- Completed
- New construction: No
- Year built: 2024
Details
- Builder model: Coral
- Builder name: D.R.Horton
Utilities & green energy
- Sewer: Public Sewer
- Water: Public
- Utilities for property: Cable Available, Electricity Connected, Sprinkler Well, Underground Utilities
Green energy
- Energy efficient items: Insulation, Thermostat
- Indoor air quality: Ventilation
Community & HOA
Community
- Features: Clubhouse, Community Mailbox, Playground, Pool
- Security: Smoke Detector(s), Fire/Smoke Detection Integration
- Pet fee: $0 monthly
- Subdivision: SILVERSTONE NORTH
HOA
- Has HOA: Yes
- Amenities included: Clubhouse, Playground
- Services included: Community Pool, Maintenance Grounds, Maintenance Repairs, Manager, Pool Maintenance
- HOA fee: $99 monthly
- HOA name: Access Management
- HOA phone: 813-230-7356
Location
- Region: Palmetto
Financial & listing details
- Price per square foot: $161/sqft
- Tax assessed value: $393,543
- Annual tax amount: $6,957
- Date on market: 8/13/2026
- Cumulative days on market: 2 days
- Listing terms: Cash,Conventional,FHA,VA Loan
- Ownership: Fee Simple
- Total actual rent: 0
- Electric utility on property: Yes
- Road surface type: Paved
Estimated market value
$432,900
$411,000 - $455,000
$3,233/mo
Price history
| Date | Event | Price |
|---|---|---|
| 8/13/2026 | Listed for sale | $445,000+3%$161/sqft |
Source:  Stellar MLS #A4702496 Report a problem Stellar MLS #A4702496 Report a problem | ||
| 9/30/2024 | Sold | $431,990$157/sqft |
Source: Stellar MLS #T3507303 Report a problem | ||
| 7/9/2024 | Pending sale | $431,990-2.5%$157/sqft |
Source: Stellar MLS #T3507303 Report a problem | ||
| 7/3/2024 | Price change | $442,990-0.4%$161/sqft |
Source: Stellar MLS #T3507303 Report a problem | ||
| 6/13/2024 | Price change | $444,990-0.9%$161/sqft |
Source: Stellar MLS #T3507303 Report a problem | ||
| 5/29/2024 | Price change | $448,990-0.2%$163/sqft |
Source: Stellar MLS #T3507303 Report a problem | ||
| 5/15/2024 | Price change | $449,990-1.1%$163/sqft |
Source: Stellar MLS #T3507303 Report a problem | ||
| 4/5/2024 | Price change | $454,990+0.4%$165/sqft |
Source: Stellar MLS #T3507303 Report a problem | ||
| 2/24/2024 | Listed for sale | $452,990$164/sqft |
Source:  DR Horton Report a problem DR Horton Report a problem | ||
Public tax history
| Year | Property taxes | Tax assessment |
|---|---|---|
| 2025 | $6,958 +152.4% | $393,543 +461.2% |
| 2024 | $2,757 +43.5% | $70,125 +834.4% |
| 2023 | $1,921 | $7,505 |
Find assessor info on the county website
Monthly payment
Est. payment
Payment breakdown
Explore the cost of this home by adjusting the details. Changes won't be saved.Climate risks
Neighborhood: 34221
Nearby schools
GreatSchools rating
- 6/10James Tillman Elementary Magnet SchoolGrades: PK-5Distance: 2.8 mi
- 5/10Buffalo Creek Middle SchoolGrades: 6-8Distance: 1.9 mi
- 2/10Palmetto High SchoolGrades: 8-12Distance: 4.5 mi
Schools provided by the listing agent
- Elementary: James Tillman Elementary
- Middle: Buffalo Creek Middle
- High: Palmetto High
Source: Stellar MLS. This data may not be complete. We recommend contacting the local school district to confirm school assignments for this home.

- $415,9904 bd3 ba2k sqft6120 Flagstone Trl, Palmetto, FL 34221Sold
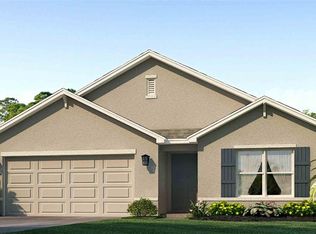
- $368,9904 bd2 ba1.8k sqft4411 Dusky Dawn Ln, Palmetto, FL 34221Sold
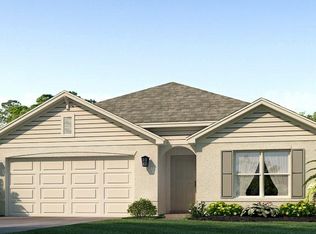
- $369,0004 bd2 ba1.8k sqft4415 Dusky Dawn Ln, Palmetto, FL 34221Sold
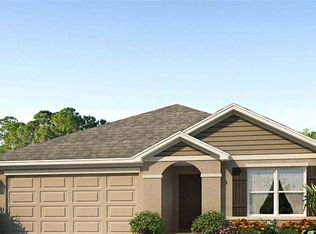
- $345,0003 bd2 ba1.6k sqft4407 Dusky Dawn Ln, Palmetto, FL 34221Sold
- $380,0005 bd3 ba2.6k sqft4419 Dusky Dawn Ln, Palmetto, FL 34221Sold
- $409,9905 bd3 ba2.6k sqft4403 Dusky Dawn Ln, Palmetto, FL 34221Sold
- $370,0004 bd2 ba1.8k sqft4423 Dusky Dawn Ln, Palmetto, FL 34221Sold
- $343,9903 bd2 ba1.6k sqft4505 Dusky Dawn Ln, Palmetto, FL 34221Sold
A local agent can set up tours, give advice and negotiate with sellers.
Similar homes
- $387,0004 bd3 ba2.2k sqft5117 LEVANA STREET, PALMETTO, FL 34221For Sale

 MLS ID #O6433244, Jeff Jones, MARK SPAIN REAL ESTATE. Stellar MLS
 - $458,0003 bd3 ba2.6k sqft5512 OLANO STREET, PALMETTO, FL 34221For Sale
 MLS ID #A4701863, Radinka Ilsink, RADINKA INTERNATIONAL RLTY LLC. Stellar MLS
 - $465,0004 bd3 ba3.2k sqft6541 DEVESTA LOOP, PALMETTO, FL 34221For Sale
 MLS ID #A4701365, Argelia Vidal, COLDWELL BANKER REALTY. Stellar MLS
 - $394,9004 bd2 ba1.9k sqft6022 TREMEZA PLACE, PALMETTO, FL 34221For Sale
 MLS ID #A4702185, Heidi Stubbers, MARCUS & COMPANY REALTY. Stellar MLS
 - $475,0004 bd4 ba2.8k sqft6574 KENAVA LOOP, PALMETTO, FL 34221For SaleMLS ID #A4695083, Carolyn Carino, LLC, KELLER WILLIAMS ON THE WATER S. Stellar MLS
- $436,9905 bd3 ba2.6k sqft5423 SILVER MOONLIGHT DRIVE, PALMETTO, FL 34221New ConstructionStellar MLS
- $425,0004 bd2 ba2.2k sqft5521 OLANO STREET, PALMETTO, FL 34221For SaleMLS ID #A4695744, Sha Bradley, ALIGN RIGHT REALTY SRQ OPULENCE. Stellar MLS
- $428,9905 bd3 ba2.6k sqft5725 SILVER MOONLIGHT DRIVE, PALMETTO, FL 34221New ConstructionStellar MLS
- $445,0004 bd3 ba2.3k sqft6702 DEVESTA LOOP, PALMETTO, FL 34221For SaleMLS ID #A4687019, Jessica Peterson, DREAMIFY REAL ESTATE LLC. Stellar MLS
- $398,0004 bd3 ba2.2k sqft6330 DISTANT HAZE PLACE, PALMETTO, FL 34221For SaleMLS ID #A4698404, Amber Smith, PREFERRED SHORE LLC. Stellar MLS
- $437,0004 bd3 ba2.7k sqft4306 SILVER BIRCH COURT, PALMETTO, FL 34221New ConstructionStellar MLS
- $475,0004 bd3 ba2.7k sqft5603 NIGHT OWL TERRACE, PALMETTO, FL 34221For SaleMLS ID #A4700396, Esmeralda Rico, LPT REALTY, LLC. Stellar MLS
- $416,9905 bd3 ba2.6k sqft5728 SILVER MOONLIGHT DRIVE, PALMETTO, FL 34221New ConstructionStellar MLS
- $429,9003 bd3 ba2k sqft6549 DEVESTA LOOP, PALMETTO, FL 34221For SaleMLS ID #A4701643, Heidi Stubbers, MARCUS & COMPANY REALTY. Stellar MLS
- $465,0005 bd3 ba2.5k sqft4208 DOVETAIL LANE, PALMETTO, FL 34221For SaleMLS ID #A4697059, Shanon Wilson, SARASOTA BAY REALTY INC. Stellar MLS
- $415,9905 bd3 ba2.6k sqft5724 SILVER MOONLIGHT DRIVE, PALMETTO, FL 34221New ConstructionStellar MLS
- $500,0004 bd3 ba3.2k sqft5802 BROAD RIVER RUN, ELLENTON, FL 34222For SaleMLS ID #TB8538784, Ken Jones, EXP REALTY LLC. Stellar MLS
- $399,9004 bd3 ba2.4k sqft4114 DOVETAIL LANE, PALMETTO, FL 34221For SaleMLS ID #TB8495542, Becky Billeci, IMPACT REALTY TAMPA BAY. Stellar MLS
- $399,9004 bd2 ba2k sqft3852 MOSSY LIMB COURT, PALMETTO, FL 34221For SaleMLS ID #TB8530151, Kristine Partal, IMAGINE REALTY LLC. Stellar MLS
- $399,0004 bd2 ba1.7k sqft7023 57TH TERRACE E, PALMETTO, FL 34221For SaleMLS ID #A4696199, Carmen Melendez, GULF COAST PARADISE REALTY INC. Stellar MLS
