One-Level Living at the Lake!
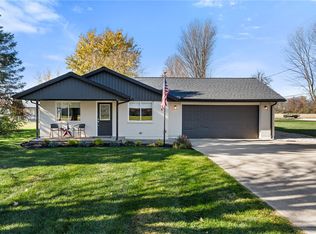
Enjoy the ease and convenience of one-level living in this inviting 3-bedroom, 2-full-bath home! The thoughtfully designed split-bedroom floor plan places the spacious primary suite on one side of the home, separate from the two additional bedrooms, offering added privacy.
The open-concept living room, dining area, and kitchen create a welcoming space for everyday living and entertaining. The spacious kitchen and dining area feature beautiful solid oak hardwood floors, while two additional rooms have updated luxury vinyl flooring. The remaining rooms offer comfortable carpeting.
The primary suite features a generous walk-in closet and private full bathroom complete with both a shower and a relaxing garden tub.
You'll also appreciate the major recent updates, including a brand-new metal roof and HVAC system. Outside, enjoy a beautiful, spacious backyard with no rear neighbors on the adjoining lot and a 6-foot privacy fence surrounding the property. A large deck and firepit provide the perfect setting for outdoor entertaining or relaxing evenings. The wide, spacious driveway offers plenty of room for parking.
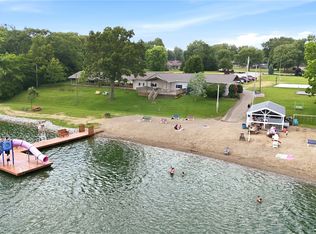
Conveniently located just 3 minutes from the Quarry Road exit off State Route 35, less than an hour drive to Columbus, approximately 30 minutes to Dayton, and within a 15-minute walk of the Shawnee Hills Community Building.
Enjoy the comfort of one-level living, the privacy of a split-bedroom floor plan, and the outdoor space to make the most of lake living!
For sale
$287,000
4296 Shawnee Trl, Jamestown, OH 45335
3beds
1,436sqft
Single Family Residence
Built in 1999
0.34 Acres Lot
$278,700 Zestimate®
$200/sqft
$17/mo HOA
What's special
Spacious primary suiteUpdated luxury vinyl flooringGenerous walk-in closetBrand-new metal roof
- 8 days
- 330
- 48
Likely to sell faster than
Zillow last checked:
Listing updated:
Listed by:
Molly Kyne (937)949-0006,
Glasshouse Realty Group
Source: DABR MLS,MLS#: 973102 Originating MLS: Dayton Area Board of REALTORS
Facts & features
Interior
Bedrooms & bathrooms
- Bedrooms: 3
- Bathrooms: 2
- Full bathrooms: 2
- Main level bathrooms: 2
Primary bedroom
- Level: Main
- Dimensions: 15 x 14
Bedroom
- Level: Main
- Dimensions: 12 x 11
Bedroom
- Level: Main
- Dimensions: 12 x 11
Dining room
- Level: Main
- Dimensions: 12 x 11
Entry foyer
- Level: Main
- Dimensions: 6 x 6
Kitchen
- Level: Main
- Dimensions: 12 x 11
Living room
- Level: Main
- Dimensions: 17 x 12
Utility room
- Level: Main
- Dimensions: 7 x 5
Heating
- Forced Air, Natural Gas
Cooling
- Central Air
Appliances
- Included: Dryer, Dishwasher, Disposal, Microwave, Range, Refrigerator, Water Softener, Electric Water Heater
Features
- Ceiling Fan(s), High Speed Internet, Walk-In Closet(s)
- Basement: Crawl Space
Interior area
- Total structure area: 1,436
- Total interior livable area: 1,436 sqft
Property
Parking
- Total spaces: 2
- Parking features: Garage, Two Car Garage, Garage Door Opener, Storage
- Garage spaces: 2
Features
- Levels: One
- Stories: 1
- Patio & porch: Deck
- Exterior features: Deck, Fence
Lot
- Size: 0.34 Acres
- Dimensions: 75 x 200
Details
- Parcel number: J26000100063007300
- Zoning: Residential
- Zoning description: Residential
Construction
Type & style
- Home type: SingleFamily
- Property subtype: Single Family Residence
Materials
- Vinyl Siding
Condition
- Year built: 1999
Utilities & green energy
- Water: Public
- Utilities for property: Natural Gas Available, Water Available
Community & HOA
Community
- Subdivision: Shawnee Hills Sec 02
HOA
- Has HOA: Yes
- Services included: Other, Playground, Water
- HOA fee: $200 annually
- HOA name: Shawnee Hills Property Owners Assn
- HOA phone: 937-902-6194
Location
- Region: Jamestown
Financial & listing details
- Price per square foot: $200/sqft
- Tax assessed value: $198,190
- Annual tax amount: $2,741
- Date on market: 11/13/2026
Estimated market value
$278,700
$265,000 - $293,000
$2,007/mo
Price history
| Date | Event | Price |
|---|---|---|
| 11/13/2026 | Listed for sale | $287,000+19.6%$200/sqft |
Source:  DABR MLS #973102 Report a problem | ||
| 9/19/2024 | Sold | $240,000+34.5%$167/sqft |
Source: Public Record Report a problem | ||
| 8/21/2020 | Sold | $178,500+2.1%$124/sqft |
Source: Public Record Report a problem | ||
| 6/20/2020 | Pending sale | $174,900$122/sqft |
Source: Home Experts Realty #818560 Report a problem | ||
| 6/18/2020 | Listed for sale | $174,900+9.4%$122/sqft |
Source: Home Experts Realty #818560 Report a problem | ||
| 7/9/2018 | Sold | $159,900$111/sqft |
Source: Public Record Report a problem | ||
| 5/26/2018 | Listed for sale | $159,900+24.9%$111/sqft |
Source: ERA Martin & Associates #02-4698 Report a problem | ||
| 6/3/2015 | Sold | $128,000-6.2%$89/sqft |
Source: Public Record Report a problem | ||
| 4/6/2015 | Pending sale | $136,500$95/sqft |
Source: Coldwell Banker Heritage Realtors #595784 Report a problem | ||
| 2/16/2015 | Price change | $136,500-0.7%$95/sqft |
Source: Coldwell Banker Heritage Realtors #595784 Report a problem | ||
| 10/16/2014 | Listed for sale | $137,500+4.2%$96/sqft |
Source: Coldwell Banker Heritage Realtors #595784 Report a problem | ||
| 9/25/2012 | Sold | $131,900$92/sqft |
Source: Public Record Report a problem | ||
| 8/17/2012 | Pending sale | $131,900$92/sqft |
Source: Coldwell Banker Heritage Realtors #527124 Report a problem | ||
| 8/9/2012 | Price change | $131,900-3.7%$92/sqft |
Source: Coldwell Banker Heritage Realtors #527124 Report a problem | ||
| 7/8/2012 | Price change | $136,900-2.1%$95/sqft |
Source: Coldwell Banker Heritage Realtors #527124 Report a problem | ||
| 5/10/2012 | Listed for sale | $139,900+6.1%$97/sqft |
Source: Coldwell Banker Heritage Realtors #527124 Report a problem | ||
| 4/27/2004 | Sold | $131,900+8.1%$92/sqft |
Source: Public Record Report a problem | ||
| 7/23/2003 | Sold | $122,000+916.7%$85/sqft |
Source: Public Record Report a problem | ||
| 4/28/1999 | Sold | $12,000$8/sqft |
Source: Public Record Report a problem | ||
Public tax history
| Year | Property taxes | Tax assessment |
|---|---|---|
| 2025 | $2,741 -6.8% | $69,370 |
| 2024 | $2,941 -1.2% | $69,370 |
| 2023 | $2,978 +18.7% | $69,370 +37.7% |
| 2022 | $2,508 -1.2% | $50,360 |
| 2021 | $2,539 +3.5% | $50,360 |
| 2020 | $2,453 +11.5% | $50,360 +17.6% |
| 2019 | $2,200 -2.9% | $42,840 |
| 2018 | $2,267 +2.4% | $42,840 |
| 2017 | $2,214 +2% | $42,840 +4.1% |
| 2016 | $2,169 +3.9% | $41,150 |
| 2015 | $2,087 | $41,150 |
| 2014 | $2,087 -2.2% | $41,150 -12.8% |
| 2013 | $2,134 +98.9% | $47,180 |
| 2012 | $1,073 -0.6% | $47,180 |
| 2011 | $1,079 -50.7% | $47,180 |
| 2010 | $2,190 -0.6% | $47,180 |
| 2009 | $2,204 -0.3% | $47,180 |
| 2008 | $2,211 0% | $47,180 +9.2% |
| 2007 | $2,212 -0.7% | $43,190 |
| 2006 | $2,228 +34.5% | $43,190 +4.4% |
| 2004 | $1,657 +12.7% | $41,360 0% |
| 2003 | $1,470 +0% | $41,367 |
| 2002 | $1,470 +12.5% | $41,367 +18.6% |
| 2001 | $1,306 +80% | $34,878 +80.1% |
| 2000 | $726 | $19,362 |
Find assessor info on the county website
Monthly payment
Est. payment
Payment breakdown
Explore the cost of this home by adjusting the details. Changes won't be saved.Climate risks
Neighborhood: 45335
Nearby schools
Schools provided by the listing agent
- District: Greeneview
Source: DABR MLS. This data may not be complete. We recommend contacting the local school district to confirm school assignments for this home.

Similar homes
- $309,0003 bd2 ba1.2k sqft3566 Shawnee Trl, Jamestown, OH 45335For Sale
 MLS ID #973492, Kelli Fife, Howard Hanna Real Estate Serv. DABR MLS
- $274,9993 bd2 ba1.3k sqft3687 N Lake Shore Dr, Jamestown, OH 45335For Sale

 MLS ID #1892876, Ragan McKinney, Ragan McKinney Real Estate. Cincy MLS
- $274,9003 bd2 ba1.6k sqft4119 Beach Trl, Jamestown, OH 45335For Sale
 MLS ID #961549, Juliet Wenzler, eXp Realty. DABR MLS
- $287,0004 bd1 ba1.4k sqft3576 Shawnee Trl, Jamestown, OH 45335For Sale
 MLS ID #971803, Kristine Wights, Luma Realty. DABR MLS
- $275,0003 bd2 ba1.3k sqft4004 Blue Spruce Ct, Jamestown, OH 45335For SaleMLS ID #967944, Jamie Rudy, Coldwell Banker Heritage. DABR MLS
- $325,0003 bd1 ba1.3k sqft1129 Watkins Rd, Jamestown, OH 45335For SaleMLS ID #1889524, Kayla Wilson, Coldwell Banker Heritage. Cincy MLS
- $299,0003 bd2 ba1.6k sqft308 Purcell Ave, Xenia, OH 45385For SaleMLS ID #973622, Savannah Brennan, Brennan & Associates Realty In. DABR MLS
- $259,9003 bd2 ba1.2k sqft792 Mount Vernon Dr, Xenia, OH 45385For SaleMLS ID #973286, Clayton Sears, Irongate Inc.. DABR MLS
- $335,0003 bd3 ba1.7k sqft778 Hoop Rd, Xenia, OH 45385For SaleMLS ID #973405, Adam Marit, Real Link. DABR MLS
- $299,9003 bd2 ba1.4k sqft653 N West St, Xenia, OH 45385For SaleMLS ID #971274, Meagan Roderer, Glasshouse Realty Group. DABR MLS
- $--3 bd2 ba1.8k sqft4239 N State Route 72, Sabina, OH 45169AuctionMLS ID #1898364, Rusty Fite, Chambers-Fite Realty Co.. Cincy MLS
- $319,9004 bd3 ba1.8k sqft67 Sexton Dr, Xenia, OH 45385For SaleMLS ID #973183, Eric Dixon, Howard Hanna Real Estate Serv. DABR MLS
- $199,9003 bd3 ba1.3k sqft480 South St, Xenia, OH 45385For SaleMLS ID #973327, Indy J Sumner, Coldwell Banker Heritage. DABR MLS
- $277,5003 bd2 ba1.9k sqft1435 W 2nd St, Xenia, OH 45385For SaleMLS ID #971893, Miranda Peterson, Howard Hanna Real Estate Serv. DABR MLS
- $279,7003 bd2 ba1.4k sqft802 Louise Dr, Xenia, OH 45385For SaleMLS ID #969824, Anthony K McIlvaine, McIlvaine Realty. DABR MLS
- $300,0003 bd2 ba1.5k sqft3140 Cemetery Rd, Xenia, OH 45385For SaleMLS ID #967692, Sarah E Close, Keller Williams Advisors Rlty. DABR MLS
- $285,0004 bd3 ba1.9k sqft1458 Vimla Way, Xenia, OH 45385For SaleMLS ID #970485, David D Baker, Red 1 Realty. DABR MLS
- $260,0003 bd1 ba1.2k sqft1563 N Detroit St, Xenia, OH 45385For SaleMLS ID #971379, Greta Costa, Howard Hanna Real Estate Serv. DABR MLS
- $314,9004 bd2 ba1.5k sqft2869 Us Route 68 N, Yellow Springs, OH 45387For SaleMLS ID #971191, Sherri Mangan, Key Realty. DABR MLS
- $219,9003 bd1 ba1.2k sqft447 S Stadium Dr, Xenia, OH 45385For SaleMLS ID #973521, Myles Greely, Keller Williams Community Part. DABR MLS
