Welcome home to this beautifully updated and well-maintained 3-bedroom, 2-bathroom single-story ranch! Offering 1,392 square feet of comfortable living space, this home features fresh paint and new flooring throughout, creating a clean and inviting feel. The spacious eat-in kitchen provides plenty of room for everyday meals and entertaining. Outside, enjoy a large screened in back deck overlooking the expansive fenced backyard, perfect for relaxing, entertaining, or letting the kids and pets play. Situated on a large lot in a great neighborhood, this home also offers a convenient two car garage and plenty of outdoor space. A wonderful combination of updates, functionality, and location!
Active
$379,900
3419 Howard Rd, Murfreesboro, TN 37127
3beds
1,392sqft
Single Family Residence, Residential
Built in 1992
0.46 Acres Lot
$-- Zestimate®
$273/sqft
$-- HOA
What's special
Large lotConvenient two car garageSpacious eat-in kitchenPlenty of outdoor space
- 14 hours
- 126
- 13
Zillow last checked:
Listing updated:
Listed by:
Savannah C. Blackwelder 615-631-1921,
Onward Real Estate 615-234-5020,
Luke M. Blackwelder 615-653-8765,
Onward Real Estate
Source: RealTracs MLS as distributed by MLS GRID,MLS#: 3544311
Facts & features
Interior
Bedrooms & bathrooms
- Bedrooms: 3
- Bathrooms: 2
- Full bathrooms: 2
- Main level bedrooms: 3
Bedroom 1
- Features: Suite
- Level: Suite
- Area: 180 Square Feet
- Dimensions: 15x12
Bedroom 2
- Area: 110 Square Feet
- Dimensions: 10x11
Bedroom 3
- Area: 132 Square Feet
- Dimensions: 11x12
Primary bathroom
- Features: Primary Bedroom
- Level: Primary Bedroom
Dining room
- Features: Combination
- Level: Combination
Living room
- Area: 280 Square Feet
- Dimensions: 20x14
Heating
- Central
Cooling
- Central Air
Appliances
- Included: Electric Oven, Electric Range, Dishwasher, Microwave, Refrigerator
- Laundry: Electric Dryer Hookup, Washer Hookup
Features
- Ceiling Fan(s), Pantry
- Flooring: Carpet, Wood, Laminate, Tile
- Basement: Crawl Space,None
- Number of fireplaces: 1
- Fireplace features: Den, Gas
Interior area
- Total structure area: 1,392
- Total interior livable area: 1,392 sqft
- Finished area above ground: 1,392
Property
Parking
- Total spaces: 2
- Parking features: Garage Door Opener, Garage Faces Side
- Garage spaces: 2
Features
- Levels: One
- Stories: 1
- Patio & porch: Porch, Covered, Deck, Screened
- Fencing: Back Yard
Lot
- Size: 0.46 Acres
- Dimensions: 100 x 200
Details
- Parcel number: 126C A 00400 R0077377
- Special conditions: Standard
Construction
Type & style
- Home type: SingleFamily
- Property subtype: Single Family Residence, Residential
Materials
- Vinyl Siding
- Roof: Shingle
Condition
- New construction: No
- Year built: 1992
Utilities & green energy
- Sewer: Septic Tank
- Water: Public
- Utilities for property: Water Available
Community & HOA
Community
- Subdivision: Watts Lane
HOA
- Has HOA: No
Location
- Region: Murfreesboro
Financial & listing details
- Price per square foot: $273/sqft
- Tax assessed value: $275,000
- Annual tax amount: $1,290
- Date on market: 9/9/2026
Estimated market value
Not available
Estimated sales range
Not available
Not available
Price history
| Date | Event | Price |
|---|---|---|
| 9/9/2026 | Listed for sale | $379,900+10.8%$273/sqft |
Source:  RealTracs MLS as distributed by MLS GRID #3544311 Report a problem RealTracs MLS as distributed by MLS GRID #3544311 Report a problem | ||
| 6/30/2022 | Sold | $343,000+5.5%$246/sqft |
Source: RealTracs MLS as distributed by MLS GRID #2392918 Report a problem | ||
| 6/7/2022 | Pending sale | $325,000$233/sqft |
Source: RealTracs MLS as distributed by MLS GRID #2392918 Report a problem | ||
| 6/3/2022 | Listed for sale | $325,000+200.9%$233/sqft |
Source: RealTracs MLS as distributed by MLS GRID #2392918 Report a problem | ||
| 5/2/2018 | Listing removed | $1,299$1/sqft |
Source: Zillow Rental Network Report a problem | ||
| 4/10/2018 | Listed for rent | $1,299$1/sqft |
Source: Zillow Rental Network Report a problem | ||
| 5/5/2017 | Listing removed | $1,299$1/sqft |
Source: Reliant Property Management, Inc. Report a problem | ||
| 4/18/2017 | Price change | $1,299-0.1%$1/sqft |
Source: Reliant Property Management, Inc. Report a problem | ||
| 3/9/2017 | Listed for rent | $1,300$1/sqft |
Source: Reliant Property Management, Inc. Report a problem | ||
| 6/3/2003 | Sold | $108,000$78/sqft |
Source: Public Record Report a problem | ||
Public tax history
| Year | Property taxes | Tax assessment |
|---|---|---|
| 2025 | $1,290 | $68,750 |
| 2024 | $1,290 | $68,750 |
| 2023 | $1,290 +16.1% | $68,750 |
| 2022 | $1,111 +7.8% | $68,750 +47.9% |
| 2021 | $1,031 | $46,475 |
| 2020 | $1,031 +5.6% | $46,475 |
| 2019 | $976 | $46,475 |
| 2018 | $976 +19.2% | $46,475 +52.1% |
| 2017 | $819 | $30,550 |
| 2016 | $819 | $30,550 |
| 2015 | $819 | $30,550 +6% |
| 2013 | $819 +15% | $28,825 |
| 2012 | $712 +0.2% | $28,825 |
| 2011 | $711 | $28,825 |
| 2010 | $711 -11.2% | $28,825 -12.1% |
| 2008 | $800 | $32,800 |
| 2007 | $800 -0.2% | $32,800 -0.2% |
| 2006 | $802 +3.2% | $32,850 +18.4% |
| 2005 | $777 | $27,734 |
| 2004 | $777 | $27,734 |
| 2002 | $777 | $27,734 |
| 2001 | -- | $27,734 -73% |
| 2000 | -- | $102,672 |
Find assessor info on the county website
Monthly payment
Est. payment
Payment breakdown
Explore the cost of this home by adjusting the details. Changes won't be saved.Climate risks
Neighborhood: 37127
Nearby schools
Schools provided by the listing agent
- Elementary: Buchanan Elementary
- Middle: Whitworth-Buchanan Middle School
- High: Riverdale High School
Source: RealTracs MLS as distributed by MLS GRID. This data may not be complete. We recommend contacting the local school district to confirm school assignments for this home.
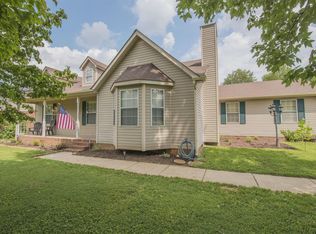
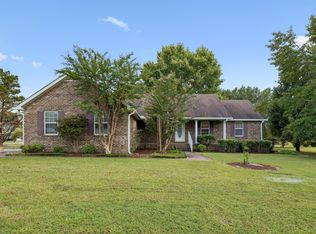
Similar homes
- $385,0003 bd2 ba1.5k sqft201 Tenby Dr, Murfreesboro, TN 37127For Sale
 MLS ID #3544777, George W Weeks. RealTracs MLS as distributed by MLS GRID
 - $345,0003 bd2 ba1.1k sqft2095 Bolden Dr, Murfreesboro, TN 37127For Sale
 MLS ID #3536025, Pam Bodiford. RealTracs MLS as distributed by MLS GRID
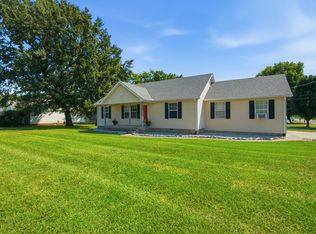
 - $379,0003 bd2 ba1.5k sqft104 Johnny Ruth Ct, Murfreesboro, TN 37127For Sale
 MLS ID #3272176, Miguel Esparza. RealTracs MLS as distributed by MLS GRID
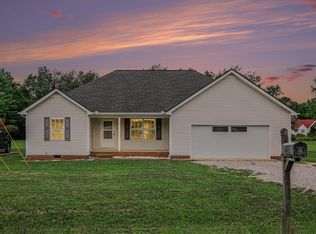
 - $369,9003 bd2 ba1.7k sqft2808 Elam Rd, Murfreesboro, TN 37127For Sale
 MLS ID #3528906, Michael M. Adly. RealTracs MLS as distributed by MLS GRID
 - $350,0004 bd2 ba1.2k sqft2618 Medford Campbell Blvd, Murfreesboro, TN 37127For SaleMLS ID #3541392, Judy Dhaenens. RealTracs MLS as distributed by MLS GRID
- $372,0003 bd2 ba1.4k sqft512 Myers Parsons Way, Murfreesboro, TN 37127For SaleMLS ID #3531075, Shannan Maxwell. RealTracs MLS as distributed by MLS GRID
- $339,9003 bd2 ba1.2k sqft120 Pebble Brook Dr, Murfreesboro, TN 37127For SaleMLS ID #3512641, Tyler Forte. RealTracs MLS as distributed by MLS GRID
- $425,0003 bd2 ba1.3k sqft2422 Turtle Trce, Murfreesboro, TN 37127For SaleMLS ID #3531613, Glenda Taylor. RealTracs MLS as distributed by MLS GRID
- $240,0003 bd2 ba1.1k sqft3764 Snell Rd, Murfreesboro, TN 37127For SaleMLS ID #3542709, Beth Boudreaux. RealTracs MLS as distributed by MLS GRID
- $396,4903 bd3 ba1.5k sqft3132 Citrine Dr Lot 36, Murfreesboro, TN 37127New ConstructionMLS ID #3301930, Chad Ramsey. RealTracs MLS as distributed by MLS GRID
- $369,0003 bd3 ba1.5k sqft1219 Euclid Dr Lot 97, Murfreesboro, TN 37127New ConstructionMLS ID #3531884, Brittany A. Wilson. RealTracs MLS as distributed by MLS GRID
- $369,9003 bd2 ba1.6k sqft1503 Sherrill Blvd, Murfreesboro, TN 37130For SaleMLS ID #3528776, Dale Nichols. RealTracs MLS as distributed by MLS GRID
- $404,9003 bd2 ba1.8k sqft509 County Farm Rd, Murfreesboro, TN 37127For SaleMLS ID #3515005, Delena Marie Edington. RealTracs MLS as distributed by MLS GRID
- $379,0003 bd2 ba2k sqft5610 Maples Retreat Dr, Murfreesboro, TN 37127For SaleMLS ID #3544230, Melissa Burnett. RealTracs MLS as distributed by MLS GRID
- $340,0003 bd2 ba1.2k sqft1914 Cypress Dr, Murfreesboro, TN 37130For SaleMLS ID #3529729, George W Weeks. RealTracs MLS as distributed by MLS GRID
- $274,9003 bd3 ba1.3k sqft2506 E Main St #A4, Murfreesboro, TN 37127For SaleMLS ID #3544925, Mario Zubia. RealTracs MLS as distributed by MLS GRID
- $489,5003 bd2 ba1.9k sqft117 Mabry Dr, Murfreesboro, TN 37127For SaleMLS ID #3353492, George W Weeks. RealTracs MLS as distributed by MLS GRID
