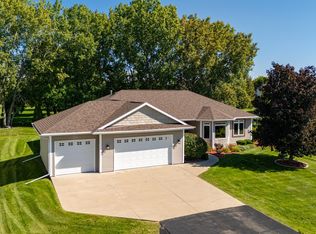
$530,0004 bd3 ba3.8k sqft3433 Nelson Rd, Oshkosh, WI 54904SoldSaveNo image available for this property
$453,200-- bd-- ba-- sqft3409 Nelson Rd, Oshkosh, WI 54904Off MarketSaveNo image available for this property
$547,3003 bd2 ba2k sqft3416 Nelson Rd, Oshkosh, WI 54904Off MarketSaveNo image available for this property
$399,800-- bd-- ba-- sqft3418 Sheppard Dr, Oshkosh, WI 54904Off MarketSaveNo image available for this property
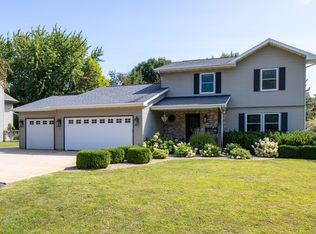
$519,9004 bd3 ba2.6k sqft140 Thackery Dr, Oshkosh, WI 54904For SaleSaveMLS ID #50333319, Megan H Lang. RANW as distributed by MLS GRID
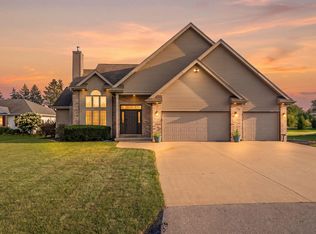
$539,9005 bd5 ba3k sqft1914 Amy Jo Dr, Oshkosh, WI 54904For SaleSaveMLS ID #50331711, Megan H Lang. RANW as distributed by MLS GRID
$624,0004 bd3 ba3.5k sqft4130 Twilight Ct, Oshkosh, WI 54904For SaleSaveMLS ID #50330990, Marie A McKellips. RANW as distributed by MLS GRID
$424,9005 bd4 ba2.9k sqft2705 Oakwood Cir, Oshkosh, WI 54904For SaleSaveMLS ID #50331464, Kris M Janasik. RANW as distributed by MLS GRID
$339,9004 bd2 ba2.2k sqft2829 Sheldon Dr, Oshkosh, WI 54904For SaleSaveNo image available for this propertyMLS ID #50332421, Greg S Drusch. RANW as distributed by MLS GRID
$429,9003 bd2 ba1.6k sqft3875 Duchess Ln, Oshkosh, WI 54904For SaleSaveNo image available for this propertyMLS ID #50333678, Dave E Magnuson. RANW as distributed by MLS GRID
$424,9003 bd3 ba2.3k sqft3110 Bailey Ct, Oshkosh, WI 54904For SaleSaveNo image available for this propertyMLS ID #50334130, Linda A Sanderfoot. RANW as distributed by MLS GRID
$354,9003 bd2 ba1.6k sqft1270 Snowdon Dr, Oshkosh, WI 54904For SaleSaveNo image available for this propertyMLS ID #50333498, Stephanie M Svanda. RANW as distributed by MLS GRID
$389,9003 bd3 ba2.4k sqft2884 Westmoor Rd, Oshkosh, WI 54904For SaleSaveNo image available for this propertyMLS ID #50330403, Shelly L Kindschuh. RANW as distributed by MLS GRID
$389,9003 bd3 ba2.4k sqft1202 Willow Bend Ln, Oshkosh, WI 54904For SaleSaveNo image available for this propertyMLS ID #50328968, Anthony J Sheppard. RANW as distributed by MLS GRID
$524,9003 bd3 ba2k sqft850 Bavarian Ct, Oshkosh, WI 54901For SaleSaveNo image available for this propertyMLS ID #50333877, Lee Anna Greider. RANW as distributed by MLS GRID
$589,9004 bd4 ba2.7k sqft5148 High Pointe Dr, Winneconne, WI 54986For SaleSaveNo image available for this propertyMLS ID #50330152, Karen H Ziemke. RANW as distributed by MLS GRID
$560,0004 bd2 ba2.3k sqft28 Lake St, Oshkosh, WI 54901For SaleSaveNo image available for this propertyMLS ID #50324121, Kim A Mueller. RANW as distributed by MLS GRID
$624,9004 bd4 ba4.1k sqft1055 Zacher Dr, Oshkosh, WI 54901For SaleSaveNo image available for this propertyMLS ID #50329082, Kyle D Meyer. RANW as distributed by MLS GRID
$634,9005 bd4 ba3.6k sqft4447 Harbor Village Dr, Omro, WI 54963For SaleSaveNo image available for this propertyMLS ID #50326870, Jessica A Janssen. RANW as distributed by MLS GRID
$409,9983 bd2 ba3.3k sqft4030 Prairie Ln, Oshkosh, WI 54901For SaleSaveNo image available for this propertyMLS ID #50334178, Emily S Stryker. RANW as distributed by MLS GRID
$579,9004 bd3 ba3.2k sqft1426 Mahler Blvd, Neenah, WI 54956For SaleSaveNo image available for this propertyMLS ID #50332822, Mary J Bosio. RANW as distributed by MLS GRID
$319,9002 bd2 ba2.4k sqft2770 Havenwood Dr Unit B, Oshkosh, WI 54904For SaleSaveNo image available for this propertyMLS ID #50334020, Dennis K Kim. RANW as distributed by MLS GRID
$559,0003 bd3 ba2.9k sqft206 Donovan Cir, Rosendale, WI 54974For SaleSaveNo image available for this propertyMLS ID #50332912, Kodi D Barthels. RANW as distributed by MLS GRID
$599,9003 bd2 ba2k sqft6579 Spruce Ln, Winneconne, WI 54986For SaleSaveNo image available for this propertyMLS ID #50334638, Linda R Werner. RANW as distributed by MLS GRID