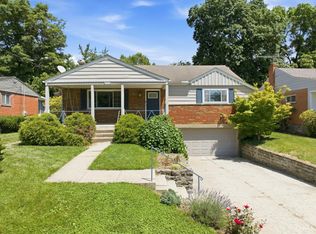
Welcome home to 3419 Springdale Road! Same owner for 50 years. This 3-bedroom, 1.5-bath quad-level has been renovated from top to bottom and is move-in ready. Updates include new kitchen, new flooring, fresh paint, new windows, new doors, updated electric, updated plumbing the list goes on! Plus, a professionally waterproofed basement. The updated kitchen walks out to a great flat backyard, and the multi-level layout offers plenty of space, including a lower-level family room. Complete with a 1-car attached garage, great location, and all the major updates already done this one is ready for its next owner!
For sale
Price cut: $4.9K (9/2)
$255,000
3419 Springdale Rd, Cincinnati, OH 45251
3beds
1,520sqft
Single Family Residence
Built in 1972
0.3 Acres Lot
$-- Zestimate®
$168/sqft
$-- HOA
What's special
Professionally waterproofed basementLower-level family roomUpdated plumbingFresh paintNew doorsUpdated kitchenNew flooring
- 47 days
- 715
- 78
Zillow last checked:
Listing updated:
Listed by:
Natalie N. Decker 513-280-0014,
Coldwell Banker Realty 513-922-9400
Source: Cincy MLS,MLS#: 1889855 Originating MLS: Cincinnati Area Multiple Listing Service
Originating MLS: Cincinnati Area Multiple Listing Service
Facts & features
Interior
Bedrooms & bathrooms
- Bedrooms: 3
- Bathrooms: 2
- Full bathrooms: 1
- 1/2 bathrooms: 1
Primary bedroom
- Features: Wood Floor
- Level: Upper
- Area: 156
- Dimensions: 13 x 12
Bedroom 2
- Level: Upper
- Area: 100
- Dimensions: 10 x 10
Bedroom 3
- Level: Upper
- Area: 110
- Dimensions: 10 x 11
Bedroom 4
- Area: 0
- Dimensions: 0 x 0
Bedroom 5
- Area: 0
- Dimensions: 0 x 0
Primary bathroom
- Features: Tub w/Shower
Bathroom 1
- Features: Full
- Level: Upper
Bathroom 2
- Features: Partial
- Level: Lower
Dining room
- Features: Chandelier, Walkout, Wood Floor
- Level: First
- Area: 100
- Dimensions: 10 x 10
Family room
- Area: 0
- Dimensions: 0 x 0
Kitchen
- Features: Eat-in Kitchen, Walkout, Wood Cabinets, Wood Floor, Marble/Granite/Slate
- Area: 80
- Dimensions: 10 x 8
Living room
- Features: Wood Floor, Laminate Floor
- Area: 216
- Dimensions: 18 x 12
Office
- Level: Lower
- Area: 90
- Dimensions: 9 x 10
Heating
- Forced Air, Gas
Cooling
- Central Air
Appliances
- Included: Dishwasher, Oven/Range, Refrigerator, Gas Water Heater
Features
- Windows: Vinyl
- Basement: Full,Concrete,Unfinished
Interior area
- Total structure area: 1,520
- Total interior livable area: 1,520 sqft
Property
Parking
- Total spaces: 1
- Parking features: Driveway
- Attached garage spaces: 1
- Has uncovered spaces: Yes
Lot
- Size: 0.3 Acres
- Dimensions: 65.17 x 149.74
- Features: Wooded, Less than .5 Acre
Details
- Parcel number: 5100112009200
- Zoning description: Residential
Construction
Type & style
- Home type: SingleFamily
- Architectural style: Traditional
- Property subtype: Single Family Residence
Materials
- Brick, Vinyl Siding
- Foundation: Block
- Roof: Shingle
Condition
- New construction: No
- Year built: 1972
Utilities & green energy
- Gas: Natural
- Sewer: Public Sewer
- Water: Public
Community & HOA
HOA
- Has HOA: No
Location
- Region: Cincinnati
Financial & listing details
- Price per square foot: $168/sqft
- Tax assessed value: $153,520
- Annual tax amount: $3,168
- Date on market: 8/7/2026
- Listing terms: No Special Financing
Estimated market value
Not available
Estimated sales range
Not available
Not available
Price history
| Date | Event | Price |
|---|---|---|
| 9/2/2026 | Price change | $255,000-1.9%$168/sqft |
Source:  Cincy MLS #1889855 Report a problem Cincy MLS #1889855 Report a problem | ||
| 8/11/2026 | Price change | $259,900-3.7%$171/sqft |
Source: Cincy MLS #1889855 Report a problem | ||
| 8/8/2026 | Listed for sale | $269,900$178/sqft |
Source: Cincy MLS #1889855 Report a problem | ||
Public tax history
| Year | Property taxes | Tax assessment |
|---|---|---|
| 2025 | $3,169 +5% | $53,732 |
| 2024 | $3,017 +1.2% | $53,732 |
| 2023 | $2,983 +19.3% | -- |
| 2022 | $2,500 +0.2% | $36,813 |
| 2021 | $2,494 | $36,813 |
| 2020 | $2,494 +27.9% | $36,813 +24% |
| 2019 | $1,949 +4.1% | $29,687 |
| 2018 | $1,873 | $29,687 |
| 2017 | $1,873 -17.4% | $29,687 -15.5% |
| 2016 | $2,269 +0.4% | $35,141 |
| 2015 | $2,259 -0.3% | $35,141 |
| 2014 | $2,266 -0.3% | $35,141 -5% |
| 2013 | $2,272 +0.3% | $36,989 |
| 2012 | $2,267 +8.9% | $36,989 |
| 2011 | $2,081 -2% | $36,989 -9% |
| 2010 | $2,124 +3.4% | $40,646 |
| 2009 | $2,053 +2% | $40,646 |
| 2008 | $2,014 +4.2% | $40,646 -1% |
| 2007 | $1,933 +11.4% | $41,055 |
| 2006 | $1,735 -0.4% | $41,055 |
| 2005 | $1,742 +0.7% | $41,055 +11.9% |
| 2003 | $1,729 -0.7% | $36,680 |
| 2002 | $1,741 +3% | $36,680 +6.7% |
| 2001 | $1,691 +2.7% | $34,370 |
| 2000 | $1,647 | $34,370 |
Find assessor info on the county website
Monthly payment
Est. payment
Payment breakdown
Explore the cost of this home by adjusting the details. Changes won't be saved.Climate risks
Neighborhood: Northbrook

Similar homes
- $265,0003 bd2 ba1.5k sqft2859 Kingman Dr, Cincinnati, OH 45251For Sale

 MLS ID #1891679, Ray Price Jr, Howard Hanna Real Estate Serv. Cincy MLS
 - $189,9003 bd2 ba1.3k sqft3252 Coleen Dr, Cincinnati, OH 45251For Sale
 MLS ID #1881987, Timothy Settles, Trelora Realty, Inc. Cincy MLS
 - $198,0003 bd1 ba925 sqft3226 Deshler Dr, Cincinnati, OH 45251For Sale
 MLS ID #1889464, Megan Murray, Sibcy Cline, Inc.. Cincy MLS
 - $259,9003 bd3 ba2.2k sqft6556 Montevista Dr, Cincinnati, OH 45224For Sale
 MLS ID #1894691, Bradley Babiak, RE/MAX Preferred Group. Cincy MLS
 - $220,0002 bd1 ba1.4k sqft3250 New Year Dr, Cincinnati, OH 45251For SaleMLS ID #1886862, Stephanie Cox, Lohmiller Real Estate. Cincy MLS
- $264,9004 bd2 ba1.3k sqft9315 Jericho Dr, Cincinnati, OH 45231For SaleMLS ID #1891121, Beth A Brown Ciul, eXp Realty. Cincy MLS
- $289,9003 bd3 ba1.6k sqft1766 Miles Rd, Cincinnati, OH 45231For SaleMLS ID #1889417, Sarah Nare, The Six Realty, LLC. Cincy MLS
- $309,9003 bd2 ba1.2k sqft2079 Arrowood Pl, Cincinnati, OH 45231For SaleMLS ID #1893104, Joy E. Diegmueller, Sibcy Cline, Inc.. Cincy MLS
- $267,0002 bd1 ba1.2k sqft5501 Vonderhaar Ct, Fairfield, OH 45014For SaleMLS ID #1894636, Betty Little, Coldwell Banker Realty. Cincy MLS
- $220,9003 bd2 ba1k sqft8777 Morningstar Ln, Cincinnati, OH 45231For SaleMLS ID #1883006, Shadia Kassem, Plum Tree Realty. Cincy MLS
- $159,9004 bd2 ba1.7k sqft2743 Springdale Rd, Cincinnati, OH 45251For SaleMLS ID #1883195, Deandra Bryant, Trelora Realty, Inc. Cincy MLS
- $245,0003 bd2 ba1.7k sqft1634 Centerridge Ave, Cincinnati, OH 45231For SaleMLS ID #1890559, Aries A. Coleman, OwnerLand Realty, Inc.. Cincy MLS
- $246,0003 bd2 ba1.5k sqft185 Ireland Ave, Cincinnati, OH 45218For SaleMLS ID #1891937, Tamra J Berry, Comey & Shepherd. Cincy MLS
- $270,0003 bd2 ba1.4k sqft1403 Kingsbury Dr, Cincinnati, OH 45240For SaleMLS ID #1889919, Kishore Kalikiri, Plum Tree Realty. Cincy MLS
- $249,9003 bd2 ba1k sqft145 Millsdale St, Cincinnati, OH 45215For SaleMLS ID #1892359, Kyria A Graves I, RE/MAX Preferred Group. Cincy MLS
- $305,0003 bd2 ba1.6k sqft5480 Mississippi Dr, Fairfield, OH 45014For SaleMLS ID #1893580, Tyler Wehrung, Plum Tree Realty. Cincy MLS
- $224,0003 bd2 ba1.5k sqft5012 Mount Alverno Rd, Cincinnati, OH 45238For SaleMLS ID #1893125, Melissa S Leurck, Coldwell Banker Realty. Cincy MLS
- $285,0003 bd2 ba1.4k sqft552 Anderson Ferry Rd, Cincinnati, OH 45238For SaleMLS ID #1889327, Anne V Bedinghaus, Coldwell Banker Realty. Cincy MLS
- $158,0003 bd2 ba1.3k sqft3434 Sunbury Ln, Cincinnati, OH 45251For SaleMLS ID #1884789, Janice A Modarelli, Fathom Realty Ohio. Cincy MLS
