Skip main navigation
Sold for $835,000
  • $835,000

    342 Barrack Hill Road, Ridgefield, CT 06877

    3beds
    2,548sqft
    Single Family Residence
    Built in 1978
    2.13 Acres Lot
    $835,200 Zestimate®
    $328/sqft
    $5,098 Estimated rent

    Home value

    $835,200

    $760,000 - $919,000

    $5,098/mo

    Zestimate® history
    Loading
    Loading...

    Owner options

    List your home for rent

    $5,098/mo

    Rent Zestimate®

    Find your next renter with Zillow Rental Manager. Plus, with online applications, you can quickly screen prospective tenants – for free.

    Learn more

    $5,098/mo

    Rent Zestimate®

    Refinance and save

    $4,706/mo

    Est. payment

    Refinancing to a lower rate could help reduce your monthly payments and save thousands over the life of the loan.

    See today's rates

    $4,706/mo

    Est. payment

    Explore your selling options

    Work with a Zillow partner agent

    Leverage their expertise and Zillow's premium Showcase listings to get your home seen by more buyers.

    Get started

    List with your own agent

    Get your home in front of millions of buyers by listing it on Zillow.

    Learn how to do it

    Sell it yourself

    Take full control of how buyers see your home on Zillow by listing For Sale by Owner (FSBO).

    List your home

    What's special

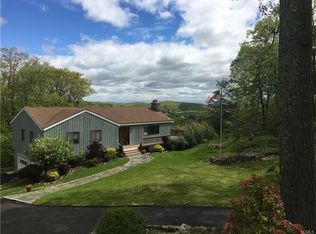
    Set far back from the road, this 2,548 sq ft contemporary raised ranch offers privacy and tranquility within the Mamanasco Lake community, moments from the town center. The property features a low-maintenance, natural landscape with lush gardens and a partially fenced area. The main level boasts an open flow with 9ft-plus ceilings and updated Anderson windows throughout. Dramatic cathedral ceilings elevate the dining room, family room, and the expansive living room, which features a stone fireplace and access to the rear decks and screened porch overlooking protected open space. The kitchen is equipped with newer stainless steel appliances and quartz countertops. A half bath and a spacious primary bedroom suite with a private full bath complete this level. The lower level houses two additional bedrooms and a dedicated office, with sliding glass doors opening toward the peaceful, forested protected land. This level also includes a full bath and direct entry to the garage. The home's bathrooms retain their original configuration, offering a wonderful canvas for future personalization. High end infrastructure includes a full house generator and an electric roof ice dam melting system for absolute peace of mind. Enjoy the quiet beauty of a private, nature filled retreat close to local shopping and dining.

    Zillow last checked:

    Listing updated:

    Listed by:

    Colette Kabasakalian (914)374-0758,

    William Pitt Sotheby's Int'l 203-438-9531

    Bought with:

    Drew Slack, RES.0759561

    ERA Insite Realty Services

    Source: Smart MLS,MLS#: 24177481MLS Logo

    Facts & features

    Interior

    Bedrooms & bathrooms
    • Bedrooms: 3
    • Bathrooms: 3
    • Full bathrooms: 2
    • 1/2 bathrooms: 1
    Primary bedroom
    • Features: Bedroom Suite, Full Bath, Tub w/Shower, Hardwood Floor
    • Level: Main
    Bedroom
    • Features: Sliders
    • Level: Lower
    Bedroom
    • Features: Sliders
    • Level: Lower
    Bathroom
    • Features: Full Bath, Tub w/Shower, Tile Floor
    • Level: Lower
    Bathroom
    • Features: Tile Floor
    • Level: Main
    Dining room
    • Features: High Ceilings, Vaulted Ceiling(s), Beamed Ceilings, Hardwood Floor
    • Level: Main
    Family room
    • Features: High Ceilings, Vaulted Ceiling(s), Balcony/Deck, Beamed Ceilings, Sliders, Hardwood Floor
    • Level: Main
    Kitchen
    • Features: Balcony/Deck, Quartz Counters, Sliders, Tile Floor
    • Level: Main
    Living room
    • Features: High Ceilings, Cathedral Ceiling(s), Beamed Ceilings, Fireplace, Hardwood Floor
    • Level: Main
    Office
    • Level: Lower
    Heating
    • Hot Water, Oil
    Cooling
    • Central Air
    Appliances
    • Included: Cooktop, Oven, Microwave, Dishwasher, Washer, Dryer, Water Heater
    • Laundry: Lower Level
    Features
    • Basement: Full,Finished,Garage Access,Walk-Out Access
    • Attic: Access Via Hatch
    • Number of fireplaces: 1
    Interior area
    • Total structure area: 2,548
    • Total interior livable area: 2,548 sqft
    • Finished area above ground: 1,648
    • Finished area below ground: 900

    Property

    Parking
    • Total spaces: 2
    • Parking features: Attached, Garage Door Opener
    • Attached garage spaces: 2
    Features
    • Patio & porch: Deck, Covered
    • Exterior features: Rain Gutters
    • Fencing: Partial
    • Waterfront features: Beach Access, Association Optional
    Lot
    • Size: 2.13 Acres
    • Features: Rear Lot, Few Trees, Wooded, Borders Open Space, Rolling Slope
    Details
    • Additional structures: Shed(s)
    • Parcel number: 274284
    • Zoning: RAA

    Construction

    Type & style
    • Home type: SingleFamily
    • Architectural style: Ranch
    • Property subtype: Single Family Residence
    Materials
    • Cedar
    • Foundation: Concrete Perimeter, Raised
    • Roof: Asphalt
    Condition
    • New construction: No
    • Year built: 1978

    Utilities & green energy

    • Sewer: Septic Tank
    • Water: Well

    Community & HOA

    Community
    • Features: Golf, Health Club, Lake, Library, Park, Private School(s), Shopping/Mall
    HOA
    • Has HOA: No
    Location
    • Region: Ridgefield

    Financial & listing details

    • Price per square foot: $328/sqft
    • Tax assessed value: $415,450
    • Annual tax amount: $11,379
    • Date on market: 5/25/2026

    Price history

    DateEventPrice
    9/18/2026Sold$835,000+4.4%$328/sqft
    Source: Smart MLS #24177481 Report a problem
    6/19/2026Pending sale$799,900$314/sqft
    Source: Smart MLS #24177481 Report a problem
    5/29/2026Listed for sale$799,900+122%$314/sqft
    Source: Smart MLS #24177481 Report a problem
    7/21/1988Sold$360,375$141/sqft
    Source: Public Record Report a problem

    Public tax history

    YearProperty taxesTax assessment
    2025$11,379 +3.9%$415,450
    2024$10,947 +2.1%$415,450
    2023$10,723 +3.9%$415,450 +14.5%
    2022$10,316 +0.8%$362,850
    2021$10,236 +0.3%$362,850
    2020$10,203 $362,850
    2019$10,203 +1.2%$362,850
    2018$10,080 +5.8%$362,850 +3.6%
    2017$9,527 +1.9%$350,130
    2016$9,345 +2.6%$350,130
    2015$9,107 $350,130
    2014$9,107 +3.1%$350,130 -19.2%
    2012$8,832 -1.2%$433,570
    2011$8,936 +1%$433,570
    2010$8,845 +2%$433,570
    2009$8,671 +0.5%$433,570
    2008$8,632 +2.2%$433,570 +27.7%
    2007$8,446 +2.6%$339,610
    2006$8,229 +3.5%$339,610
    2005$7,947 +6.3%$339,610
    2004$7,478 +6%$339,610
    2003$7,054 +20.1%$339,610 +47.3%
    2001$5,875 +10.6%$230,500 +0.9%
    2000$5,312 +8%$228,470
    1997$4,917 $228,470
    Find assessor info on the county website

    Neighborhood: 06877

    Nearby schools

    GreatSchools rating
    Schools provided by the listing agent
    • Elementary: Scotland
    • High: Ridgefield

    Source: Smart MLS. This data may not be complete. We recommend contacting the local school district to confirm school assignments for this home.

    Sell for more on Zillow
    Get a Zillow Showcase℠ listing at no additional cost and you could sell for .
    $835,200
    2% more
    +$16,704
    With Zillow Showcase(estimated)
    $851,904
    Sell for more on Zillow
    Get a Zillow Showcase℠ listing at no additional cost and you could sell for .
    $835,200
    2% more
    +$16,704
    With Zillow Showcase(estimated)
    $851,904