Skip main navigation
Under contract
$1,695,000

342 Beechwood Rd, Ridgewood, NJ 07450

5beds
--sqft
: Get pre-qualified
Single Family Residence
Built in ----
-- sqft lot
$-- Zestimate®
$--/sqft
$-- HOA

What's special

Inground sprinklersCenter hallBreakfast areaSeasonal screened open porch
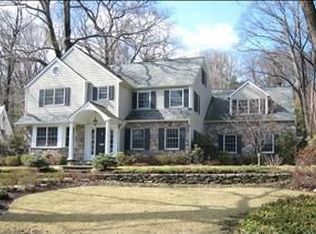
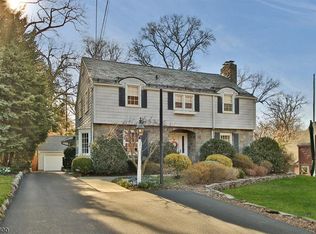
Your search is over. Come right into this welcoming 5 BR, 3.5 bath Colonial in the Ridge School district. The center hall opens to the spacious LR on the left with a pretty mantel and gas-fired fireplace. Turn right from the hall into the formal DR with 2 built-in corner cabinets. A door opens to a seasonal screened open porch, a summertime favorite. The kitchen, pantry and breakfast area are a focal point of the house. Cherry wood cabinets, granite counters with tile backsplash and top-of-the-line appliances make this a cook's dream. Follow through these rooms to the Den, a circular floor plan so convenient for entertaining and everyday living. The 2nd floor has 4 corner BRs and 2 baths. The large Primary Suite has 2 well-organized closets and tile bath with glass enclosed shower. The hall bath was renovated in 2022 2 sinks, quartz counter, tub, glass enclosed shower and tile floor. Stairway to the 3rd level leads to the 5th BR/office, bath and large paneled attic storage. Lower-level basement is partially finished with a large Family Room and built-in work bench as well as the utility/laundry room. A door leads to the 2-car garage with electric door openers and access to the back yard. Situated at the corner of 2 cul-de-sac streets, the house is surrounded by lovely gardens and play areas. The patio is off the kitchen and porch with stone steps to a flat, grass yard. Gas heat, CAC, inground sprinklers...move right in and make this your own!
30 days
|
964
|
58
|

Zillow last checked:

Listing updated:

Listed by:

Mary Onie Holland 201-394-2638,

Tarvin Realtors,

Barbara Masarky 201-390-0303,

Tarvin Realtors

Source: NJMLS,MLS#: 26012980MLS Logo

    Facts & features

    Interior

    Bedrooms & bathrooms
    • Bedrooms: 5
    • Bathrooms: 4
    • Full bathrooms: 3
    • 1/2 bathrooms: 1
    Heating
    • Natural Gas, Forced Air
    Cooling
    • Attic Fan, Central Air, Window Unit(s)
    Features
    • Flooring: Hardwood
    • Basement: Crawl Space,Walk-Out Access,Partially Finished
    • Number of fireplaces: 1
    • Fireplace features: 1 Fireplace, Gas

    Property

    Parking
    • Total spaces: 4
    • Parking features: Garage
    • Garage spaces: 2
    • Details: Attached, Gar Opener, Park Space
    Features
    • Patio & porch: Deck / Patio
    • Pool features: None
    • Has view: Yes
    • View description: East
    • Waterfront features: None
    Lot
    • Features: Corner Lot, Irregular Lot
    Details
    • Parcel number: 5101810000000014

    Construction

    Type & style
    • Home type: SingleFamily
    • Property subtype: Single Family Residence
    Materials
    • Brick

    Community & HOA

    Community
    • Features: Close/Parks, Close/School, Close/Trans, Close/Wrshp
    Location
    • Region: Ridgewood

    Financial & listing details

    • Tax assessed value: $933,300
    • Annual tax amount: $26,972
    • Date on market: 4/30/2026
    • Listing agreement: Exclusive Right To Sell
    • Ownership: Private

      Estimated market value

      Not available

      Estimated sales range

      Not available

      Not available

      Price history

      DateEventPrice
      5/7/2026Pending sale$1,695,000
      Source: NJMLS #26012980 Report a problem
      4/30/2026Listed for sale$1,695,000+228.2%
      Source: NJMLS #26012980 Report a problem
      3/2/1987Sold$516,500
      Source: Agent Provided Report a problem

      Public tax history

      YearProperty taxesTax assessment
      2025$26,776 $933,300
      2024$26,776 +3.3%$933,300
      2023$25,920 +2.6%$933,300
      2022$25,257 +0.9%$933,300
      2021$25,024 +4.3%$933,300
      2020$23,988 +2.3%$933,300
      2019$23,439 $933,300
      2018$23,439 +1.4%$933,300
      2017$23,109 +1.8%$933,300
      2016$22,707 +2.3%$933,300
      2015$22,195 +1.2%$933,300 +0.3%
      2014$21,925 +2.1%$930,600 -15.2%
      2013$21,475 $1,097,900
      2012$21,475 +3.7%$1,097,900
      2011$20,717 +5.3%$1,097,900
      2010$19,674 +4%$1,097,900
      2009$18,917 $1,097,900 +56.7%
      2007-- $700,500
      2006-- $700,500
      2005-- $700,500 +0.4%
      2004-- $697,500 +0.3%
      2003-- $695,300
      2002-- $695,300
      2001-- $695,300

      Find assessor info on the county website

      Monthly payment

      Est. payment

        Payment breakdown

        Explore the cost of this home by adjusting the details. Changes won't be saved.
        All calculations are estimates and provided by Zillow, Inc. for informational purposes only. Actual amounts may vary.
        HOA fees may include property taxes on listings classified as Co-Ops. Contact the listing agent and/or owner for fee details.
        Mortgage interest rates are dependent on a number of factors, including credit score, down payment, and repayment length. Interest rate data provided by Zillow Group Marketplace, Inc. as of 1/1/1970 from various mortgage lenders with which we have lead or other similar arrangements; the Estimated Payment is an average of those rates.
        See how much you could borrow to make a competitive offer.

        Climate risks

        Neighborhood: 07450

        Getting around

        13 / 100
        Car-Dependent
        42 / 100
        Some Transit
        22 / 100
        Somewhat Bikeable

        Nearby schools

        GreatSchools rating
        Schools provided by the listing agent
        • Elementary: Ridge
        • Middle: George Washington Mi
        • High: RHS

        Source: NJMLS. This data may not be complete. We recommend contacting the local school district to confirm school assignments for this home.

        A local agent can set up tours, give advice and negotiate with sellers.

        A local lender can help you make sure your offer is ready when you are.

        Browse local experts

        Similar homes

        Skip to the end of the carouselSkip to the beginning of the carousel