Skip main navigation
Sold for $950,000
  • $950,000

    342 Calvert Rd, Troutville, VA 24175

    5beds
    6,103sqft
    Single Family Residence
    Built in 1949
    10.8 Acres Lot
    $1,067,900 Zestimate®
    $156/sqft
    $3,705 Estimated rent

    Home value

    $1,067,900

    $961,000 - $1.20M

    $3,705/mo

    Zestimate® history
    Loading
    Loading...

    Owner options

    List your home for rent

    $3,705/mo

    Rent Zestimate®

    Find your next renter with Zillow Rental Manager. Plus, with online applications, you can quickly screen prospective tenants – for free.

    Learn more

    $3,705/mo

    Rent Zestimate®

    Refinance and save

    $5,836/mo

    Est. payment

    Refinancing to a lower rate could help reduce your monthly payments and save thousands over the life of the loan.

    See today's rates

    $5,836/mo

    Est. payment

    Explore your selling options

    Work with a Zillow partner agent

    Leverage their expertise and Zillow's premium Showcase listings to get your home seen by more buyers.

    Get started

    List with your own agent

    Get your home in front of millions of buyers by listing it on Zillow.

    Learn how to do it

    Sell it yourself

    Take full control of how buyers see your home on Zillow by listing For Sale by Owner (FSBO).

    List your home

    What's special

    Gas fireplaceHorse barnGreat rmGuest cottageBack patioBig front porchLush landscaping
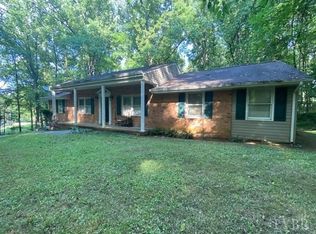
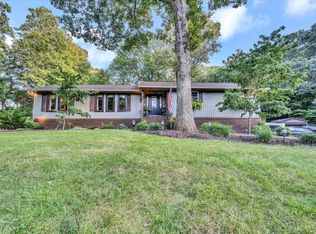
    Botetourt County 10.8 Acre Country Estate with Main home & Guest Cottage is Secluded, yet close-in near Bonsack/Roanoke. It offers High Speed Internet, a Horse Barn, Pasture, Wooded Buffer, Lush Landscaping, 2 Circular Driveways, Big Front Porch & Gazebo overlooking a Lovely Lily Pond; Back Patio w/Outdoor Kitchen, Pergola, Gas Fire Pit, Basketball Ct, Chicken Coop, Playset, Workshop & Storage/Studio. The Unique 4-BR 3-BA Main Home Has had 2 major additions, most recently in 2012, doubling the Living & Entertaining Areas, with newer Kitchen & Vaulted Great RM w/ Fireplace! The Matching Guest House built in 2012 offers 1-BR, 1-BA, Kitchen, Great Rm, Gas Fireplace, Den, Front Porch & Patio. See Virtual Tour & Documents for More Details!

    Zillow last checked:

    Listing updated:

    Listed by:

    DAYNA R PATRICK 540-342-9600,

    RE/MAX ALL STARS

    Bought with:

    MICHELLE LYNN VANDERGRIFT, 0225207474

    KELLER WILLIAMS REALTY LYNCHBURG

    Source: RVAR,MLS#: 899144MLS Logo

    Facts & features

    Interior

    Bedrooms & bathrooms
    • Bedrooms: 5
    • Bathrooms: 4
    • Full bathrooms: 4
    • Main level bathrooms: 2
    • Main level bedrooms: 3
    Primary bedroom
    • Level: Upper
    Bedroom 2
    • Level: Entry
    Bedroom 3
    • Level: Entry
    Bedroom 4
    • Level: Entry
    Bedroom 5
    • Level: Other
    Other
    • Level: Entry
    Den
    • Level: Upper
    Den
    • Level: Other
    Dining area
    • Level: Entry
    Dining area
    • Level: Other
    Family room
    • Level: Upper
    Foyer
    • Level: Entry
    Game room
    • Level: Upper
    Great room
    • Level: Entry
    Great room
    • Level: Other
    Kitchen
    • Level: Entry
    Kitchen
    • Level: Other
    Laundry
    • Level: Entry
    Laundry
    • Level: Other
    Library
    • Level: Upper
    Heating
    • Heat Pump Electric
    Cooling
    • Heat Pump Electric
    Appliances
    • Included: Microwave Oven (Built In), Wall Oven
    Features
    • Attic Fan, Bookcases, Cathedral Ceiling(s), Ceiling Fan(s), Walk-In Closet(s), Whirlpool Bath
    • Flooring: Carpet, Tile, Wood
    • Doors: French Doors, Full View
    • Windows: Insulated Windows
    • Basement: Partial
    • Number of fireplaces: 2
    • Fireplace features: Great Room, Living Room
    Interior area
    • Total structure area: 6,103
    • Total interior livable area: 6,103 sqft

    Property

    Parking
    • Total spaces: 11
    • Parking features: Carport
    • Carport spaces: 3
    • Uncovered spaces: 8
    • Details: Off Street Parking
    Features
    • Levels: Two
    • Stories: 2
    • Patio & porch: Front Porch, Covered Porch, Deck, Patio
    • Exterior features: Garden Space, Outdoor Kitchen
    • Has view: Yes
    • View description: Mountain(s)
    Lot
    • Size: 10.8 Acres
    • Features: Level
    Details
    • Additional structures: Barn(s), Gazebo
    • Parcel number: 108(5)4A 108(5)4A & 10890
    • Horses can be raised: Yes

    Construction

    Type & style
    • Home type: SingleFamily
    • Architectural style: Cape Cod,Ranch
    • Property subtype: Single Family Residence
    Materials
    • Vinyl Siding
    Condition
    • Year built: 1949

    Utilities & green energy

    • Sewer: Private Septic
    • Water: Private Well
    Green energy
    • Energy efficient items: Wood Stove

    Community & HOA

    HOA
    • Has HOA: No
    Location
    • Region: Troutville

    Financial & listing details

    • Price per square foot: $156/sqft
    • Tax assessed value: $783,100
    • Annual tax amount: $4,864
    • Date on market: 12/12/2023
    • Cumulative days on market: 207 days

    Price history

    DateEventPrice
    3/15/2024Sold$950,000-4.9%$156/sqft
    Source: RVAR #899144 Report a problem
    2/12/2024Pending sale$999,000$164/sqft
    Source: RVAR #899144 Report a problem
    12/12/2023Price change$999,000-8.3%$164/sqft
    Source: RVAR #899144 Report a problem
    9/29/2023Listed for sale$1,090,000$179/sqft
    Source: RVAR #899144 Report a problem
    8/24/2023Pending sale$1,090,000$179/sqft
    Source: RVAR #899144 Report a problem
    7/19/2023Price change$1,090,000-8.8%$179/sqft
    Source: RVAR #899144 Report a problem
    6/16/2023Listed for sale$1,195,000+165.6%$196/sqft
    Source: RVAR #899144 Report a problem
    9/14/2013Listing removed$450,000$74/sqft
    Source: RE/MAX All Stars Realty #744878 Report a problem
    9/13/2013Listed for sale$450,000+2.3%$74/sqft
    Source: RE/MAX All Stars Realty #744878 Report a problem
    5/12/2009Sold$440,000+41.7%$72/sqft
    Source: Public Record Report a problem
    8/19/2005Sold$310,500$51/sqft
    Source: Public Record Report a problem

    Public tax history

    YearProperty taxesTax assessment
    2025$5,482 $783,100
    2024$5,482 +12.7%$783,100 +27.2%
    2023$4,864 $615,700
    2022$4,864 -99.2%$615,700
    2021$615,700 +12558.2%$615,700
    2020$4,864 +18.7%$615,700 +18.7%
    2018$4,099 $518,800
    2017$4,099 $518,800
    2016$4,099 $518,800 +7.8%
    2015$4,099 +18.3%$481,200
    2014$3,465 $481,200
    Find assessor info on the county website

    Neighborhood: 24175

    Nearby schools

    GreatSchools rating
    Schools provided by the listing agent
    • Elementary: Colonial
    • Middle: Read Mountain
    • High: Lord Botetourt

    Source: RVAR. This data may not be complete. We recommend contacting the local school district to confirm school assignments for this home.

    Sell for more on Zillow
    Get a Zillow Showcase℠ listing at no additional cost and you could sell for .
    $1,067,900
    2% more
    +$21,358
    With Zillow Showcase(estimated)
    $1,089,258
    Sell for more on Zillow
    Get a Zillow Showcase℠ listing at no additional cost and you could sell for .
    $1,067,900
    2% more
    +$21,358
    With Zillow Showcase(estimated)
    $1,089,258