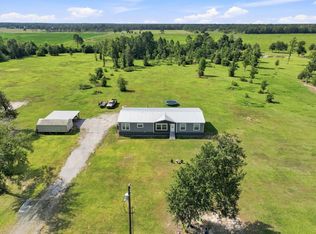
Welcome to peaceful country living on nearly 5 acres in Ragley! Built in 2022, this well-maintained 3-bedroom, 2-bath manufactured home offers a beautiful setting with a stocked bass fish pond, mature trees, and plenty of room to enjoy the outdoors. Inside, you’ll find an inviting open layout with no carpet throughout. The living room features a stylish accent wall and wood detailing along the ceiling, adding warmth and character to the space. The kitchen offers a large island, ample workspace, and stainless steel appliances that remain with the home. The spacious primary suite features dual sinks, a separate soaking tub, and a walk-in shower. Outside, the property features a covered concrete carport and a metal storage shed with power. The home and carport sit on an approximately 100’ x 100’ dirt pad that was originally prepared with future building plans in mind, offering added flexibility for someone who may want to build behind the existing home in the future. With nearly 5 serene acres, pond, beautiful trees, useful improvements, and room for future plans, this property offers the space and privacy of country living while still providing plenty of possibilities. All measurements are M/L. Don’t miss your opportunity to make this beautiful Ragley property yours—schedule your private showing today!
Sold
Price Unknown
342 Doe Rd, Ragley, LA 70657
3beds
1,280sqft
Single Family Residence, Residential, Manufactured Home
Built in 2022
4.75 Acres Lot
$184,700 Zestimate®
$--/sqft
$-- Estimated rent
Home value
$184,700
$175,000 - $194,000
Not available
Zestimate® history
Owner options
List your home for rent
Find your next renter with Zillow Rental Manager. Plus, with online applications, you can quickly screen prospective tenants – for free.
Refinance and save
Refinancing to a lower rate could help reduce your monthly payments and save thousands over the life of the loan.
Explore your selling options
Work with a Zillow partner agent
Leverage their expertise and Zillow's premium Showcase listings to get your home seen by more buyers.
Get startedList with your own agent
Get your home in front of millions of buyers by listing it on Zillow.
Learn how to do itSell it yourself
Take full control of how buyers see your home on Zillow by listing For Sale by Owner (FSBO).
List your homeWhat's special
Stocked bass fish pondInviting open layoutAmple workspaceWalk-in showerStainless steel appliancesSpacious primary suiteSeparate soaking tub
Zillow last checked:
Listing updated:
Listed by:
Morgan Denman 337-540-7791,
Exit Realty Southern
Bought with:
Lauren B Huffman, 0995702881
Exit Realty Southern
Source: SWLAR,MLS#: SWL26003763
Facts & features
Interior
Bedrooms & bathrooms
- Bedrooms: 3
- Bathrooms: 2
- Full bathrooms: 2
- Main level bathrooms: 2
- Main level bedrooms: 3
Bathroom
- Features: Bathtub, Double Vanity, Separate tub and shower, Shower, Shower in Tub, Soaking Tub, Walk-in shower
Kitchen
- Features: Kitchen Island, Kitchen Open to Family Room
Heating
- Central
Cooling
- Central Air, Ceiling Fan(s)
Appliances
- Included: Counter Top, Dishwasher, Electric Cooktop, Electric Oven, Electric Range, Range/Oven, Refrigerator
- Laundry: Inside, Laundry Room
Features
- No Carpet, Breakfast Counter / Bar, Eat-in Kitchen
- Has basement: No
- Has fireplace: No
- Fireplace features: None
- Common walls with other units/homes: No Common Walls
Interior area
- Total interior livable area: 1,280 sqft
Property
Parking
- Parking features: Covered, Carport, Attached Carport, Concrete, Paved
- Has carport: Yes
Features
- Patio & porch: Covered, Concrete, Porch, Front Porch, Rear Porch, Patio
- Exterior features: Awning(s)
- Pool features: None
- Spa features: None
- Fencing: None
- Has view: Yes
- View description: Pond, Trees/Woods
- Has water view: Yes
- Water view: Pond
- Waterfront features: Pond
Lot
- Size: 4.75 Acres
- Dimensions: 404 x 641
- Features: Agricultural, Back Yard, 2-5 Units/Acre, Front Yard, Lawn, Rectangular Lot, Regular Lot, Secluded, Yard
Details
- Additional structures: Storage, Shed(s), Workshop
- Parcel number: 0604648223A
- Zoning description: Residential
- Special conditions: Standard
Construction
Type & style
- Home type: MobileManufactured
- Property subtype: Single Family Residence, Residential, Manufactured Home
Condition
- Year built: 2022
Utilities & green energy
- Sewer: Mechanical, Private Sewer
- Water: Public
- Utilities for property: Electricity Available, Electricity Connected, Sewer Connected, Sewer Available, Water Available, Water Connected
Community & HOA
HOA
- Has HOA: No
- Amenities included: Lake or Pond
Location
- Region: Ragley
Financial & listing details
- Tax assessed value: $5,062
- Date on market: 8/12/2026
- Cumulative days on market: 2 days
- Listing terms: Cash,Conventional,1031 Exchange,FHA,Government Loan,USDA Loan,VA Loan
- Inclusions: Refrigerator, Oven/Range, Dishwasher, Shed
- Electric utility on property: Yes
Price history
| Date | Event | Price |
|---|---|---|
| 9/21/2026 | Sold | -- |
Source: SWLAR #SWL26003763 Report a problem | ||
| 8/15/2026 | Pending sale | $185,000$145/sqft |
Source: SWLAR #SWL26003763 Report a problem | ||
| 8/12/2026 | Listed for sale | $185,000$145/sqft |
Source: SWLAR #SWL26003763 Report a problem | ||
Public tax history
| Year | Property taxes | Tax assessment |
|---|---|---|
| 2025 | -- | $5,062 |
| 2024 | -- | $5,062 -1% |
| 2023 | -- | $5,112 |
| 2022 | $670 +539% | $5,112 +539% |
| 2021 | $105 | $800 |
Find assessor info on the county website
Neighborhood: 70657
Nearby homes
- $1,680-- bd-- ba-- sqft323 Doe Rd, Ragley, LA 70657Off Market
- $254,0004 bd2 ba2.1k sqft328 Doe Rd, Ragley, LA 70657Pending
- $128,700-- bd-- ba-- sqft370 Doe Rd, Ragley, LA 70657Off Market
- $1,250-- bd-- ba-- sqft370 Doe Rd, Ragley, LA 70657Off Market
- $6,126-- bd-- ba-- sqft377 Doe Rd, Ragley, LA 70657Off Market
- $2,950-- bd-- ba2.4k sqft445 Doe Rd, Ragley, LA 70657Off Market
- $39,9001.31 acresDoe Rd, Ragley, LA 70657Lot/Land
- $2,2201.58 acres479 Doe Rd, Ragley, LA 70657Off Market
Nearby schools
GreatSchools rating
- 8/10South Beauregard Elementary SchoolGrades: PK-3Distance: 6.7 mi
- 6/10South Beauregard High SchoolGrades: 7-12Distance: 6.9 mi
- 8/10South Beauregard Upper Elementary SchoolGrades: 4-6Distance: 6.8 mi
Schools provided by the listing agent
- High: South Beauregard
Source: SWLAR. This data may not be complete. We recommend contacting the local school district to confirm school assignments for this home.
Sell for more on Zillow
Get a Zillow Showcase℠ listing at no additional cost and you could sell for .
$184,700
2% more
+$3,694
With Zillow Showcase(estimated)
$188,394
Sell for more on Zillow
Get a Zillow Showcase℠ listing at no additional cost and you could sell for .
$184,700
2% more
+$3,694
With Zillow Showcase(estimated)
$188,394
- Louisiana
- Beauregard Parish
- Ragley
- 70657
- 342 Doe Rd
