Move-In ready 2 bed, 1 bath ranch style condo. Brand new AC unit. Roofs and parking lot recently done in the last few years. Spacious great room with plenty of natural light from the new front window. Newer carpet throughout. Deck through the doorwall off the kitchen to enjoy the summer nights. Convenient first floor laundry. Full basement, perfect for storage or to add your finishing touches. Quick bike ride to the village of Romeo and easy commute to M-53. New ducts added for dryer vent. New sump pump.
Accepting backups
Price cut: $100 (5/6)
$204,900
342 Fairgrove St, Romeo, MI 48065
2beds
1,028sqft
Condominium
Built in 1990
-- sqft lot
$203,600 Zestimate®
$199/sqft
$280/mo HOA
What's special
Newer carpet throughoutBrand new ac unitNew front windowConvenient first floor laundry
- 127 days |
- 672 |
- 13 |
Zillow last checked:
Listing updated:
Listed by:
Katie Salajka 586-623-2721,
RE/MAX First 586-799-8000
Source: MiRealSource,MLS#: 50201024 Originating MLS: MiRealSource
Originating MLS: MiRealSourceFacts & features
Interior
Bedrooms & bathrooms
- Bedrooms: 2
- Bathrooms: 1
- Full bathrooms: 1
Rooms
- Room types: Laundry, Great Room, Bathroom
Bedroom 1
- Level: Entry
- Area: 168
- Dimensions: 14 x 12
Bedroom 2
- Level: Entry
- Area: 120
- Dimensions: 12 x 10
Bathroom 1
- Level: Entry
Great room
- Level: Entry
- Area: 270
- Dimensions: 18 x 15
Kitchen
- Level: Entry
- Area: 195
- Dimensions: 15 x 13
Heating
- Forced Air, Natural Gas
Cooling
- Ceiling Fan(s), Central Air
Appliances
- Included: Dishwasher, Microwave, Gas Water Heater
- Laundry: First Floor Laundry
Features
- Sump Pump, Eat-in Kitchen
- Basement: Concrete
- Has fireplace: No
Interior area
- Total structure area: 2,056
- Total interior livable area: 1,028 sqft
- Finished area above ground: 1,028
- Finished area below ground: 0
Property
Features
- Levels: One
- Stories: 1
- Patio & porch: Deck
- Waterfront features: None
- Frontage type: Road
- Frontage length: 0
Details
- Parcel number: 270135406003
- Zoning description: Residential
- Special conditions: Private
Construction
Type & style
- Home type: Condo
- Architectural style: Ranch
- Property subtype: Condominium
Materials
- Brick
- Foundation: Basement, Concrete Perimeter
Condition
- Year built: 1990
Utilities & green energy
- Sewer: Public Sanitary
- Water: Public
Community & HOA
Community
- Subdivision: Mellenie Park
HOA
- Has HOA: Yes
- HOA fee: $280 monthly
- HOA phone: 586-206-4888
Location
- Region: Romeo
Financial & listing details
- Price per square foot: $199/sqft
- Tax assessed value: $157,000
- Annual tax amount: $2,078
- Date on market: 3/7/2026
- Cumulative days on market: 128 days
- Listing agreement: Exclusive Right To Sell
- Listing terms: Cash,Conventional
- Road surface type: Paved
Estimated market value
$203,600
$193,000 - $214,000
$1,535/mo
Price history
| Date | Event | Price |
|---|---|---|
| 5/6/2026 | Price change | $204,9000%$199/sqft |
Source:  MiRealSource #50201024 Report a problem MiRealSource #50201024 Report a problem | ||
| 3/19/2026 | Price change | $205,000-0.9%$199/sqft |
Source: MiRealSource #50201024 Report a problem | ||
| 3/7/2026 | Listed for sale | $206,900+155.4%$201/sqft |
Source: MiRealSource #50201024 Report a problem | ||
| 3/7/2023 | Listing removed | -- |
Source: Zillow Rentals Report a problem | ||
| 2/19/2023 | Listed for rent | $1,500$1/sqft |
Source: Zillow Rentals Report a problem | ||
| 11/20/2015 | Sold | $81,000$79/sqft |
Source: Public Record Report a problem | ||
| 5/26/2015 | Sold | $81,000+73.3%$79/sqft |
Source: MiRealSource #31230970 Report a problem | ||
| 10/2/2013 | Sold | $46,750$45/sqft |
Source: Public Record Report a problem | ||
Public tax history
| Year | Property taxes | Tax assessment |
|---|---|---|
| 2025 | $2,025 +0.6% | $78,500 +13.1% |
| 2024 | $2,013 +72.5% | $69,400 +10% |
| 2023 | $1,167 -35% | $63,100 +4% |
| 2022 | $1,796 +180.1% | $60,700 +20% |
| 2021 | $641 | $50,600 -0.8% |
| 2020 | $641 -56.3% | $51,000 +6.5% |
| 2019 | $1,467 +49.6% | $47,900 +18.4% |
| 2018 | $981 | $40,470 -2.5% |
| 2017 | -- | $41,493 +3.4% |
| 2016 | -- | $40,120 -2.3% |
| 2015 | -- | $41,070 -4.6% |
| 2014 | -- | $43,050 +0.3% |
| 2010 | -- | $42,920 -20.1% |
| 2009 | -- | $53,700 -3.2% |
| 2008 | -- | $55,500 -10.6% |
| 2007 | -- | $62,100 -3.4% |
| 2006 | -- | $64,300 |
| 2005 | -- | $64,300 +56.4% |
| 2001 | $1,401 +0.6% | $41,100 +3% |
| 2000 | $1,393 | $39,900 |
Find assessor info on the county website
Monthly payment
Est. payment$--/mo
Payment breakdown
Explore the cost of this home by adjusting the details. Changes won't be saved.All calculations are estimates and provided by Zillow, Inc. for informational purposes only. Actual amounts may vary.
HOA fees may include property taxes on listings classified as Co-Ops. Contact the listing agent and/or owner for fee details.
Mortgage interest rates are dependent on a number of factors, including credit score, down payment, and repayment length. Interest rate data provided by Zillow Group Marketplace, Inc. as of 1/1/1970 from various mortgage lenders with which we have lead or other similar arrangements; the Estimated Payment is an average of those rates.
See how much you could borrow to make a competitive offer.
Climate risks
Neighborhood: 48065
Nearby schools
GreatSchools rating
- 6/10Amanda Moore Elementary SchoolGrades: K-5Distance: 0.3 mi
- 7/10Romeo Middle SchoolGrades: 6-8Distance: 1.1 mi
- 7/10Romeo High SchoolGrades: 9-12Distance: 3.8 mi
Schools provided by the listing agent
- District: Romeo Community Schools
Source: MiRealSource. This data may not be complete. We recommend contacting the local school district to confirm school assignments for this home.
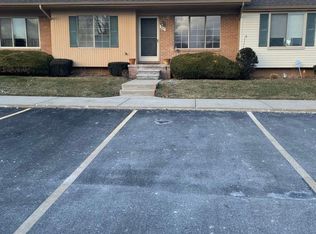
- $205,0002 bd1 ba1.8k sqft367 Fairgrove St, Romeo, MI 48065Sold
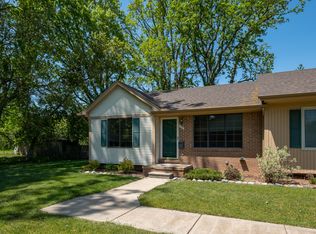
- $189,8002 bd1 ba1k sqft335 Fairgrove St #11, Romeo, MI 48065Off Market
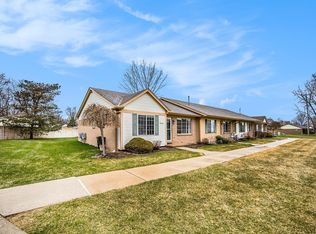
- $215,0002 bd1 ba2k sqft411 Ewell St, Romeo, MI 48065Sold
- $190,4002 bd1 ba1k sqft456 Fairgrove St, Romeo, MI 48065Off Market
- $181,6002 bd1 ba1k sqft453 Fairgrove St, Romeo, MI 48065Off Market
- $183,1002 bd1 ba1k sqft469 Fairgrove St, Romeo, MI 48065Off Market
- $197,2002 bd1 ba1k sqft465 Fairgrove St, Romeo, MI 48065Off Market
- $201,6002 bd2 ba1k sqft452 Fairgrove St, Romeo, MI 48065Off Market
A local agent can set up tours, give advice and negotiate with sellers.
Similar homes
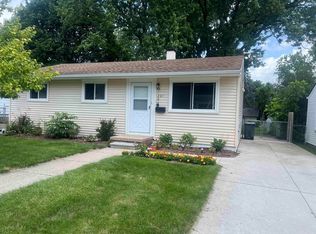
- $279,9003 bd1 ba864 sqft235 Ewell St, Romeo, MI 48065For Sale
 MLS ID #50213634, Monica Guza, Move MI Realty LLC. MiRealSource
 - $199,0003 bd1 ba1k sqft74030 Tietz St, Armada, MI 48005For Sale
 MLS ID #50214476, Brian P Klein, Realty Executives Home Towne Romeo. MiRealSource
 - $235,0002 bd2 ba1.1k sqft41415 Janet Cir, Clinton Township, MI 48038For Sale
 MLS ID #50214242, Lydie Hawkins, Real Estate One Chesterfield. MiRealSource
 - $229,9002 bd2 ba1.2k sqft35907 Fierimonte Dr, Clinton Township, MI 48035For Sale

 MLS ID #26028487, Chelsea Cain, Max Broock, REALTORS®. MichRIC
 - $234,9002 bd2 ba1.2k sqft15568 Austin Ave, Clinton Township, MI 48035For SaleMLS ID #50210518, Robert Kluck, Professional Leasing & Sales LLC. MiRealSource
- $199,9002 bd1 ba940 sqft38763 Windmill Pointe N, Clinton Township, MI 48038For Sale
 MLS ID #20261049409, Amira Kassab, Lighthouse Real Estate Group Inc. Realcomp II
 - $249,9002 bd2 ba1.2k sqft11355 N Woods Dr, Shelby Township, MI 48317For SaleMLS ID #26027705, Tyler Stipe, RE/MAX Platinum. MichRIC
- $235,0002 bd2 ba1.2k sqft6146 Century Ct, Shelby Township, MI 48316For SaleMLS ID #50213793, Carla R Butterly, Realty Executives Home Towne Romeo. MiRealSource
- $257,0002 bd2 ba1.3k sqft49860 Potomac Ct #126, Utica, MI 48315For SaleMLS ID #50213979, Lori Boushelle, Berkshire Hathaway HomeServices Kee Realty Wash. MiRealSource
- $200,0002 bd2 ba1.5k sqft20344 Majestic Blvd, Clinton Township, MI 48036For SaleMLS ID #50212083, Catherine Gothro, RE/MAX First. MiRealSource
- $225,0002 bd1 ba1.2k sqft5220 W Utica Rd, Shelby Township, MI 48317For SaleMLS ID #20261050558, Evduza Ramaj, Inside Realty, LLC. Realcomp II
- $230,0003 bd1 ba1.3k sqft5721 Patricia Ave, Shelby Township, MI 48317For SaleMLS ID #50214161, Kimberly Suozzi, Coverage Realty LLC. MiRealSource
- $199,9002 bd2 ba1.3k sqft20404 Birch Meadow Dr, Clinton Township, MI 48036For SaleMLS ID #20261048546, Frank Sattler, Fortuna Realty LLC. Realcomp II
- $219,9002 bd2 ba1.3k sqft15269 Yale Dr #238, Clinton Township, MI 48038For SaleMLS ID #20261024050, Gerald Hall, KW Domain. Realcomp II
- $215,0002 bd2 ba1k sqft25699 Maritime Cir N Building 8, Harrison Township, MI 48045For SaleMLS ID #50213172, Roger Martin, KW Platinum. MiRealSource
- $209,9002 bd2 ba1.1k sqft20656 Dunham Rd, Clinton Township, MI 48038For SaleMLS ID #20261028176, Jack Butris, Real Estate One-Troy. Realcomp II
- $214,9992 bd2 ba1.3k sqft51789 Adler Park Dr W #63, New Baltimore, MI 48051For SaleMLS ID #50205560, Carol Lukity, Berkshire Hathaway HomeServices Kee Realty. MiRealSource
- $185,0002 bd2 ba1.1k sqft25943 New Forest Ct, Chesterfield, MI 48051For SaleMLS ID #50206889, Jennifer Johnston, J. A. Bachler Realtor. MiRealSource
- $223,0002 bd2 ba1.3k sqft15286 Cornell Dr, Clinton Township, MI 48038For SaleMLS ID #20261033007, Elisa C Y Chen, Community Choice Realty Inc. Realcomp II
- $224,9002 bd2 ba1.3k sqft32990 Redstone Dr #103, New Baltimore, MI 48047For SaleMLS ID #50211589, Benjamin Nelson, Nelson Property Management. MiRealSource
- Michigan
- Macomb County
- Romeo
- 48065
- 342 Fairgrove St
Nearby cities
Nearby zip codes
Other Romeo Topics
