Located in the heart of Southern Colony in Fort Bend County, this charming one-story home offers comfort, functionality, and memories waiting to be made.
Featuring 4 spacious bedrooms and 2 full baths, this home provides the perfect layout for families, guests, or anyone seeking extra space. The open-concept living/kitchen combo creates an inviting atmosphere ideal for entertaining, relaxing, and everyday living. Natural light flows throughout, highlighting the warmth and character of the home.
For sale
$285,500
342 Glencarry Trl, Rosharon, TX 77583
4beds
1,833sqft
Single Family Residence
Built in 2017
5,005 Square Feet Lot
$280,400 Zestimate®
$156/sqft
$-- HOA
What's special
Natural light flows throughout
- 36 days
- 48
- 2
Zillow last checked:
Listing updated:
Listed by:
Lucinda Matthew TREC #0760113 281-854-4658,
LPT Realty, LLC
Source: HAR,MLS#: 37879854
Facts & features
Interior
Bedrooms & bathrooms
- Bedrooms: 4
- Bathrooms: 2
- Full bathrooms: 2
Primary bedroom
- Level: First
- Area: 255
- Dimensions: 17 x 15
Bedroom
- Level: Third
- Area: 132
- Dimensions: 12 x 11
Bedroom
- Level: Fourth
- Area: 120
- Dimensions: 12 x 10
Bedroom
- Level: Second
- Area: 132
- Dimensions: 12 x 11
Living room
- Level: First
- Area: 289
- Dimensions: 17 x 17
Utility room
- Level: First
- Area: 54
- Dimensions: 9 x 6
Heating
- Natural Gas
Cooling
- Electric
Appliances
- Included: Gas Oven, Gas Range, Dishwasher
- Laundry: Electric Dryer Hookup, Washer Hookup
Features
- High Ceilings, Prewired for Alarm System, All Bedrooms Down
- Flooring: Carpet, Tile
Interior area
- Total structure area: 1,833
- Total interior livable area: 1,833 sqft
Property
Parking
- Total spaces: 2
- Parking features: Attached
- Attached garage spaces: 2
Features
- Stories: 1
- Patio & porch: Covered, Porch
- Fencing: Back Yard,Full
Lot
- Size: 5,005 Square Feet
- Features: Back Yard, Other, Subdivided, 0 Up To 1/4 Acre
Details
- Parcel number: 7138210060050907
Construction
Type & style
- Home type: SingleFamily
- Architectural style: Contemporary,Traditional
- Property subtype: Single Family Residence
Materials
- Brick, Cement Siding, Wood Siding
- Foundation: Slab
- Roof: Composition
Condition
- New construction: No
- Year built: 2017
Details
- Builder name: DR Horton
Utilities & green energy
- Sewer: Public Sewer
- Water: Public, Water District
Community & HOA
Community
- Security: Prewired for Alarm System
- Subdivision: Southern Colony
HOA
- Has HOA: Yes
Location
- Region: Rosharon
Financial & listing details
- Price per square foot: $156/sqft
- Tax assessed value: $263,249
- Annual tax amount: $2,451
- Date on market: 9/7/2026
Estimated market value
$280,400
$266,000 - $294,000
$2,124/mo
Price history
| Date | Event | Price |
|---|---|---|
| 9/7/2026 | Listed for sale | $285,500$156/sqft |
Source:  HAR #37879854 Report a problem HAR #37879854 Report a problem | ||
Public tax history
| Year | Property taxes | Tax assessment |
|---|---|---|
| 2025 | $2,451 -11.2% | $263,249 +0.1% |
| 2024 | $2,760 +6.1% | $263,012 +5.5% |
| 2023 | $2,600 -17.7% | $249,227 +10% |
| 2022 | $3,161 +0.6% | $226,570 +10% |
| 2021 | $3,142 +3.7% | $205,970 +5% |
| 2020 | $3,029 -0.6% | $196,090 +1.2% |
| 2019 | $3,049 +9.2% | $193,680 +5% |
| 2018 | $2,791 | $184,540 +785.1% |
| 2017 | -- | $20,850 |
Find assessor info on the county website
Monthly payment
Est. payment
Payment breakdown
Explore the cost of this home by adjusting the details. Changes won't be saved.Climate risks
Neighborhood: 77583
Nearby schools
Schools provided by the listing agent
- Elementary: Ferndell Henry Elementary
- Middle: Ashley Coleman Middle School
- High: Almeta Crawford High School
Source: HAR. This data may not be complete. We recommend contacting the local school district to confirm school assignments for this home.
Similar homes
- $299,9994 bd2 ba2.3k sqft8502 Parapet Pl, Rosharon, TX 77583For Sale
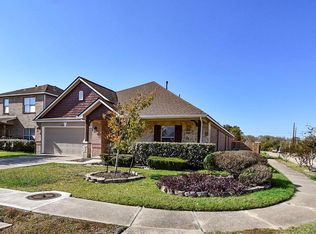 MLS ID #64027192, Stacey Mai-Gardner, HomeSmart. HAR
 - $255,0003 bd2 ba1.7k sqft614 Harvest Bluff Dr, Rosharon, TX 77583For Sale
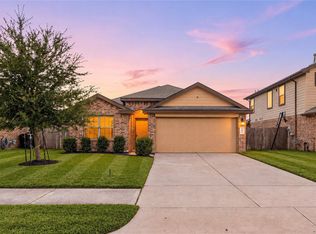 MLS ID #92650683, Melissa Morales, Redfin Corporation. HAR
 - $295,0004 bd2 ba1.8k sqft3519 Bay Dr, Iowa Colony, TX 77583For Sale
 MLS ID #93293043, Shelby Crowe, Berkshire Hathaway HomeServices Premier Properties. HAR
 - $305,0004 bd2 ba1.9k sqft13707 Arcadia Creek Ln, Rosharon, TX 77583For Sale
 MLS ID #69155958, Stefanie Maraldo, Parkston Properties. HAR
