Some homes simply have a story to tell. For more than 130 years, this 1892 Queen Anne Victorian has been a Main Street landmark in Saco's historic district, and it's ready for its next chapter. You'll feel the charm from the brick sidewalk: a corner turret, bands of diamond-cut shingles, a sunburst gable, a second-story balcony, and a welcoming covered porch with spindle work trim and graceful sweeping rails. Inside, rich woodwork and period details meet modern comfort. The kitchen and baths have been tastefully updated, and built-ins in the dining room and kitchen add character and function. Over 3,000 sq ft offers 4 bedrooms, 2 full baths, and a fireplace. Head up to the unfinished attic, where over 1,300 additional sq ft gives you room to dream bigger, and the turret frames views of downtown Saco and across to Biddeford. Outside, generous landscaping and mature trees frame a spacious backyard and rear deck, and a long-paved driveway leads to a detached garage/carriage house. Stroll to downtown shops, dining, and City Hall, and hop on the Amtrak Downeaster just half a mile away. Zoned MB, it offers the flexibility to remain a grand single-family home or explore an ADU, two-family, B&B, professional office or mixed use, subject to City of Saco approval. Buyer to verify. Natural Gas to heat is a bonus!
Active
Price cut: $35.1K (11/4)
$689,900
342 Main Street, Saco, ME 04072
4beds
3,064sqft
Single Family Residence
Built in 1892
8,712 Square Feet Lot
$-- Zestimate®
$225/sqft
$-- HOA
What's special
Corner turretSunburst gableSecond-story balconyBands of diamond-cut shingles
- 41 days
- 3,881
- 369
Zillow last checked:
Listing updated:
Listed by:
Keller Williams Realty 207-415-8204
Source: Maine Listings,MLS#: 1683738
Facts & features
Interior
Bedrooms & bathrooms
- Bedrooms: 4
- Bathrooms: 2
- Full bathrooms: 2
Primary bedroom
- Level: Second
- Area: 242.52 Square Feet
- Dimensions: 17.2 x 14.1
Bedroom 1
- Level: Second
- Area: 292.41 Square Feet
- Dimensions: 17.1 x 17.1
Bedroom 2
- Level: Second
- Area: 160.5 Square Feet
- Dimensions: 10.7 x 15
Bedroom 3
- Level: Second
- Area: 111.93 Square Feet
- Dimensions: 9.1 x 12.3
Dining room
- Level: First
- Area: 223.5 Square Feet
- Dimensions: 14.9 x 15
Family room
- Level: First
- Area: 290.51 Square Feet
- Dimensions: 17.2 x 16.89
Kitchen
- Level: First
- Area: 240.86 Square Feet
- Dimensions: 18.11 x 13.3
Living room
- Features: Wood Burning Fireplace
- Level: First
- Area: 326.61 Square Feet
- Dimensions: 17.1 x 19.1
Other
- Features: Built-in Features
- Level: First
- Area: 76.44 Square Feet
- Dimensions: 9.1 x 8.4
Other
- Features: Walk-In Closet(s)
- Level: Second
- Area: 77.34 Square Feet
- Dimensions: 8.9 x 8.69
Heating
- Forced Air, Radiator
Cooling
- None
Appliances
- Included: Dishwasher, Dryer, Gas Range, Refrigerator, Washer
Features
- Attic, Pantry, Shower
- Flooring: Wood
- Basement: Bulkhead,Interior Entry,Full,Unfinished
- Number of fireplaces: 1
Interior area
- Total structure area: 3,064
- Total interior livable area: 3,064 sqft
- Finished area above ground: 3,064
- Finished area below ground: 0
Video & virtual tour
Property
Parking
- Total spaces: 1
- Parking features: Paved, 5 - 10 Spaces, Off Street, Detached
- Garage spaces: 1
Features
- Patio & porch: Deck, Porch
Lot
- Size: 8,712 Square Feet
- Features: Business District, Historic District, City Lot, Near Railroad, Sidewalks
Details
- Additional structures: Barn(s)
- Parcel number: SACOM039L003U000000
- Zoning: MB
Construction
Type & style
- Home type: SingleFamily
- Architectural style: Victorian
- Property subtype: Single Family Residence
Materials
- Wood Frame, Clapboard
- Foundation: Stone, Brick/Mortar
- Roof: Shingle
Condition
- Year built: 1892
Utilities & green energy
- Electric: Circuit Breakers
- Sewer: Public Sewer
- Water: Public
Community & HOA
Location
- Region: Saco
Financial & listing details
- Price per square foot: $225/sqft
- Tax assessed value: $532,600
- Annual tax amount: $7,593
- Date on market: 10/13/2026
- Road surface type: Paved
Estimated market value
Not available
Estimated sales range
Not available
Not available
Price history
| Date | Event | Price |
|---|---|---|
| 11/4/2026 | Price change | $689,900-4.8%$225/sqft |
Source:  Maine Listings #1683738 Report a problem | ||
| 10/13/2026 | Listed for sale | $725,000$237/sqft |
Source: Maine Listings #1683738 Report a problem | ||
| 9/17/2026 | Listing removed | $3,295$1/sqft |
Source: Zillow Rentals Report a problem | ||
| 8/24/2026 | Price change | $3,295-3.1%$1/sqft |
Source: Zillow Rentals Report a problem | ||
| 7/17/2026 | Listed for rent | $3,400$1/sqft |
Source: Zillow Rentals Report a problem | ||
Public tax history
| Year | Property taxes | Tax assessment |
|---|---|---|
| 2024 | $7,856 | $532,600 |
| 2023 | $7,856 +11.4% | $532,600 +38.4% |
| 2022 | $7,052 +1.8% | $384,700 +4.9% |
| 2021 | $6,925 | $366,800 |
| 2020 | $6,925 +6.8% | $366,800 +9.6% |
| 2019 | $6,486 +2.5% | $334,700 +2.5% |
| 2018 | $6,326 +6.4% | $326,400 +6.4% |
| 2017 | $5,944 +8.6% | $306,700 +8.8% |
| 2016 | $5,474 +2% | $281,900 +1% |
| 2015 | $5,366 +3.2% | $279,200 |
| 2014 | $5,199 +0.2% | $279,200 |
| 2013 | $5,188 +19.4% | $279,200 -7.3% |
| 2011 | $4,345 +5.9% | $301,300 |
| 2009 | $4,104 -7.5% | $301,300 -8.9% |
| 2008 | $4,438 | $330,700 |
Find assessor info on the county website
Monthly payment
Est. payment
Payment breakdown
Explore the cost of this home by adjusting the details. Changes won't be saved.Climate risks
Neighborhood: 04072


Similar homes
- $699,0007 bd4 ba3k sqft79 James Street, Saco, ME 04072Active
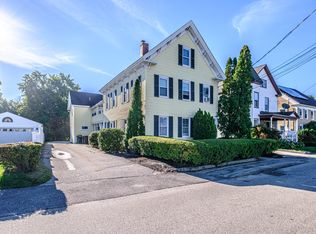
 MLS ID #1684973, Vitalius Real Estate Group, LLC. Maine Listings
- $695,0003 bd2 ba1.9k sqft6 Shirmel Circle, Saco, ME 04072Active
 MLS ID #1687479, EXP Realty. Maine Listings
- $675,0006 bd2 ba2k sqft117 Lincoln Street, Saco, ME 04072Active
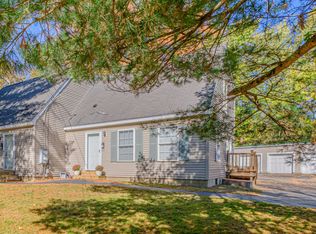 MLS ID #1687307, Vitalius Real Estate Group, LLC. Maine Listings
- $688,0003 bd2 ba2.4k sqft1 Ura Street, Saco, ME 04072Active
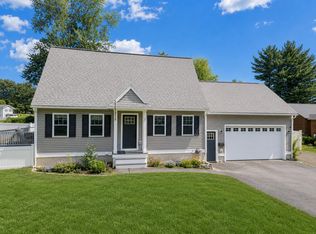 MLS ID #1676103, U&R Real Estate. Maine Listings
- $767,0004 bd3 ba2.9k sqft14 Cori Drive, Saco, ME 04072ActiveMLS ID #1676509, List With Freedom.com. Maine Listings
- $759,0003 bd3 ba2.1k sqft3 Sean Place, Saco, ME 04072ActiveMLS ID #1682920, Regency Realty Group. Maine Listings
- $585,0003 bd3 ba2k sqft70 Wedgewood Drive, Saco, ME 04072ActiveMLS ID #1688087, Coldwell Banker Realty. Maine Listings
- $530,0003 bd2 ba2k sqft2 Wood Avenue, Saco, ME 04072ActiveMLS ID #1673739, F.O. Bailey Real Estate. Maine Listings
- $489,0003 bd1 ba1.6k sqft18 Douglas Avenue, Saco, ME 04072ActiveMLS ID #1687959, Coldwell Banker Realty. Maine Listings
- $515,0003 bd2 ba1.5k sqft17 Wood Avenue, Saco, ME 04072ActiveMLS ID #1680100, The Aland Realty Group. Maine Listings
- $525,0004 bd2 ba1.8k sqft25 Wendy Way, Saco, ME 04072ActiveMLS ID #1683674, Town Square Realty Group. Maine Listings
- $625,0003 bd3 ba1.7k sqft10 Aspen Drive, Saco, ME 04072ActiveMLS ID #1674151, U&R Real Estate. Maine Listings
- $455,0004 bd2 ba2k sqft131 Beach Street, Saco, ME 04072ActiveMLS ID #1665042, www.HomeZu.com. Maine Listings
- $599,0005 bd4 ba2.1k sqft5 Vivian Street, Saco, ME 04072ActiveMLS ID #1679785, Realty Sales Inc. Maine Listings
- $485,0003 bd3 ba1.6k sqft54 Lincoln Road, Saco, ME 04072ActiveMLS ID #1687826, Gardner Real Estate Group. Maine Listings
- $749,9004 bd4 ba3.3k sqft7 Jordan Drive, Biddeford, ME 04005ActiveMLS ID #1683486, Dream Home Realty LLC. Maine Listings
- $495,0005 bd2 ba1.6k sqft25 Green Street, Saco, ME 04072ActiveMLS ID #1672259, U&R Real Estate. Maine Listings
- $629,0003 bd3 ba1.6k sqft244 Guinea Road, Biddeford, ME 04005ActiveMLS ID #1688174, Real Broker. Maine Listings
- $525,0003 bd2 ba1.9k sqft9 Fenderson Road, Saco, ME 04072ActiveMLS ID #1687623, King + Miller Real Estate. Maine Listings
- $699,0003 bd3 ba3.1k sqft21 Cathedral Oaks Drive, Biddeford, ME 04005ActiveMLS ID #1677809, Coldwell Banker Realty. Maine Listings
