Skip main navigation
Sold for $625,000
  • Zillow Home logoZestimate®
    $625,000

    342 Mountain Road, West Hartford, CT 06107

    3beds
    2,172sqft
    Single Family Residence
    Built in 1965
    0.38 Acres Lot
    $625,000 Zestimate®
    $288/sqft
    $4,746 Estimated rent

    Home value

    $625,000

    $581,000 - $675,000

    $4,746/mo

    Zestimate® history
    Loading
    Loading...

    Owner options

    List your home for rent

    $4,746/mo

    Rent Zestimate®

    Find your next renter with Zillow Rental Manager. Plus, with online applications, you can quickly screen prospective tenants – for free.

    Learn more

    $4,746/mo

    Rent Zestimate®

    Refinance and save

    $4,730/mo

    Est. payment

    Refinancing to a lower rate could help reduce your monthly payments and save thousands over the life of the loan.

    See today's rates

    $4,730/mo

    Est. payment

    Explore your selling options

    Work with a Zillow partner agent

    Leverage their expertise and Zillow's premium Showcase listings to get your home seen by more buyers.

    Get started

    List with your own agent

    Get your home in front of millions of buyers by listing it on Zillow.

    Learn how to do it

    Sell it yourself

    Take full control of how buyers see your home on Zillow by listing For Sale by Owner (FSBO).

    List your home

    What's special

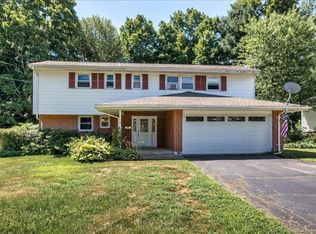
    Multiple offers received, highest and best due by 4pm Monday August 31. Amazing Dutch Colonial with all the extras! Walk into this beautiful home and immediately you'll find the custom hardwood cabinets and stainless applianced kitchen. Featuring a huge island, 6 burner Thermador range, French door fridge and vaulted ceilings! The kitchen is open to the spacious dining area and den with a slider out to the private bluestone patio and fenced in back and side yards, perfect for pets or play area. Rounding out the main floor is the front to back, fireplaced living room, as well as a half bath that has the laundry in it. Upstairs you'll find the primary suite with updated full bath. There are also 2 more good sized bedrooms and another updated full bath. Throughout the main floor and upstairs there are beautiful hardwood floors. Downstairs, the full finished basement has space for a recroom, tv area, home office, workout equipment, and a full bathroom as well, a perfect space for guests to have their own room and privacy. Never lose power with the whole house, natural gas, hardwired generator! Couple all these features with a great location that is close to Fern Park, West Hartford Center, Braeburn Elementary, shopping and dining, and more! Don't miss the 2 car attached garage with (negotiable) lifts that can house up to 4 cars, a car collectors dream! Everything you're looking for is waiting right here, book your showing today!

    Zillow last checked:

    Listing updated:

    Listed by:

    Carl A. Lantz (860)515-8225,

    Coldwell Banker Realty 860-231-2600

    Bought with:

    Chloe N. White, RES.0775018

    KW Legacy Partners

    Source: Smart MLS,MLS#: 24201258MLS Logo

    Facts & features

    Interior

    Bedrooms & bathrooms
    • Bedrooms: 3
    • Bathrooms: 4
    • Full bathrooms: 3
    • 1/2 bathrooms: 1
    Primary bedroom
    • Level: Upper
    Bedroom
    • Level: Upper
    Bedroom
    • Level: Upper
    Dining room
    • Level: Main
    Living room
    • Level: Main
    Rec play room
    • Level: Lower
    Heating
    • Hot Water, Natural Gas
    Cooling
    • Central Air
    Appliances
    • Included: Gas Range, Refrigerator, Dishwasher, Washer, Dryer, Tankless Water Heater
    • Laundry: Main Level
    Features
    • Open Floorplan, Smart Thermostat
    • Doors: Storm Door(s)
    • Windows: Thermopane Windows
    • Basement: Full,Finished
    • Attic: Access Via Hatch
    • Number of fireplaces: 1
    Interior area
    • Total structure area: 2,172
    • Total interior livable area: 2,172 sqft
    • Finished area above ground: 1,772
    • Finished area below ground: 400

    Property

    Parking
    • Total spaces: 8
    • Parking features: Attached, Off Street, Garage Door Opener
    • Attached garage spaces: 2
    Features
    • Patio & porch: Porch, Patio
    • Exterior features: Rain Gutters
    • Fencing: Partial
    Lot
    • Size: 0.38 Acres
    • Features: Corner Lot, Level
    Details
    • Parcel number: 1902647
    • Zoning: R-13

    Construction

    Type & style
    • Home type: SingleFamily
    • Architectural style: Colonial
    • Property subtype: Single Family Residence
    Materials
    • Aluminum Siding
    • Foundation: Concrete Perimeter
    • Roof: Fiberglass
    Condition
    • New construction: No
    • Year built: 1965

    Utilities & green energy

    • Sewer: Public Sewer
    • Water: Public
    Green energy
    • Energy efficient items: Thermostat, Doors, Windows

    Community & HOA

    Community
    • Features: Basketball Court, Park, Pool, Public Rec Facilities, Near Public Transport, Shopping/Mall, Tennis Court(s)
    HOA
    • Has HOA: No
    Location
    • Region: West Hartford

    Financial & listing details

    • Price per square foot: $288/sqft
    • Tax assessed value: $260,720
    • Annual tax amount: $12,194
    • Date on market: 8/24/2026

    Price history

    DateEventPrice
    10/5/2026Sold$625,000+25%$288/sqft
    Source: Smart MLS #24201258 Report a problem
    8/31/2026Pending sale$499,900$230/sqft
    Source: Smart MLS #24201258 Report a problem
    8/28/2026Listed for sale$499,900+85.1%$230/sqft
    Source: Smart MLS #24201258 Report a problem
    6/27/2005Sold$270,000$124/sqft
    Source: Smart MLS #G374813 Report a problem

    Public tax history

    YearProperty taxesTax assessment
    2025$11,675 +5.7%$260,720
    2024$11,041 +3.5%$260,720
    2023$10,669 +0.6%$260,720
    2022$10,606 +16.5%$260,720 +21.4%
    2021$9,107 +1.5%$214,690
    2020$8,974 $214,690
    2019$8,974 +2%$214,690
    2018$8,802 +3.8%$214,690 +3.9%
    2017$8,478 +5.7%$206,570 -1.4%
    2015$8,024 +7.5%$209,440 +4.9%
    2014$7,461 +3%$199,640
    2013$7,247 +1.5%$199,640
    2012$7,137 -17.6%$199,640 -9.1%
    2011$8,661 +2.8%$219,600
    2010$8,428 +2.2%$219,600
    2009$8,244 +1.2%$219,600
    2008$8,145 +15.3%$219,600 +20.1%
    2007$7,062 +21.6%$182,813 +25%
    2006$5,806 -9.9%$146,250
    2005$6,445 +4.6%$146,250
    2004$6,160 +11.8%$146,250 0%
    2003$5,508 +5.5%$146,300 +0%
    2001$5,220 +6.6%$146,250 -10.3%
    1998$4,899 $163,030
    Find assessor info on the county website

    Neighborhood: 06107

    Nearby schools

    GreatSchools rating
    Schools provided by the listing agent
    • Elementary: Braeburn
    • Middle: Sedgwick
    • High: Conard

    Source: Smart MLS. This data may not be complete. We recommend contacting the local school district to confirm school assignments for this home.

    Sell for more on Zillow
    Get a Zillow Showcase℠ listing at no additional cost and you could sell for .
    $625,000
    2% more
    +$12,500
    With Zillow Showcase(estimated)
    $637,500
    Sell for more on Zillow
    Get a Zillow Showcase℠ listing at no additional cost and you could sell for .
    $625,000
    2% more
    +$12,500
    With Zillow Showcase(estimated)
    $637,500