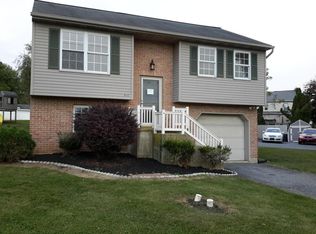
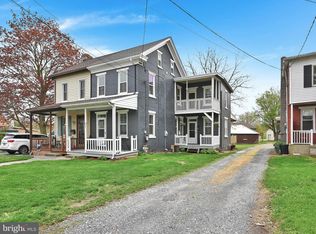
This property will be offered at Public Auction on Tuesday, September 15, 2026 @ 6pm. The listing price is the opening bid only and in no way reflects the final sale price. 10% down due at auction, 2% transfer tax to be paid by the purchaser, real estate taxes prorated. Located in the heart of Lititz, this home offers a convenient location just minutes from Warwick School District and within walking distance of local shopping, restaurants, parks, and sports fields. The main level features a spacious living room, kitchen, laundry hallway with access to the attached garage, a dining room and family room connected by a double-sided fireplace, and a primary bedroom with an en-suite bathroom. The second floor includes a bedroom, a full bathroom, and a loft that could easily serve as an additional bedroom or flexible living space. Above the attached garage is an unfinished area that offers excellent potential to be converted into an additional bedroom, home office, or bonus room. The unfinished basement provides ample storage space and offers potential for future finishing. Outside, enjoy a beautifully landscaped, private backyard—perfect for relaxing or entertaining. With its desirable location, functional layout, and inviting outdoor space, this property is an excellent place to call home.
Pending
Est. $300,000
342 N Locust St, Lititz, PA 17543
2beds
1,830sqft
Single Family Residence
Built in 1999
0.27 Acres Lot
$-- Zestimate®
$164/sqft
$-- HOA
What's special
Beautifully landscaped private backyardDining room
- 76 days
- 62
- 0
Zillow last checked:
Listing updated:
Listed by:
Thomas Stewart 717-932-2599,
Cavalry Realty LLC
Source: Bright MLS,MLS#: PALA2093332
Facts & features
Interior
Bedrooms & bathrooms
- Bedrooms: 2
- Bathrooms: 2
- Full bathrooms: 2
- Main level bathrooms: 1
- Main level bedrooms: 1
Basement
- Area: 900
Heating
- Forced Air, Oil
Cooling
- Central Air, Electric
Appliances
- Included: Microwave, Dishwasher, Oven/Range - Electric, Refrigerator, Electric Water Heater
- Laundry: Main Level
Features
- Attic, Soaking Tub, Entry Level Bedroom, Family Room Off Kitchen, Primary Bath(s)
- Flooring: Carpet
- Basement: Unfinished
- Number of fireplaces: 1
- Fireplace features: Double Sided
Interior area
- Total structure area: 2,730
- Total interior livable area: 1,830 sqft
- Finished area above ground: 1,830
- Finished area below ground: 0
Property
Parking
- Total spaces: 4
- Parking features: Garage Faces Front, Attached, Driveway
- Attached garage spaces: 2
- Uncovered spaces: 2
Accessibility
- Accessibility features: None
Features
- Levels: One and One Half
- Stories: 1.5
- Patio & porch: Patio, Porch
- Pool features: None
Lot
- Size: 0.27 Acres
- Features: Rear Yard
Details
- Additional structures: Above Grade, Below Grade
- Parcel number: 3705552100000
- Zoning: MDR
- Zoning description: Medium Density Residential
- Special conditions: Auction
Construction
Type & style
- Home type: SingleFamily
- Architectural style: Cape Cod
- Property subtype: Single Family Residence
Materials
- Frame, Vinyl Siding
- Foundation: Block
- Roof: Composition,Shingle
Condition
- Good
- New construction: No
- Year built: 1999
Utilities & green energy
- Electric: 200+ Amp Service
- Sewer: Public Sewer
- Water: Public
Community & HOA
Community
- Subdivision: None Available
HOA
- Has HOA: No
- Amenities included: None
- Services included: None
Location
- Region: Lititz
- Municipality: LITITZ BORO
Financial & listing details
- Price per square foot: $164/sqft
- Tax assessed value: $229,600
- Annual tax amount: $5,222
- Date on market: 8/7/2026
- Listing agreement: Exclusive Right To Sell
- Listing terms: Cash,Conventional
- Ownership: Fee Simple
Estimated market value
Not available
Estimated sales range
Not available
Not available
Public tax history
| Year | Property taxes | Tax assessment |
|---|---|---|
| 2026 | $5,318 +1.8% | $229,600 |
| 2025 | $5,222 +0.5% | $229,600 |
| 2024 | $5,194 +0.4% | $229,600 |
| 2023 | $5,173 +5.9% | $229,600 |
| 2022 | $4,886 | $229,600 |
| 2021 | $4,886 +333.4% | $229,600 |
| 2020 | $1,128 -76.9% | $229,600 |
| 2019 | $4,886 +333.4% | $229,600 |
| 2018 | $1,128 -74% | $229,600 +43.3% |
| 2017 | $4,339 +0% | $160,200 |
| 2016 | $4,339 +37.4% | $160,200 |
| 2015 | $3,157 | $160,200 |
| 2014 | $3,157 | $160,200 |
| 2013 | -- | $160,200 |
| 2012 | -- | $160,200 |
| 2011 | -- | $160,200 |
| 2010 | -- | $160,200 |
| 2009 | -- | $160,200 |
| 2007 | -- | $160,200 |
| 2006 | -- | $160,200 |
| 2005 | -- | $160,200 +7.1% |
| 2004 | -- | $149,600 |
| 2003 | -- | $149,600 |
| 2002 | -- | $149,600 |
| 2000 | -- | $149,600 |
Find assessor info on the county website
Climate risks
Neighborhood: 17543
Nearby schools
Schools provided by the listing agent
- High: Warwick Senior
- District: Warwick
Source: Bright MLS. This data may not be complete. We recommend contacting the local school district to confirm school assignments for this home.