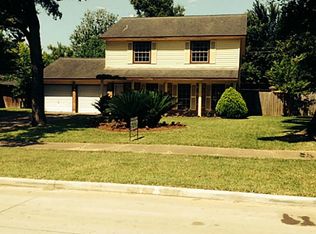
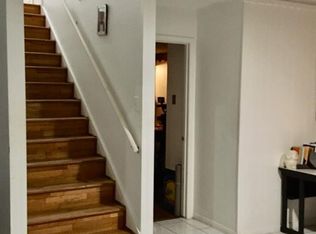

Picture yourself at 342 Queenstown Rd, recently updated with fresh interior paint and a range of modern enhancements. The kitchen features stainless steel appliances for efficient meal preparation. A comfortable living area contains a cozy fireplace, while the exterior provides a fully fenced in backyard, extending the usable space. This home blends comfort and contemporary features—a must-see. Included 100-Day Home Warranty with buyer activation.
Pending
$225,000
342 Queenstown Rd, Houston, TX 77015
3beds
1,638sqft
Single Family Residence
Built in 1964
8,468 Square Feet Lot
$220,700 Zestimate®
$137/sqft
$25/mo HOA
What's special
Cozy fireplaceFully fenced in backyard
- 18 days
- 178
- 10
Zillow last checked:
Listing updated:
Listed by:
Amber Broadway TREC #0618409 480-462-5392,
Opendoor Brokerage, LLC
Source: HAR,MLS#: 61484266
Facts & features
Interior
Bedrooms & bathrooms
- Bedrooms: 3
- Bathrooms: 2
- Full bathrooms: 2
Rooms
- Room types: Family Room
Primary bedroom
- Level: First
- Area: 264
- Dimensions: 22 x 12
Bedroom
- Level: First
- Area: 108
- Dimensions: 12 x 9
Bedroom
- Level: First
- Area: 143
- Dimensions: 11 x 13
Heating
- Natural Gas
Cooling
- Electric
Appliances
- Included: Dishwasher
Features
- Flooring: Tile
- Number of fireplaces: 1
- Fireplace features: Gas, Wood Burning
Interior area
- Total structure area: 1,638
- Total interior livable area: 1,638 sqft
Property
Parking
- Total spaces: 2
- Parking features: Attached
- Attached garage spaces: 2
Features
- Stories: 1
Lot
- Size: 8,468 Square Feet
- Features: Other, 0 Up To 1/4 Acre
Details
- Parcel number: 1050740000039
Construction
Type & style
- Home type: SingleFamily
- Architectural style: Traditional
- Property subtype: Single Family Residence
Materials
- Brick
- Foundation: Slab
- Roof: Composition
Condition
- New construction: No
- Year built: 1964
Utilities & green energy
- Sewer: Public Sewer
- Water: Public
Community & HOA
Community
- Subdivision: Woodforest Sec 18
HOA
- Has HOA: Yes
- HOA fee: $300 annually
Location
- Region: Houston
Financial & listing details
- Price per square foot: $137/sqft
- Tax assessed value: $200,581
- Annual tax amount: $4,480
- Date on market: 8/26/2026
- Listing terms: Cash,Conventional,FHA,VA Loan
Estimated market value
$220,700
$210,000 - $232,000
$1,902/mo
Price history
| Date | Event | Price |
|---|---|---|
| 9/2/2026 | Pending sale | $225,000$137/sqft |
Source:  HAR #61484266 Report a problem HAR #61484266 Report a problem | ||
| 8/26/2026 | Listed for sale | $225,000$137/sqft |
Source: HAR #61484266 Report a problem | ||
| 7/17/2026 | Listing removed | $225,000$137/sqft |
Source: HAR #61484266 Report a problem | ||
| 6/18/2026 | Pending sale | $225,000$137/sqft |
Source: HAR #61484266 Report a problem | ||
| 6/11/2026 | Price change | $225,000-2.2%$137/sqft |
Source: HAR #61484266 Report a problem | ||
| 5/27/2026 | Listed for sale | $230,000$140/sqft |
Source: HAR #61484266 Report a problem | ||
Public tax history
| Year | Property taxes | Tax assessment |
|---|---|---|
| 2025 | $253 -0.1% | $200,581 |
| 2024 | $253 | $200,581 -13.3% |
| 2023 | -- | $231,231 +15.3% |
| 2022 | $184 | $200,467 +24.7% |
| 2021 | -- | $160,809 +16.1% |
| 2020 | $110 +43.2% | $138,510 +6.9% |
| 2019 | $77 -91% | $129,511 +6.1% |
| 2018 | $858 | $122,062 |
| 2017 | $858 -47.1% | $122,062 +8.8% |
| 2016 | $1,624 -11.3% | $112,147 +11.5% |
| 2015 | $1,830 | $100,600 +6.2% |
| 2014 | $1,830 | $94,763 +9.3% |
| 2013 | -- | $86,718 +8.7% |
| 2012 | -- | $79,774 -7.4% |
| 2011 | -- | $86,195 -6.3% |
| 2010 | -- | $92,005 -7.3% |
| 2009 | -- | $99,224 -5.9% |
| 2007 | -- | $105,392 +5.4% |
| 2006 | -- | $99,960 +3.3% |
| 2005 | -- | $96,800 |
| 2004 | -- | $96,800 +4.3% |
| 2003 | -- | $92,800 +8.4% |
| 2002 | -- | $85,600 |
| 2001 | -- | $85,600 +12.2% |
| 2000 | -- | $76,300 |
Find assessor info on the county website
Monthly payment
Est. payment
Payment breakdown
Explore the cost of this home by adjusting the details. Changes won't be saved.Climate risks
Neighborhood: Woodforest
Nearby schools
Schools provided by the listing agent
- Elementary: Havard Elementary School
- Middle: North Shore Middle School
- High: North Shore Senior High School
Source: HAR. This data may not be complete. We recommend contacting the local school district to confirm school assignments for this home.

Similar homes
- $229,5003 bd2 ba1.5k sqft13411 Natasha Ln, Houston, TX 77015For Sale
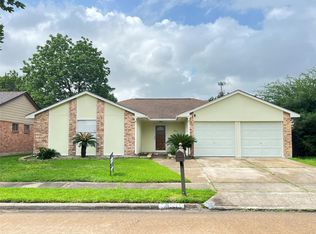 MLS ID #33903017, Christopher Truong, RA Brokers. HAR
 - $210,0003 bd1 ba1k sqft12905 Orleans St, Houston, TX 77015For Sale
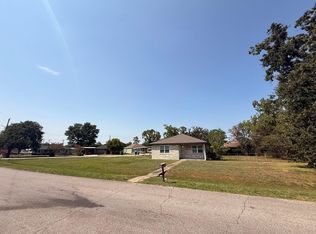 MLS ID #12291614, Maria Salhuana Denegri, Soluna Realty. HAR
 - $189,9004 bd2 ba1.3k sqft13222 Emporia St, Houston, TX 77015For Sale
 MLS ID #5210119, Yesenia Morales-Garza, HomeSmart. HAR
 - $260,0004 bd2 ba1.6k sqft1303 Sterling Green Ct, Houston, TX 77015For Sale
 MLS ID #36992901, Judith Reyes, HomeSmart. HAR
