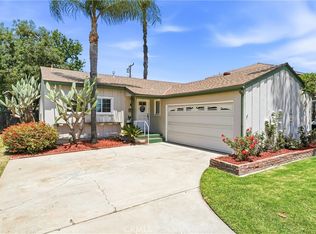
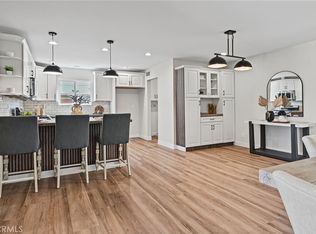
Welcome to this stunning single-level home in the beautiful city of Orange! Move-in ready and thoughtfully updated with new flooring, newly upgraded bathrooms, and fresh paint throughout.
Step inside to bright, open living spaces filled with natural light. The kitchen features granite countertops, recessed lighting, and ample storage. In-home laundry directly off the kitchen provides added everyday convenience. The sunny breakfast nook looks out onto the front yard, and the dining room directly off the kitchen flows seamlessly into the large family room, which features a cozy fireplace.
Step outside to a large backyard that's perfect for entertaining, with mature trees, a covered patio area, and more than enough room to host. There is plenty of parking with a 2-car detached garage plus additional parking on the side of the home.
Location is everything, and this home delivers. Only minutes from CHOC Hospital, Chapman University, the Orange Circle, prime shopping, and freeway access, this home puts the best of the city right at your fingertips.
Whether you're searching for the perfect family home or an excellent investment property in a highly desirable area, this Orange gem checks every box!
For sale
Listed by: NextHome Pacific Estates • Hannah Cashin • Contact: 714-745-7143
$1,150,000
342 S Crest Rd, Orange, CA 92868
5beds
1,686sqft
Single Family Residence
Built in 1955
6,180 Square Feet Lot
$1,139,900 Zestimate®
$682/sqft
$-- HOA
What's special
- 5 days
- 490
- 31
Likely to sell faster than
Zillow last checked:
Listing updated:
Listed by:
Hannah Cashin DRE #02223038 714-745-7143,
NextHome Pacific Estates
Source: CRMLS,MLS#: OC26224560 Originating MLS: California Regional MLS
Facts & features
Interior
Bedrooms & bathrooms
- Bedrooms: 5
- Bathrooms: 2
- Full bathrooms: 2
- Main level bathrooms: 2
- Main level bedrooms: 5
Rooms
- Room types: Bedroom, Dining Room
Bedroom
- Features: All Bedrooms Down
Bathroom
- Features: Bathtub, Granite Counters, Linen Closet, Tub Shower
Heating
- Central
Cooling
- Central Air
Appliances
- Included: Built-In Range, Dishwasher, Gas Cooktop, Gas Oven, Microwave, Water Heater
- Laundry: Inside
Features
- Breakfast Area, Ceiling Fan(s), Separate/Formal Dining Room, Granite Counters, Pantry, Recessed Lighting, Unfurnished, All Bedrooms Down
- Windows: Double Pane Windows
- Has fireplace: Yes
- Fireplace features: Family Room
- Common walls with other units/homes: No Common Walls
Interior area
- Total interior livable area: 1,686 sqft
Property
Parking
- Total spaces: 5
- Parking features: Driveway Level, Garage, Garage Door Opener, On Street
- Garage spaces: 2
- Uncovered spaces: 3
Accessibility
- Accessibility features: None
Features
- Levels: One
- Stories: 1
- Entry location: 1
- Patio & porch: Covered
- Pool features: None
- Spa features: None
Lot
- Size: 6,180 Square Feet
- Features: Sprinkler System, Yard, Zero Lot Line
Details
- Parcel number: 39027216
- Special conditions: Standard
Construction
Type & style
- Home type: SingleFamily
- Property subtype: Single Family Residence
Materials
- Drywall, Stucco
- Foundation: Raised
Condition
- Turnkey
- New construction: No
- Year built: 1955
Utilities & green energy
- Electric: Standard
- Sewer: Public Sewer
- Water: Public
- Utilities for property: Cable Available, Natural Gas Connected, Phone Available, Sewer Connected, Water Connected
Community & HOA
Community
- Features: Curbs, Street Lights, Suburban, Sidewalks
- Subdivision: Other
Location
- Region: Orange
Financial & listing details
- Price per square foot: $682/sqft
- Tax assessed value: $640,595
- Date on market: 10/16/2026
- Cumulative days on market: 5 days
- Listing terms: Cash,Cash to New Loan,Conventional,1031 Exchange,FHA,Fannie Mae,Freddie Mac,Government Loan,USDA Loan,VA Loan
- Road surface type: Paved
Estimated market value
$1,139,900
$1.08M - $1.20M
$4,766/mo
Price history
| Date | Event | Price |
|---|---|---|
| 10/16/2026 | Listed for sale | $1,150,000+104.3%$682/sqft |
Source:  CRMLS #OC26224560 Report a problem | ||
| 11/1/2023 | Listing removed | -- |
Source: Zillow Rentals Report a problem | ||
| 10/15/2023 | Listed for rent | $4,900$3/sqft |
Source: Zillow Rentals Report a problem | ||
| 12/11/2018 | Sold | $563,000+2.4%$334/sqft |
Source: Public Record Report a problem | ||
| 11/22/2018 | Pending sale | $550,000$326/sqft |
Source: IMPACT Properties, Inc #OC18272576 Report a problem | ||
| 11/13/2018 | Listed for sale | $550,000$326/sqft |
Source: IMPACT Properties, Inc #OC18272576 Report a problem | ||
Public tax history
| Year | Property taxes | Tax assessment |
|---|---|---|
| 2026 | -- | $640,595 +2% |
| 2025 | $7,056 +2.2% | $628,035 +2% |
| 2024 | $6,902 +2.3% | $615,721 +2% |
| 2023 | $6,750 +2% | $603,649 +2% |
| 2022 | $6,619 +2.9% | $591,813 +2% |
| 2021 | $6,435 +0.9% | $580,209 +1% |
| 2020 | $6,376 | $574,260 +2% |
| 2019 | $6,376 +1.3% | $563,000 +732.3% |
| 2018 | $6,296 +553.9% | $67,644 +2% |
| 2017 | $963 | $66,318 +2% |
| 2016 | $963 +1.9% | $65,018 +1.5% |
| 2015 | $945 +4% | $64,042 +2% |
| 2014 | $909 | $62,788 +0.5% |
| 2013 | -- | $62,505 +2% |
| 2012 | -- | $61,280 +2% |
| 2011 | -- | $60,079 +0.8% |
| 2010 | -- | $59,630 -0.2% |
| 2009 | -- | $59,772 +2% |
| 2008 | -- | $58,600 +2% |
| 2007 | -- | $57,451 +2% |
| 2006 | -- | $56,325 +2% |
| 2005 | -- | $55,221 +2% |
| 2004 | -- | $54,139 +1.9% |
| 2003 | -- | $53,147 +2% |
| 2002 | -- | $52,105 +2% |
| 2001 | $536 +2.2% | $51,084 +2% |
| 2000 | $525 | $50,083 |
Find assessor info on the county website
Monthly payment
Est. payment
Payment breakdown
Explore the cost of this home by adjusting the details. Changes won't be saved.Climate risks
Neighborhood: 92868
Nearby schools
Schools provided by the listing agent
- Elementary: West Orange
- Middle: Portola
- High: Orange
Source: CRMLS. This data may not be complete. We recommend contacting the local school district to confirm school assignments for this home.


Similar homes
- $1,150,0003 bd2 ba1.3k sqft331 E Barkley Ave, Orange, CA 92867For Sale
 MLS ID #PW26115514, Kathryn Hampton, First Team Real Estate. CRMLS
- $1,149,9003 bd2 ba1.5k sqft592 N Milford St, Orange, CA 92867For Sale
 MLS ID #OC26114884, Michael Saulus, Keller Williams Realty Irvine. CRMLS
- $1,239,8884 bd2 ba2.1k sqft2832 E Virginia Ave, Anaheim, CA 92806For Sale
 MLS ID #PW26220634, Lina Patel, BHHS CA Properties. CRMLS
- $1,225,0002 bd2 ba1.2k sqft173 N Waverly St, Orange, CA 92866For Sale
 MLS ID #PW26173236, Jenni Abney, BHHS CA Properties. CRMLS
