
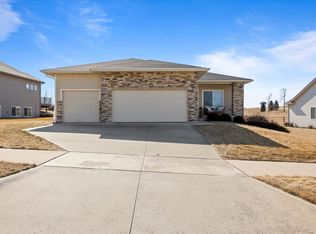
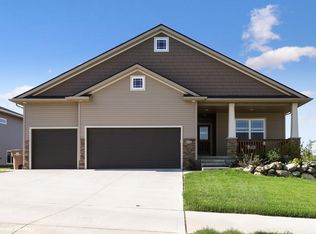
Beautiful Hubbell Homes Graham Plan just under 1700SF fnshd on the main lvl & features privacy on the deck as you enjoy the views of nature from your deck The FR is spac at 16x16 & has a flr to ceiling stone FP. It is very open to the lrg dining area which is 11x11 approximately & fits a large table for entertaining. Kitchen includes SS appliances, fireside maple cabinets, bronze hardware, corner pantry, tile backsplash, granite counters & hrdwd maple flrs MBR has a huge wndw to the bkyrd & is 15x14'6" approx. a mstr clst the size of a BR at 13x7 MBA has raised dbl vanity & tile shwr featuring 12x24 tiles. The main BA also includes a dbl vanity. LL has 9' ceilings, 3 wndws for future fnsh, pre-plumbing for BA & wet bar & is ready to go
This property is not currently displayed as for sale or rent on Zillow. This may be different from what's on other websites or public sources.