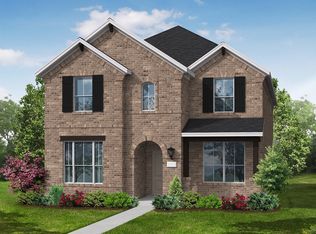
A gorgeous Venetian-inspired elevation welcomes you with elegant arched details, beautiful brick and stonework, dark architectural accents and a charming recessed entry that immediately sets this villa apart. Open the front door and the elegance continues. A spectacular 18-foot foyer rises above you, accented by oversized statement lighting, soaring windows, a beautiful stained-oak staircase with contrasting black metal balusters and a second-floor overlook. It’s an entrance designed to make you stop and look up. Beautiful light-toned wood floors carry you into the open living spaces and a designer kitchen that deserves its own moment. Quartz counter tops extend vertically into a full quartz slab backsplash, creating a seamless backdrop for the upgraded decorative wood vent hood and 5-burner gas cooktop. Abundant shaker-style cabinetry, under-cabinet lighting, a spacious island and walk-in pantry combine beautiful design with everyday functionality. Upstairs, the oversized game room provides a second space to relax, entertain or unwind. The spacious primary suite delivers another unexpected luxury; two separate boutique-style walk-in closets with floor-to-ceiling wardrobe-style shelving and storage—giving each person a beautifully organized space of their own. A frameless shower completes the beautifully finished primary bath. A spacious utility room with sink and cabinetry, upgraded finishes throughout and covered outdoor living add even more comfort and functionality. And at Shoreline Villas at Mustang Lakes, the lifestyle continues beyond your front door. Enjoy resort-style pools, miles of trails, fitness, tennis, The Club and all that Mustang Lakes has to offer, within acclaimed Prosper ISD. Distinctive architecture, thoughtful luxury and low-maintenance villa living—all in one unforgettable home.
For sale
$529,990
3420 Brocco Rd, Celina, TX 75009
3beds
2,472sqft
Townhouse
Built in 2026
3,589 Square Feet Lot
$-- Zestimate®
$214/sqft
$150/mo HOA
What's special
Beautiful light-toned wood floorsBeautiful brick and stoneworkSoaring windowsBeautiful stained-oak staircaseOpen living spacesUpgraded finishes throughoutCovered outdoor living
- 48 days
- 39
- 4
Zillow last checked:
Listing updated:
Listed by:
CCB Realty Stanley 0452659 972-410-5701,
American Legend Homes 972-410-5701
Source: NTREIS,MLS#: 21371330
Facts & features
Interior
Bedrooms & bathrooms
- Bedrooms: 3
- Bathrooms: 3
- Full bathrooms: 2
- 1/2 bathrooms: 1
Primary bedroom
- Features: Dual Sinks, En Suite Bathroom, Walk-In Closet(s)
- Level: Second
- Dimensions: 15 x 16
Bedroom
- Features: Walk-In Closet(s)
- Level: Second
- Dimensions: 13 x 13
Bedroom
- Features: Walk-In Closet(s)
- Level: Second
- Dimensions: 11 x 12
Dining room
- Level: First
- Dimensions: 11 x 10
Game room
- Level: Second
- Dimensions: 16 x 15
Kitchen
- Features: Built-in Features, Kitchen Island, Walk-In Pantry
- Level: First
- Dimensions: 14 x 11
Living room
- Level: First
- Dimensions: 17 x 18
Utility room
- Features: Utility Sink
- Level: Second
- Dimensions: 8 x 6
Heating
- Central, Natural Gas
Cooling
- Attic Fan, Central Air, Ceiling Fan(s), Electric
Appliances
- Included: Dishwasher, Electric Oven, Gas Cooktop, Disposal, Microwave, Tankless Water Heater
Features
- Decorative/Designer Lighting Fixtures, Double Vanity, High Speed Internet, Kitchen Island, Open Floorplan, Cable TV, Walk-In Closet(s), Wired for Sound
- Flooring: Carpet, Ceramic Tile, Hardwood, Wood
- Has basement: No
- Has fireplace: No
Interior area
- Total interior livable area: 2,472 sqft
Video & virtual tour
Property
Parking
- Total spaces: 2
- Parking features: Garage Faces Front, Garage, Garage Door Opener
- Attached garage spaces: 2
Features
- Levels: Two
- Stories: 2
- Patio & porch: Covered
- Exterior features: Outdoor Living Area, Rain Gutters
- Pool features: None, Community
- Fencing: Wood
Lot
- Size: 3,589 Square Feet
- Features: Corner Lot, Landscaped, Subdivision, Sprinkler System
Details
- Parcel number: 3420Brocco
Construction
Type & style
- Home type: Townhouse
- Architectural style: Traditional
- Property subtype: Townhouse
- Attached to another structure: Yes
Materials
- Brick, Rock, Stone
- Foundation: Slab
- Roof: Composition
Condition
- New Construction
- Year built: 2026
Utilities & green energy
- Sewer: Public Sewer
- Water: Public
- Utilities for property: Sewer Available, Underground Utilities, Water Available, Cable Available
Green energy
- Energy efficient items: Appliances, HVAC, Insulation, Roof, Rain/Freeze Sensors, Thermostat, Windows
- Indoor air quality: Ventilation
- Water conservation: Low-Flow Fixtures, Water-Smart Landscaping
Community & HOA
Community
- Features: Clubhouse, Fitness Center, Fishing, Lake, Other, Playground, Park, Pool, Tennis Court(s), Trails/Paths, Curbs, Sidewalks
- Security: Carbon Monoxide Detector(s), Smoke Detector(s)
- Subdivision: Mustang Lakes Villas
HOA
- Has HOA: Yes
- Amenities included: Maintenance Front Yard
- Services included: All Facilities, Maintenance Grounds, Maintenance Structure
- HOA fee: $150 monthly
- HOA name: Insight
- HOA phone: 972-993-6733
Location
- Region: Celina
Financial & listing details
- Price per square foot: $214/sqft
- Date on market: 8/27/2026
- Cumulative days on market: 48 days
- Listing terms: Cash,Conventional,FHA,Texas Vet,VA Loan
Estimated market value
Not available
Estimated sales range
Not available
Not available
Price history
| Date | Event | Price |
|---|---|---|
| 8/27/2026 | Listed for sale | $529,990$214/sqft |
Source: NTREIS #21371330 Report a problem | ||
Public tax history
Tax history is unavailable.
Monthly payment
Est. payment
Payment breakdown
Explore the cost of this home by adjusting the details. Changes won't be saved.Climate risks
Neighborhood: 75009
Nearby schools
Schools provided by the listing agent
- Elementary: Sam Johnson
- Middle: Lorene Rogers
- High: Walnut Grove
- District: Prosper ISD
Source: NTREIS. This data may not be complete. We recommend contacting the local school district to confirm school assignments for this home.


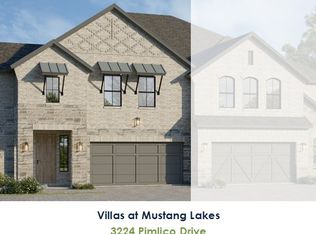
Similar homes
- $548,9903 bd3 ba2.6k sqft3241 Vaquero Ln, Celina, TX 75009For Sale
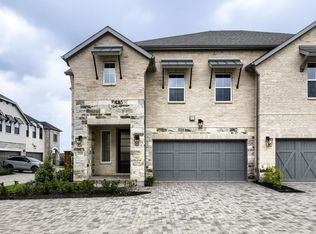 MLS ID #21370951, CCB Realty Stanley. NTREIS
 - $495,0003 bd3 ba2.4k sqft3245 Vaquero Ln, Celina, TX 75009For Sale
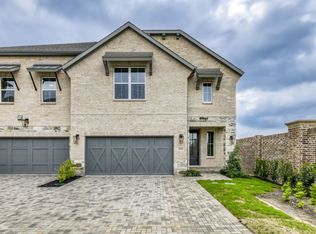 MLS ID #21162254, CCB Realty Stanley. NTREIS
 - $606,7024 bd3 ba2.7k sqft3032 Point Indy Ln, Celina, TX 75009New Construction
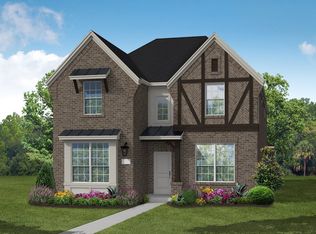 Coventry Homes
 - $611,5794 bd3 ba2.7k sqft3241 Malibu Moon Dr, Celina, TX 75009New Construction
 Coventry Homes
