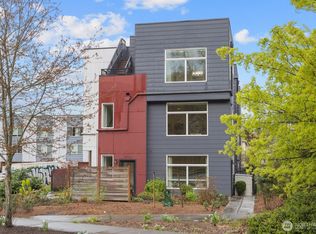
City living looks good from here. Just blocks from the Mt. Baker light rail station, this light and airy three-bedroom townhome puts an easy, highly walkable lifestyle right outside your door. Step inside to an inviting main level where the kitchen, living, and dining spaces flow together, creating a natural place to gather. A large kitchen island anchors the space, while designer touches throughout give the home personality and polish. Fresh paint and new carpet add to the move-in-ready feel. When it’s time to get outside, choose between a private patio for a quiet morning coffee and a rooftop deck made for lingering on a sunny afternoon or hosting friends after dark. A/C keeps things comfortable in warmer months, and Quantum Fiber readiness makes working from home easy. With light rail just blocks away, you can leave the car behind whenever you like-though ample street parking is there when you need it. Three bedrooms, two outdoor spaces, no homeowner’s dues, and a location that makes getting around a breeze: this one checks a lot of boxes.
Active
Listed by: Windermere RE/Capitol Hill,Inc • Michael Witt
$599,000
3420 Renton Place S, Seattle, WA 98144
3beds
1,395sqft
Townhouse, Single Family Residence
Built in 2017
810 Square Feet Lot
$599,400 Zestimate®
$429/sqft
$-- HOA
What's special
Designer touches throughoutLarge kitchen islandThree bedroomsTwo outdoor spaces
- --
- on Zillow
- 202
- views
- 22
- saves
Likely to sell faster than
Zillow last checked:
Listing updated:
Listed by:
Michael Witt,
Windermere RE/Capitol Hill,Inc,
Leann Sparks,
Windermere RE/Capitol Hill,Inc
Source: NWMLS as distributed by MLS GRID,MLS#: 2586679
Facts & features
Interior
Bedrooms & bathrooms
- Bedrooms: 3
- Bathrooms: 2
- Full bathrooms: 1
- 3/4 bathrooms: 1
Primary bedroom
- Level: Third
Bedroom
- Level: Second
Bedroom
- Level: Second
Bathroom full
- Level: Second
Bathroom three quarter
- Level: Third
Dining room
- Level: Main
Entry hall
- Level: Main
Kitchen with eating space
- Level: Main
Living room
- Level: Main
Heating
- Ductless, Forced Air, Electric, Natural Gas
Cooling
- Ductless
Appliances
- Included: Dishwasher, Disposal, Dryer, Refrigerator, Stove(s)/Range(s), Washer, Dishwasher(s), Dryer(s), Garbage Disposal, Refrigerator(s), Washer(s)
Features
- Bath Off Primary, Dining Room, High Tech Cabling
- Flooring: Ceramic Tile, Engineered Hardwood, Carpet
- Windows: Dbl Pane/Storm Window
- Basement: None
- Has fireplace: No
Interior area
- Total structure area: 1,395
- Total interior livable area: 1,395 sqft
Video & virtual tour
Property
Parking
- Parking features: None
Features
- Levels: Multi/Split
- Entry location: Main
- Patio & porch: Bath Off Primary, Dbl Pane/Storm Window, Dining Room, High Tech Cabling, Walk-In Closet(s)
- Has view: Yes
- View description: City, Territorial
Lot
- Size: 810 Square Feet
- Features: Curbs, Paved, Sidewalk, Fenced-Partially, Gas Available, High Speed Internet, Patio, Rooftop Deck
- Topography: Level
- Residential vegetation: Garden Space
Details
- Parcel number: 1282300583
- Special conditions: Standard
Construction
Type & style
- Home type: Townhouse
- Architectural style: Townhouse
- Property subtype: Townhouse, Single Family Residence
Materials
- Cement Planked, Wood Siding, Wood Products, Cement Plank
- Foundation: Poured Concrete
- Roof: Flat
Condition
- Year built: 2017
Utilities & green energy
- Sewer: Sewer Connected
- Water: Public
Community & HOA
Community
- Subdivision: Mt Baker
Location
- Region: Seattle
Financial & listing details
- Price per square foot: $429/sqft
- Tax assessed value: $545,000
- Annual tax amount: $5,100
- Date on market: 9/24/2026
- Listing terms: Conventional,FHA,VA Loan
- Inclusions: Dishwasher(s), Dryer(s), Garbage Disposal, Refrigerator(s), Stove(s)/Range(s), Washer(s)
Estimated market value
$599,400
$569,000 - $629,000
$3,183/mo
Price history
| Date | Event | Price |
|---|---|---|
| 9/24/2026 | Listed for sale | $599,000-2.6%$429/sqft |
Source:  NWMLS as distributed by MLS GRID #2586679 Report a problem NWMLS as distributed by MLS GRID #2586679 Report a problem | ||
| 11/17/2017 | Sold | $614,950$441/sqft |
Source: Public Record Report a problem | ||
Public tax history
| Year | Property taxes | Tax assessment |
|---|---|---|
| 2025 | $5,669 +11.2% | $545,000 +3.4% |
| 2024 | $5,100 +5.2% | $527,000 +3.7% |
| 2023 | $4,848 +4.2% | $508,000 -6.6% |
| 2022 | $4,652 -6.6% | $544,000 +0.9% |
| 2021 | $4,981 -1.6% | $539,000 +3.5% |
| 2020 | $5,064 0% | $521,000 -1.1% |
| 2019 | $5,064 -0.2% | $527,000 -10.7% |
| 2018 | $5,073 +772.5% | $590,000 +949.8% |
| 2017 | $581 | $56,200 |
Find assessor info on the county website
Monthly payment
Est. payment
Payment breakdown
Explore the cost of this home by adjusting the details. Changes won't be saved.Climate risks
Neighborhood: Columbia City
Similar homes
- $605,0003 bd3 ba1.4k sqft1459 S Columbian Way, Seattle, WA 98144Active
 MLS ID #2589229, Philip R Baker. NWMLS as distributed by MLS GRID
 - $599,9992 bd2 ba1.1k sqft3638 Courtland Place S #B, Seattle, WA 98144Active
 MLS ID #2589241, Lihai Wang-Schmid. NWMLS as distributed by MLS GRID
 - $699,0003 bd2 ba1.4k sqft3029 Beacon Avenue S, Seattle, WA 98144Active
 MLS ID #2589834, Jenifer Bitzer. NWMLS as distributed by MLS GRID
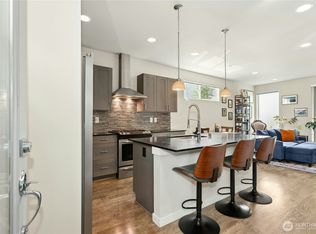
 - $588,5003 bd2 ba1.4k sqft3622 36th Avenue S, Seattle, WA 98144Active
 MLS ID #2583778, Michael Ko. NWMLS as distributed by MLS GRID
