Welcome to 1114 Salisbury Drive, a beautifully maintained Tudor-style home on a tree-lined cul-de-sac in Mt. Lookout. Combining timeless character with modern updates, the home features a stunning remodeled kitchen. The first floor includes formal dining and living spaces, a classic Rookwood fireplace, remodeled powder room, and beautifully renovated sunroom with Rookwood tile flooring, new window, and accordion doors leading to the expansive deck. Upstairs, three spacious bedrooms include a private guest suite with remodeled full bath, a generous primary bedroom and an oversized additional bedroom. A partially finished lower level offers recreation space and storage, complemented by an attached two-car garage. Professionally landscaped grounds, a freshly painted deck, and a deep wooded backyard provide a peaceful setting for relaxing or entertaining. Ideally located near Kilgour Elementary, Ault Park, and Mt. Lookout Square.
For sale
$799,000
1114 Salisbury Dr, Cincinnati, OH 45226
3beds
1,988sqft
Single Family Residence
Built in 1929
0.26 Acres Lot
$-- Zestimate®
$402/sqft
$-- HOA
What's special
- 22 hours |
- 641 |
- 50 |
Zillow last checked:
Listing updated:
Listed by:
Rebecca A. Messenger 513-614-6381,
Comey & Shepherd 513-561-5800,
Kelly Pear 513-503-8498,
Comey & Shepherd
Source: Cincy MLS,MLS#: 1888642 Originating MLS: Cincinnati Area Multiple Listing Service
Originating MLS: Cincinnati Area Multiple Listing Service
Facts & features
Interior
Bedrooms & bathrooms
- Bedrooms: 3
- Bathrooms: 4
- Full bathrooms: 3
- 1/2 bathrooms: 1
Primary bedroom
- Features: Bath Adjoins, Dressing Area, Wood Floor
- Level: Second
- Area: 240
- Dimensions: 20 x 12
Bedroom 2
- Level: Second
- Area: 168
- Dimensions: 14 x 12
Bedroom 3
- Level: Second
- Area: 120
- Dimensions: 12 x 10
Bedroom 4
- Area: 0
- Dimensions: 0 x 0
Bedroom 5
- Area: 0
- Dimensions: 0 x 0
Primary bathroom
- Features: Tile Floor, Tub w/Shower
Bathroom 1
- Features: Full
- Level: Second
Bathroom 2
- Features: Full
- Level: Second
Bathroom 3
- Features: Full
- Level: Lower
Bathroom 4
- Features: Partial
- Level: First
Dining room
- Features: Wood Floor
- Level: First
- Area: 216
- Dimensions: 18 x 12
Family room
- Area: 0
- Dimensions: 0 x 0
Kitchen
- Features: Gourmet, Wood Cabinets, Wood Floor, Marble/Granite/Slate
- Area: 208
- Dimensions: 16 x 13
Living room
- Features: Walkout, Fireplace, Wood Floor
- Area: 220
- Dimensions: 20 x 11
Office
- Area: 0
- Dimensions: 0 x 0
Heating
- Gas, Steam
Cooling
- Central Air
Appliances
- Included: Dishwasher, Gas Cooktop, Refrigerator, Gas Water Heater
Features
- High Ceilings, Crown Molding, Natural Woodwork, Ceiling Fan(s)
- Windows: Casement, Insulated Windows
- Basement: Full,Partially Finished,Concrete
- Number of fireplaces: 1
- Fireplace features: Wood Burning, Living Room
Interior area
- Total structure area: 1,988
- Total interior livable area: 1,988 sqft
Video & virtual tour
Property
Parking
- Total spaces: 2
- Parking features: On Street, Driveway, Garage Door Opener
- Garage spaces: 2
- Has uncovered spaces: Yes
Features
- Levels: Two
- Stories: 2
- Patio & porch: Deck
- Has view: Yes
- View description: Trees/Woods
Lot
- Size: 0.26 Acres
- Dimensions: 50 x 234
- Features: Less than .5 Acre, Busline Near
Details
- Parcel number: 0190004002000
- Zoning description: Residential
Construction
Type & style
- Home type: SingleFamily
- Architectural style: Tudor
- Property subtype: Single Family Residence
Materials
- Stone, Stucco
- Foundation: Concrete Perimeter
- Roof: Shingle
Condition
- New construction: No
- Year built: 1929
Utilities & green energy
- Electric: 220 Volts
- Gas: Natural
- Sewer: Public Sewer
- Water: Public
- Utilities for property: Cable Connected
Community & HOA
Community
- Security: Smoke Alarm
HOA
- Has HOA: No
Location
- Region: Cincinnati
Financial & listing details
- Price per square foot: $402/sqft
- Annual tax amount: $9,186
- Date on market: 8/22/2026
- Listing terms: No Special Financing
Estimated market value
Not available
Estimated sales range
Not available
Not available
Price history
| Date | Event | Price |
|---|---|---|
| 8/22/2026 | Listed for sale | $799,000+75.6%$402/sqft |
Source:  Cincy MLS #1888642 Report a problem Cincy MLS #1888642 Report a problem | ||
| 12/28/2023 | Sold | $455,000$229/sqft |
Source: Public Record Report a problem | ||
| 3/10/2020 | Sold | $455,000-1.1%$229/sqft |
Source: Cincy MLS #1640104 Report a problem | ||
| 1/29/2020 | Pending sale | $460,000$231/sqft |
Source: Sibcy Cline Realtors #1640104 Report a problem | ||
| 10/3/2019 | Price change | $460,000-3.2%$231/sqft |
Source: Sibcy Cline Realtors #1640104 Report a problem | ||
| 8/8/2019 | Price change | $475,000-2.1%$239/sqft |
Source: Sibcy Cline Realtors #1640104 Report a problem | ||
| 6/30/2019 | Price change | $485,000-2%$244/sqft |
Source: Sibcy Cline Realtors #1640104 Report a problem | ||
| 6/18/2019 | Pending sale | $495,000$249/sqft |
Source: Sibcy Cline Realtors #1640104 Report a problem | ||
| 6/6/2019 | Price change | $495,000-2%$249/sqft |
Source: Sibcy Cline Realtors #1622996 Report a problem | ||
| 5/30/2019 | Listed for sale | $505,000+51.9%$254/sqft |
Source: Sibcy Cline Realtors #1622996 Report a problem | ||
| 4/17/2013 | Sold | $332,500-5%$167/sqft |
Source: Cincy MLS #1340772 Report a problem | ||
| 1/15/2013 | Listing removed | $349,900$176/sqft |
Source: Keller Williams Advisors Realty #1329081 Report a problem | ||
| 12/11/2012 | Price change | $349,900-1.4%$176/sqft |
Source: Keller Williams Advisors Realty #1329081 Report a problem | ||
| 10/25/2012 | Price change | $355,000-1.1%$179/sqft |
Source: Keller Williams Advisors Realty #1329081 Report a problem | ||
| 9/27/2012 | Price change | $359,000-2.9%$181/sqft |
Source: Keller Williams Advisors Realty #1329081 Report a problem | ||
| 9/19/2012 | Listed for sale | $369,900-3.7%$186/sqft |
Source: Keller Williams Advisors Realty #1329081 Report a problem | ||
| 6/16/2008 | Sold | $384,000$193/sqft |
Source: Cincy MLS #1118546 Report a problem | ||
Public tax history
| Year | Property taxes | Tax assessment |
|---|---|---|
| 2024 | $9,237 -2.2% | $154,795 |
| 2023 | $9,446 -12.8% | $154,795 -2.8% |
| 2022 | $10,831 +0.9% | $159,250 |
| 2021 | $10,733 | $159,250 |
| 2020 | $10,733 +10.6% | $159,250 +21.1% |
| 2019 | $9,707 +5.3% | $131,544 |
| 2018 | $9,222 | $131,544 |
| 2017 | $9,222 +23.6% | $131,544 +13% |
| 2016 | $7,459 | $116,376 |
| 2015 | $7,459 -0.7% | $116,376 |
| 2014 | $7,512 +0.3% | $116,376 +2.1% |
| 2013 | $7,487 +1.8% | $113,992 |
| 2012 | $7,356 +3.1% | $113,992 |
| 2011 | $7,132 -10% | $113,992 -15.2% |
| 2010 | $7,929 +3.8% | $134,400 |
| 2009 | $7,637 +1.8% | $134,400 |
| 2008 | $7,499 +29.7% | $134,400 +13.2% |
| 2007 | $5,783 +1.1% | $118,685 |
| 2006 | $5,719 -0.9% | $118,685 |
| 2005 | $5,770 +10.8% | $118,685 +20.8% |
| 2003 | $5,206 +6.7% | $98,210 |
| 2002 | $4,880 +9.3% | $98,210 +16.4% |
| 2001 | $4,463 +3.4% | $84,350 |
| 2000 | $4,316 | $84,350 |
Find assessor info on the county website
Monthly payment
Est. payment
Payment breakdown
Explore the cost of this home by adjusting the details. Changes won't be saved.Climate risks
Neighborhood: Mt. Lookout
Nearby schools
GreatSchools rating
- 8/10Kilgour Elementary SchoolGrades: K-6Distance: 0.5 mi
- 6/10Clark Montessori High SchoolGrades: 7-12Distance: 1 mi
- 4/10Riverview East AcademyGrades: PK,4,6,9-12Distance: 1.4 mi
- $808,8003 bd2 ba2.3k sqft1118 Salisbury Dr, Cincinnati, OH 45226Off Market
- $690,1003 bd1 ba2.9k sqft1110 Salisbury Dr, Cincinnati, OH 45226Off Market
- $932,7004 bd3 ba2.5k sqft1122 Salisbury Dr, Cincinnati, OH 45226Off Market
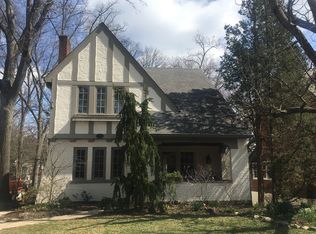
- $465,0003 bd3 ba2k sqft3482 Linwood Ave, Cincinnati, OH 45226Sold
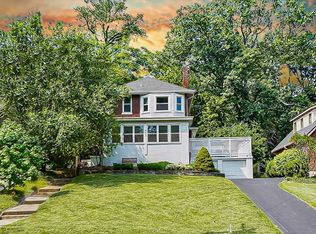
- $548,7002 bd1 ba1.5k sqft1126 Salisbury Dr, Cincinnati, OH 45226Off Market
- $777,9003 bd1 ba3k sqft3484 Linwood Ave, Cincinnati, OH 45226Off Market
- $465,0004 bd3 ba2.2k sqft3480 Linwood Ave, Cincinnati, OH 45226Sold
- $808,7004 bd3 ba3.5k sqft3476 Linwood Ave, Cincinnati, OH 45226Off Market
A local agent can set up tours, give advice and negotiate with sellers.
A local lender can help you make sure your offer is ready when you are.
Similar homes
- $874,9003 bd4 ba2.4k sqft608 Rushton Rd, Cincinnati, OH 45226For Sale

 MLS ID #1890241, Rick J Finn, Coldwell Banker Realty. Cincy MLS
 - $475,0003 bd3 ba1.8k sqft520 Missouri Ave, Cincinnati, OH 45226For Sale
 MLS ID #1891138, Andrea DeStefano, Sibcy Cline, Inc.. Cincy MLS
 - $530,0003 bd2 ba1.5k sqft1007 Urbancrest Pl, Cincinnati, OH 45226For Sale
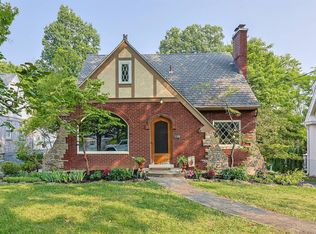 MLS ID #1888643, Joseph M Stein, Sibcy Cline, Inc.. Cincy MLS
 - $449,9004 bd2 ba1.4k sqft560 Delta Ave, Cincinnati, OH 45226For Sale
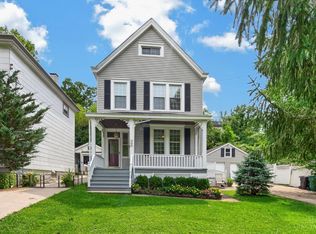 MLS ID #1890892, Sharon Burton, eXp Realty. Cincy MLS
 - $715,0003 bd2 ba2.1k sqft3507 Aultwoods Ln, Cincinnati, OH 45208For SaleMLS ID #1887934, Michael C. Hinckley, Coldwell Banker Realty. Cincy MLS
- $875,0003 bd3 ba2.3k sqft269 Strader Ave, Cincinnati, OH 45226New ConstructionMLS ID #1875786, Katie A Kennard, Keller Williams Advisors. Cincy MLS
- $889,0003 bd3 ba2.7k sqft271 Strader Ave, Cincinnati, OH 45226New ConstructionMLS ID #1875776, Katie A Kennard, Keller Williams Advisors. Cincy MLS
- $765,0003 bd3 ba1.7k sqft3309 Bach Ave, Cincinnati, OH 45209New ConstructionMLS ID #1888864, Patrick Gunning, Coldwell Banker Realty. Cincy MLS
- $580,0003 bd3 ba2.1k sqft3112 Linview Ave, Cincinnati, OH 45208For SaleMLS ID #1889769, Cindy A Bowen, Coldwell Banker Realty. Cincy MLS
- $669,0003 bd4 ba2.7k sqft434 Stanley Ave, Cincinnati, OH 45226For SaleMLS ID #1884608, Glen Whitten, Ohio Property Group, LLC. Cincy MLS
- $649,9003 bd3 ba2k sqft3435 Golden Ave Unit 901, Cincinnati, OH 45226For SaleMLS ID #1880094, Lee G. Robinson, Robinson Sotheby's Internat'l. Cincy MLS
- $765,0003 bd3 ba1.7k sqft3410 Brotherton Ave, Cincinnati, OH 45209New ConstructionMLS ID #1886394, Patrick Gunning, Coldwell Banker Realty. Cincy MLS
- $495,0003 bd2 ba1.3k sqft650 Rushton Rd, Cincinnati, OH 45226For SaleMLS ID #1887926, Amy Hunt Pierce, Sibcy Cline, Inc.. Cincy MLS
- $515,0003 bd2 ba1.4k sqft3201 Grischy Ln, Cincinnati, OH 45208For SaleMLS ID #1890183, Jack C Hinckley, Coldwell Banker Realty. Cincy MLS
- $535,0003 bd2 ba1.6k sqft2956 Linwood Ave, Cincinnati, OH 45208For SaleMLS ID #1888925, Leslie Edwards, Keller Williams Seven Hills Re. Cincy MLS
- $449,0003 bd3 ba1.7k sqft850 Van Dyke Ave #2, Cincinnati, OH 45226For SaleMLS ID #1886365, Shannon Dager, Keller Williams Advisors. Cincy MLS
- $425,0002 bd4 ba2.2k sqft681 Totten Way, Cincinnati, OH 45226For SaleMLS ID #1889692, Amy Getgey, Comey & Shepherd. Cincy MLS
- $399,9003 bd2 ba2.1k sqft318 Stites Ave, Cincinnati, OH 45226For SaleMLS ID #1889381, Patrick Grosser, eXp Realty. Cincy MLS
- $935,0003 bd3 ba2.6k sqft3014 Paul St, Cincinnati, OH 45208For SaleMLS ID #1890930, JChristopher Crowley, Comey & Shepherd. Cincy MLS
- $439,0002 bd3 ba1.7k sqft3415 Golden Ave, Cincinnati, OH 45226For SaleMLS ID #1890149, Amy Hackett Roe, Coldwell Banker Realty. Cincy MLS
