This meticulously maintained 2-bedroom, 2.5-bath condo checks all the boxes! Ideally located on desirable Golden Avenue, just moments from restaurants, downtown, Mt. Lookout Square, and more. The bright, open floor plan features soaring ceilings, an updated kitchen with quartz countertops and tile backsplash, new stove and refrigerator (2021), and a newer sliding door leading to a spacious deck with an automated awning, perfect for relaxing or entertaining. The primary suite offers an updated bath and comfortable retreat. The finished lower-level family room provides valuable additional living space and connects to the attached 2-car garage with epoxy flooring. Current owner has replaced the HVAC and water heater for added peace of mind. Enjoy truly easy living with HOA services that include the landscaping, roof, water, and snow removal. Move right in and enjoy!
For sale
$439,000
3415 Golden Ave, Cincinnati, OH 45226
2beds
1,714sqft
Condominium, Townhouse
Built in 1990
0.55 Acres Lot
$-- Zestimate®
$256/sqft
$300/mo HOA
What's special
- 3 days |
- 243 |
- 9 |
Zillow last checked:
Listing updated:
Listed by:
Amy Hackett Roe 513-379-5445,
Coldwell Banker Realty 513-321-9944,
Shelley Miller Reed 513-476-8266,
Coldwell Banker Realty
Source: Cincy MLS,MLS#: 1890149 Originating MLS: Cincinnati Area Multiple Listing Service
Originating MLS: Cincinnati Area Multiple Listing Service
Facts & features
Interior
Bedrooms & bathrooms
- Bedrooms: 2
- Bathrooms: 3
- Full bathrooms: 2
- 1/2 bathrooms: 1
Primary bedroom
- Features: Bath Adjoins, Wall-to-Wall Carpet, Window Treatment
- Level: Second
- Area: 238
- Dimensions: 17 x 14
Bedroom 2
- Level: Second
- Area: 143
- Dimensions: 13 x 11
Bedroom 3
- Area: 0
- Dimensions: 0 x 0
Bedroom 4
- Area: 0
- Dimensions: 0 x 0
Bedroom 5
- Area: 0
- Dimensions: 0 x 0
Primary bathroom
- Features: Shower, Tile Floor, Marb/Gran/Slate
Bathroom 1
- Features: Full
- Level: Second
Bathroom 2
- Features: Full
- Level: Second
Bathroom 3
- Features: Partial
- Level: First
Dining room
- Features: Chair Rail, Wood Floor
- Level: First
- Area: 176
- Dimensions: 16 x 11
Family room
- Features: Wall-to-Wall Carpet
- Area: 208
- Dimensions: 16 x 13
Kitchen
- Features: Pantry, Quartz Counters, Counter Bar, Eat-in Kitchen, Gourmet, Wood Cabinets, Wood Floor
- Area: 132
- Dimensions: 12 x 11
Living room
- Features: Walkout, Wall-to-Wall Carpet, Dry Bar, Fireplace
- Area: 450
- Dimensions: 30 x 15
Office
- Area: 0
- Dimensions: 0 x 0
Heating
- Forced Air, Gas
Cooling
- Central Air
Appliances
- Included: Dishwasher, Disposal, Microwave, Oven/Range, Gas Water Heater
Features
- High Ceilings, Crown Molding, Vaulted Ceiling(s), Ceiling Fan(s), Recessed Lighting
- Doors: Multi Panel Doors
- Windows: Double Hung, Wood Frames, Insulated Windows
- Basement: Partial,Partially Finished,Walk-Out Access,WW Carpet
- Number of fireplaces: 1
- Fireplace features: Marble, Gas, Living Room
Interior area
- Total structure area: 1,714
- Total interior livable area: 1,714 sqft
Property
Parking
- Total spaces: 2
- Parking features: On Street, Garage Door Opener
- Attached garage spaces: 2
- Has uncovered spaces: Yes
Features
- Levels: Two
- Stories: 2
- Patio & porch: Deck
- Has view: Yes
- View description: Trees/Woods
Lot
- Size: 0.55 Acres
Details
- Parcel number: 0280004020800
- Zoning description: Residential
- Other equipment: Sump Pump w/Backup
Construction
Type & style
- Home type: Townhouse
- Architectural style: Traditional
- Property subtype: Condominium, Townhouse
Materials
- Brick
- Foundation: Concrete Perimeter
- Roof: Shingle
Condition
- New construction: No
- Year built: 1990
Utilities & green energy
- Electric: 220 Volts
- Gas: Natural
- Sewer: Public Sewer
- Water: Public
- Utilities for property: Cable Connected
Community & HOA
Community
- Security: Smoke Alarm
HOA
- Has HOA: Yes
- Services included: Water, Community Landscaping
- HOA fee: $300 monthly
Location
- Region: Cincinnati
Financial & listing details
- Price per square foot: $256/sqft
- Tax assessed value: $283,290
- Annual tax amount: $6,100
- Date on market: 8/11/2026
- Listing terms: No Special Financing
Estimated market value
Not available
Estimated sales range
Not available
Not available
Price history
| Date | Event | Price |
|---|---|---|
| 8/11/2026 | Listed for sale | $439,000$256/sqft |
Source:  Cincy MLS #1890149 Report a problem Cincy MLS #1890149 Report a problem | ||
| 8/10/2026 | Listing removed | $439,000$256/sqft |
Source: Cincy MLS #1881415 Report a problem | ||
| 7/14/2026 | Price change | $439,000-2.2%$256/sqft |
Source: Cincy MLS #1881415 Report a problem | ||
| 6/29/2026 | Price change | $449,000-5.5%$262/sqft |
Source: Cincy MLS #1881415 Report a problem | ||
| 6/23/2026 | Price change | $475,000-4%$277/sqft |
Source: Cincy MLS #1881415 Report a problem | ||
| 6/5/2026 | Listed for sale | $495,000+95.7%$289/sqft |
Source: Cincy MLS #1881415 Report a problem | ||
| 4/13/2010 | Sold | $253,000+3.3%$148/sqft |
Source: Public Record Report a problem | ||
| 6/25/2004 | Sold | $245,000+18.9%$143/sqft |
Source: Cincy MLS #885242 Report a problem | ||
| 10/14/2002 | Sold | $206,000+32.9%$120/sqft |
Source: Public Record Report a problem | ||
| 12/31/1998 | Sold | $155,000$90/sqft |
Source: Public Record Report a problem | ||
Public tax history
| Year | Property taxes | Tax assessment |
|---|---|---|
| 2024 | $5,914 -2.2% | $99,152 |
| 2023 | $6,047 +0.6% | $99,152 +12.1% |
| 2022 | $6,012 +0.9% | $88,428 |
| 2021 | $5,958 | $88,428 |
| 2020 | $5,958 -8.6% | $88,428 |
| 2019 | $6,519 +5.3% | $88,428 |
| 2018 | $6,194 | $88,428 |
| 2017 | $6,194 +9.2% | $88,428 -0.1% |
| 2016 | $5,669 | $88,550 |
| 2015 | $5,669 -0.7% | $88,550 |
| 2014 | $5,710 -1.7% | $88,550 |
| 2013 | $5,810 +1.8% | $88,550 |
| 2012 | $5,708 +3.1% | $88,550 |
| 2011 | $5,534 +9.5% | $88,550 +3.3% |
| 2010 | $5,054 +3.8% | $85,750 |
| 2009 | $4,868 +1.8% | $85,750 |
| 2008 | $4,780 +14.6% | $85,750 |
| 2007 | $4,172 +1.1% | $85,750 |
| 2006 | $4,126 -0.9% | $85,750 |
| 2005 | $4,164 +28.4% | $85,750 +40% |
| 2003 | $3,243 +6.7% | $61,250 |
| 2002 | $3,040 +10.1% | $61,250 +17.2% |
| 2001 | $2,761 +3.4% | $52,255 |
| 2000 | $2,671 | $52,255 |
Find assessor info on the county website
Monthly payment
Est. payment
Payment breakdown
Explore the cost of this home by adjusting the details. Changes won't be saved.Climate risks
Neighborhood: Columbia-Tusculum
Nearby schools
GreatSchools rating
- 4/10Riverview East AcademyGrades: PK,4,6,9-12Distance: 0.4 mi
- 6/10Clark Montessori High SchoolGrades: 7-12Distance: 1.5 mi
- 3/10Withrow University High SchoolGrades: 7-12Distance: 1.7 mi
- $377,0002 bd2 ba1.4k sqft3407 Golden Ave, Cincinnati, OH 45226Off Market

- $358,5002 bd3 ba1.4k sqft3409 Golden Ave, Cincinnati, OH 45226Off Market
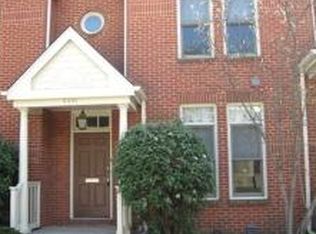
- $365,9002 bd2 ba1.4k sqft3411 Golden Ave, Cincinnati, OH 45226Off Market
- $350,800-- sqft3413 Golden Ave, Cincinnati, OH 45226Off Market

- $420,6002 bd3 ba2.4k sqft3417 Golden Ave, Cincinnati, OH 45226Off Market
- $388,0002 bd2 ba1.4k sqft3419 Golden Ave, Cincinnati, OH 45226Off Market
- $378,7002 bd3 ba1.7k sqft3419 Golden Ave #7, Cincinnati, OH 45226Off Market
- $228,3002 bd1 ba768 sqft3251 Golden Ave, Cincinnati, OH 45226Off Market
A local agent can set up tours, give advice and negotiate with sellers.
A local lender can help you make sure your offer is ready when you are.
Similar homes
- $399,9002 bd2 ba1.4k sqft3706 Ashworth Dr #C, Cincinnati, OH 45208For Sale

 MLS ID #1890012, Morna L. Stansbury, Comey & Shepherd. Cincy MLS
 - $469,0003 bd3 ba1.7k sqft850 Van Dyke Ave #2, Cincinnati, OH 45226For Sale
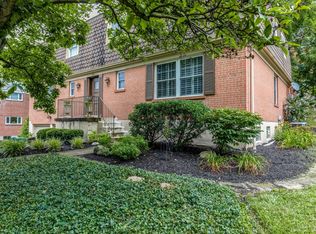 MLS ID #1886365, Shannon Dager, Keller Williams Advisors. Cincy MLS
 - $339,5002 bd3 ba1.6k sqft2552 Cleinview Ave, Cincinnati, OH 45206For Sale
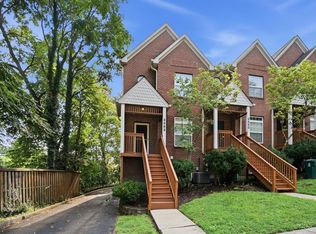 MLS ID #1888797, Michael C. Hinckley, Coldwell Banker Realty. Cincy MLS
 - $415,0002 bd4 ba1.5k sqft3658 Herschel Ave, Cincinnati, OH 45208For Sale
 MLS ID #1884765, Wendy L. Hertel, Coldwell Banker Realty. Cincy MLS
 - $409,9003 bd2 ba2.1k sqft318 Stites Ave, Cincinnati, OH 45226For SaleMLS ID #1889381, Patrick Grosser, eXp Realty. Cincy MLS
- $450,0002 bd2 ba1.7k sqft2200 Victory Pkwy APT 905, Cincinnati, OH 45206For SaleMLS ID #1889601, Maria Walley, Comey & Shepherd. Cincy MLS
- $515,0003 bd2 ba1.4k sqft3201 Grischy Ln, Cincinnati, OH 45208For SaleMLS ID #1890183, Jack C Hinckley, Coldwell Banker Realty. Cincy MLS
- $379,0003 bd3 ba1.3k sqft1008 John St, Cincinnati, OH 45203For SaleMLS ID #1890492, Michelle L Hitchcock, Keller Williams Seven Hills Re. Cincy MLS
- $475,0002 bd2 ba1.3k sqft3110 Kinmont St, Cincinnati, OH 45208For SaleMLS ID #1889147, Larry Pauly, Coldwell Banker Realty. Cincy MLS
- $449,9003 bd3 ba2.2k sqft1207 Isis Ave, Cincinnati, OH 45208For SaleMLS ID #1884703, Rick J Finn, Coldwell Banker Realty. Cincy MLS
- $319,9003 bd2 ba1.6k sqft6301 Cambridge Ave, Cincinnati, OH 45230For SaleMLS ID #1890179, Emily Kowalchik, Keller Williams Pinnacle Group. Cincy MLS
- $425,0003 bd2 ba1.6k sqft3445 Oak View Pl, Cincinnati, OH 45209For SaleMLS ID #1884323, David Roth, Keller Williams Advisors Rlty. Cincy MLS
- $275,0002 bd2 ba1.3k sqft6733 Buckingham Pl, Cincinnati, OH 45227For SaleMLS ID #1889943, Laura M. Faz, Coldwell Banker Realty. Cincy MLS
- $415,0004 bd3 ba1.7k sqft2853 Lawndale Ave, Cincinnati, OH 45212For SaleMLS ID #1888649, John M. Bissman, Keller Williams Advisors. Cincy MLS
- $500,0003 bd2 ba1.4k sqft2991 Linwood Ave, Cincinnati, OH 45208For SaleMLS ID #1886236, Amy M. Broghamer, eXp Realty. Cincy MLS
- $359,9003 bd3 ba1.2k sqft1012 John St, Cincinnati, OH 45203For SaleMLS ID #1889109, Michael T Wiseman, NavX Realty, LLC. Cincy MLS
- $385,0003 bd3 ba2k sqft2043 Greenpine Dr, Cincinnati, OH 45231For SaleMLS ID #1890087, Shawna Smith, EquiRealty Group. Cincy MLS
- $411,0003 bd4 ba2.2k sqft1776 Wexwood Ln, Cincinnati, OH 45255For SaleMLS ID #1888733, Deborah Harmer, eXp Realty. Cincy MLS
- $450,0004 bd4 ba2.1k sqft8592 Sunmont Dr, Cincinnati, OH 45255For SaleMLS ID #1885864, Dianna J. Shelton, Coldwell Banker Realty. Cincy MLS
- $389,0003 bd3 ba1.5k sqft6514 Tyne Ave, Cincinnati, OH 45213For SaleMLS ID #1888645, Rebecca Sequeira, Coldwell Banker Realty. Cincy MLS
