Step into a beautifully renovated 1800s home filled with warmth & historic character. Original woodwork, glowing hardwood floors & abundant natural light create an inviting atmosphere. The updated kitchen features granite counters, SS appliances, & 42" custom cabinetry, featuring new LVT floor. Enjoy mornings on the porch, evenings around the backyard fire pit & the unique experience of living in Cincinnati's oldest neighborhood just minutes from downtown, the river, dining & entertainment. Highlighting major peace of mind: brand-new HVAC & water heater in 2025, and newer roof. Turnkey opportunity with off-street parking & excellent walkability makes this a rare find. Cozy layout features uniquely tucked-away bathrooms into orig footprint. Wave at the Cincinnati Dinner Train Saturday evenings from your porch! Move right in & enjoy a beautiful piece of local history. Sits adjacent to newly funded MM Oasis Trail project future bike path & significant appreciation. See Today! Agent owner
For sale
$359,900
3903 Dumont St, Cincinnati, OH 45226
3beds
1,408sqft
Single Family Residence
Built in 1880
-- sqft lot
$347,100 Zestimate®
$256/sqft
$-- HOA
What's special
Warmth and historic characterCozy layoutGranite countersSs appliancesOff-street parkingGlowing hardwood floorsOriginal woodwork
- 3 days |
- 425 |
- 13 |
Zillow last checked:
Listing updated:
Listed by:
Julia C Deck-Russell 513-623-0711,
Reinvest Consultants, LLC 513-227-2331
Source: Cincy MLS,MLS#: 1888686 Originating MLS: Cincinnati Area Multiple Listing Service
Originating MLS: Cincinnati Area Multiple Listing Service
Facts & features
Interior
Bedrooms & bathrooms
- Bedrooms: 3
- Bathrooms: 2
- Full bathrooms: 2
Primary bedroom
- Level: Second
- Area: 210
- Dimensions: 14 x 15
Bedroom 2
- Level: Second
- Area: 140
- Dimensions: 10 x 14
Bedroom 3
- Level: Second
- Area: 100
- Dimensions: 10 x 10
Bedroom 4
- Area: 0
- Dimensions: 0 x 0
Bedroom 5
- Area: 0
- Dimensions: 0 x 0
Primary bathroom
- Features: Window Treatment, Wood Floor
Bathroom 1
- Features: Full
- Level: First
Bathroom 2
- Features: Full
- Level: Second
Dining room
- Features: Built-in Features, Chandelier, Wood Floor
- Level: First
- Area: 90
- Dimensions: 10 x 9
Family room
- Area: 0
- Dimensions: 0 x 0
Kitchen
- Features: Butler's Pantry, Vinyl Floor, Wood Cabinets, Marble/Granite/Slate
- Area: 130
- Dimensions: 10 x 13
Living room
- Area: 0
- Dimensions: 0 x 0
Office
- Area: 0
- Dimensions: 0 x 0
Heating
- Gas
Cooling
- Central Air
Appliances
- Included: Dishwasher, Dryer, Microwave, Oven/Range, Refrigerator, Washer, Electric Water Heater
Features
- High Ceilings, Crown Molding, Natural Woodwork
- Doors: Multi Panel Doors
- Basement: Full,Concrete,Unfinished
Interior area
- Total structure area: 1,408
- Total interior livable area: 1,408 sqft
Property
Parking
- Parking features: Off Street
Accessibility
- Accessibility features: No Accessibility Features
Features
- Levels: Two
- Stories: 2
- Patio & porch: Patio, Porch
- Exterior features: Fire Pit, Yard Lights
- Fencing: Vinyl,Wood
Lot
- Features: Less than .5 Acre, Flood Plain
- Topography: Level
Details
- Additional structures: Other
- Parcel number: 0290003014400
- Other equipment: Sump Pump
Construction
Type & style
- Home type: SingleFamily
- Architectural style: Traditional
- Property subtype: Single Family Residence
Materials
- Aluminum Siding, Stone
- Foundation: Stone
- Roof: Shingle,Membrane
Condition
- New construction: No
- Year built: 1880
Utilities & green energy
- Electric: 220 Volts
- Gas: Natural
- Sewer: Public Sewer
- Water: Public
Community & HOA
Community
- Security: Carbon Monoxide Detector(s), Smoke Alarm
HOA
- Has HOA: No
Location
- Region: Cincinnati
Financial & listing details
- Price per square foot: $256/sqft
- Tax assessed value: $210,000
- Annual tax amount: $4,506
- Date on market: 8/12/2026
- Listing terms: No Special Financing
Estimated market value
$347,100
$330,000 - $364,000
$2,361/mo
Price history
| Date | Event | Price |
|---|---|---|
| 8/12/2026 | Listed for sale | $359,900+2.9%$256/sqft |
Source:  Cincy MLS #1888686 Report a problem Cincy MLS #1888686 Report a problem | ||
| 3/2/2026 | Listing removed | $349,900$249/sqft |
Source: Cincy MLS #1861236 Report a problem | ||
| 12/4/2025 | Listed for sale | $349,900+40%$249/sqft |
Source: Cincy MLS #1861236 Report a problem | ||
| 12/20/2023 | Listing removed | -- |
Source: Cincy MLS #1759128 Report a problem | ||
| 5/22/2023 | Listing removed | $249,900$177/sqft |
Source: Cincy MLS #1759128 Report a problem | ||
| 4/4/2023 | Price change | $249,900-3.8%$177/sqft |
Source: Cincy MLS #1759128 Report a problem | ||
| 2/10/2023 | Price change | $259,900-2.3%$185/sqft |
Source: Cincy MLS #1759128 Report a problem | ||
| 1/29/2023 | Price change | $265,900-1.4%$189/sqft |
Source: Cincy MLS #1759128 Report a problem | ||
| 11/21/2022 | Price change | $269,700+0.1%$192/sqft |
Source: Cincy MLS #1759128 Report a problem | ||
| 11/4/2022 | Price change | $269,500+0.2%$191/sqft |
Source: Cincy MLS #1754400 Report a problem | ||
| 10/28/2022 | Price change | $269,000-3.6%$191/sqft |
Source: Cincy MLS #1754400 Report a problem | ||
| 10/17/2022 | Price change | $279,000-0.4%$198/sqft |
Source: Cincy MLS #1754400 Report a problem | ||
| 9/30/2022 | Listed for sale | $280,000+33.3%$199/sqft |
Source: Cincy MLS #1754400 Report a problem | ||
| 7/11/2022 | Sold | $210,000+1664.7%$149/sqft |
Source: Public Record Report a problem | ||
| 8/2/2007 | Sold | $11,900+138%$8/sqft |
Source: Public Record Report a problem | ||
| 3/30/2007 | Sold | $5,000-79.2%$4/sqft |
Source: Cincy MLS #1051656 Report a problem | ||
| 1/4/2007 | Sold | $24,000$17/sqft |
Source: Public Record Report a problem | ||
Public tax history
| Year | Property taxes | Tax assessment |
|---|---|---|
| 2024 | $4,653 -0.2% | $73,500 |
| 2023 | $4,661 +142.5% | $73,500 +170.3% |
| 2022 | $1,922 +158.2% | $27,192 +157.8% |
| 2021 | $744 | $10,546 |
| 2020 | $744 -17.7% | $10,546 +14% |
| 2019 | $905 | $9,250 0% |
| 2018 | -- | $9,251 |
| 2017 | $691 +77.7% | $9,251 -19.9% |
| 2016 | $389 -50.7% | $11,554 |
| 2015 | $790 -0.5% | $11,554 |
| 2014 | $794 +0.4% | $11,554 +2% |
| 2013 | $791 +6.7% | $11,327 |
| 2012 | $741 +3.1% | $11,327 |
| 2011 | $719 +170.7% | $11,327 +172% |
| 2010 | $266 +1.7% | $4,165 |
| 2009 | $261 +1.4% | $4,165 |
| 2008 | $258 +169.4% | $4,165 +138% |
| 2007 | $96 -86.9% | $1,750 -88.3% |
| 2006 | $732 -0.8% | $14,980 |
| 2005 | $738 +221.1% | $14,980 +259.7% |
| 2003 | $230 +6.6% | $4,165 |
| 2002 | $216 -5.7% | $4,165 +7.2% |
| 2001 | $229 +3.2% | $3,885 |
| 2000 | $222 | $3,885 |
Find assessor info on the county website
Monthly payment
Est. payment
Payment breakdown
Explore the cost of this home by adjusting the details. Changes won't be saved.Climate risks
Neighborhood: East End
Nearby schools
GreatSchools rating
- 4/10Riverview East AcademyGrades: PK,4,6,9-12Distance: 0.5 mi
- 6/10Clark Montessori High SchoolGrades: 7-12Distance: 2.1 mi
- 3/10Withrow University High SchoolGrades: 7-12Distance: 2.5 mi
- $16,4303 bd1 ba1.2k sqft3905 Dumont St, Cincinnati, OH 45226Off Market
- $110,9003 bd1 ba2k sqft3901 Dumont St, Cincinnati, OH 45226Off Market
- $8,2103,833 sqft3911 Dumont St, Cincinnati, OH 45226Off Market
- $308,5002 bd3 ba7k sqft3911 Dumont St, Cincinnati, OH 45226Sold
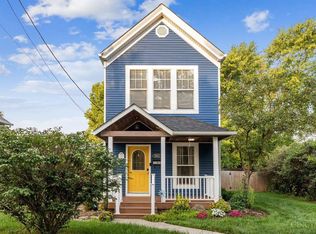
- $14,5002 bd1 ba1.1k sqft224 Tennyson St, Cincinnati, OH 45226Off Market
- $154,2002 bd1 ba1.3k sqft3915 Dumont St, Cincinnati, OH 45226Off Market
- $14,5002 bd2 ba1.4k sqft222 Tennyson St, Cincinnati, OH 45226Off Market
- $7,470-- bd-- ba-- sqft3917 Dumont St, Cincinnati, OH 45226Off Market
A local agent can set up tours, give advice and negotiate with sellers.
A local lender can help you make sure your offer is ready when you are.
Similar homes
- $369,0003 bd2 ba1.5k sqft415 Tusculum Ave, Cincinnati, OH 45226For Sale

 MLS ID #1881012, Megan S Stacey, Coldwell Banker Realty. Cincy MLS
 - $374,9003 bd2 ba1.7k sqft249 McCullough St, Cincinnati, OH 45226For Sale
 MLS ID #1881542, Lee G. Robinson, Robinson Sotheby's Internat'l. Cincy MLS
 - $350,0003 bd2 ba1.5k sqft438 Clark St, Bellevue, KY 41073For Sale
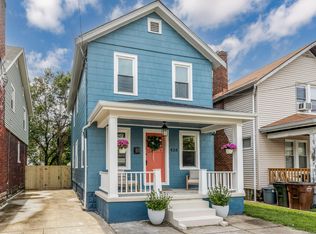 MLS ID #645703, Brittney Lovdal, Keller Williams Advisors. NKMLS
 - $319,9003 bd2 ba1.6k sqft6301 Cambridge Ave, Cincinnati, OH 45230For Sale
 MLS ID #1890179, Emily Kowalchik, Keller Williams Pinnacle Group. Cincy MLS
 - $385,0003 bd2 ba1.9k sqft6229 Savannah Ave, Cincinnati, OH 45224For SaleMLS ID #1889944, Alan Young, Comey & Shepherd. Cincy MLS
- $337,5003 bd2 ba1.6k sqft2623 Ashland Ave, Cincinnati, OH 45206For SaleMLS ID #1888701, Stephanie Cox, Lohmiller Real Estate. Cincy MLS
- $495,0003 bd2 ba1.3k sqft650 Rushton Rd, Cincinnati, OH 45226For SaleMLS ID #1887926, Amy Hunt Pierce, Sibcy Cline, Inc.. Cincy MLS
- $275,0002 bd2 ba1.3k sqft6733 Buckingham Pl, Cincinnati, OH 45227For SaleMLS ID #1889943, Laura M. Faz, Coldwell Banker Realty. Cincy MLS
- $345,0003 bd3 ba1.7k sqft2277 Loth St, Cincinnati, OH 45219For SaleMLS ID #1888109, Andrew Maloney, eXp Realty. Cincy MLS
- $345,0003 bd3 ba1.7k sqft2279 Loth Street, Cincinnati, OH 45219For SaleMLS ID #1888109, Andrew Maloney. eXp Realty
- $350,0004 bd2 ba1.8k sqft516 Grandview Ave, Bellevue, KY 41073For SaleMLS ID #645267, Lorrie Hayes, Keller Williams Pinnacle Group. NKMLS
- $345,9003 bd3 ba1.3k sqft3956 Glencross Ave, Cincinnati, OH 45217For SaleMLS ID #1889639, Megan S Stacey, Coldwell Banker Realty. Cincy MLS
- $339,0003 bd2 ba2k sqft843 Central Ave, Newport, KY 41071For SaleMLS ID #645494, Stephen Guidugli, Comey & Shepherd REALTORS. NKMLS
- $305,0004 bd2 ba1.2k sqft4026 Burwood Ave, Cincinnati, OH 45212For SaleMLS ID #1890075, K Lynne Engel, Plum Tree Realty. Cincy MLS
- $315,0002 bd2 ba928 sqft3639 Columbus Ave, Cincinnati, OH 45208SoldMLS ID #1832677, Mitchell Kenney, Keller Williams Advisors. Cincy MLS
- $369,9003 bd2 ba2k sqft2003 Crane Ave, Cincinnati, OH 45207For SaleMLS ID #1880904, David D Dawson, Sibcy Cline, Inc.. Cincy MLS
- $290,0002 bd1 ba1.1k sqft3989 Germania Ave, Cincinnati, OH 45227For SaleMLS ID #1889994, Laura M. Faz, Coldwell Banker Realty. Cincy MLS
- $289,5002 bd2 ba1k sqft6838 Roe St, Cincinnati, OH 45227For SaleMLS ID #1890057, Stanley C Parkinson, Huff Realty. Cincy MLS
- $345,0003 bd2 ba1.7k sqft6705 Merwin Ave, Cincinnati, OH 45227For SaleMLS ID #1881098, Holly R. Styrcula, Huff Realty. Cincy MLS
- $299,9002 bd2 ba1.3k sqft2621 Hackberry St, Cincinnati, OH 45206For SaleMLS ID #1889130, Rachael E Seidel, Keller Williams Advisors. Cincy MLS
