SO MANY UPDATES, MOVE-IN READY! If you have been searching for a move-in-ready home with beautiful views, a convenient location, and many recent improvements, this one deserves a closer look! Recent improvements include fresh interior paint, new kitchen appliances, a new washer and dryer, new solar panels, and a new heat pump-all less than a year old! The crawl space itself has even been improved with all-new insulation and a vapor barrier. The outside has just as much to offer! The covered carport provides convenient parking with a storage area. An impressive 30 x 24 detached garage offers approximately 720 sq ft of space for vehicles, storage, hobbies, or the workshop you have always wanted! And take a moment to sit beside this garage and take in the beautiful mountain views in your backyard. The home is located directly across from Leo "Muscle" Sholes Memorial Park. Located just off I-81 where shopping and restaurants are close by and near Glade Spring Middle School. A home with this many very recent improvements, spacious garage, and such a convenient location is certainly worth a look! And at this price, it is priced to sell! Buyers and Buyers Agent to verify all information.
For sale
$199,900
34205 Stagecoach Rd, Glade Spring, VA 24340
3beds
1,008sqft
Single Family Residence
Built in 1970
0.4 Acres Lot
$-- Zestimate®
$198/sqft
$-- HOA
What's special
Fresh interior paintNew solar panelsNew kitchen appliancesNew heat pumpNew washer and dryer
- 8 hours
- 55
- 2
Zillow last checked:
Listing updated:
Listed by:
Linda Day 276-623-3347,
Southfork Realty LLC 276-646-5894
Source: SWVAR,MLS#: 112721
Facts & features
Interior
Bedrooms & bathrooms
- Bedrooms: 3
- Bathrooms: 1
- Full bathrooms: 1
- Main level bathrooms: 1
- Main level bedrooms: 3
Primary bedroom
- Level: Main
Bedroom 2
- Level: Main
Bedroom 3
- Level: Main
Bathroom
- Level: Main
Dining room
- Level: Main
Family room
- Level: Main
Kitchen
- Level: Main
Living room
- Level: Main
Basement
- Area: 0
Heating
- Heat Pump
Cooling
- Heat Pump
Appliances
- Included: Dryer, Electric Oven, Electric Water Heater, Range Hood, Refrigerator, Washer
- Laundry: Main Level
Features
- Ceiling Fan(s), Newer Paint, Cable High Speed Internet
- Flooring: Carpet, Laminate
- Windows: Insulated Windows
- Basement: Crawl Space,None
- Has fireplace: No
- Fireplace features: None
Interior area
- Total structure area: 1,083
- Total interior livable area: 1,008 sqft
- Finished area above ground: 1,008
- Finished area below ground: 0
Property
Parking
- Total spaces: 1
- Parking features: Attached Carport, Detached, Garage
- Attached garage spaces: 1
- Has carport: Yes
Features
- Stories: 1
- Patio & porch: Porch
- Fencing: None
- Has view: Yes
- Water view: None
- Waterfront features: None
Lot
- Size: 0.4 Acres
- Features: Cleared, Level, Views
Details
- Parcel number: 070A14
- Zoning: R
Construction
Type & style
- Home type: SingleFamily
- Architectural style: Ranch
- Property subtype: Single Family Residence
Materials
- Brick, Vinyl Siding, Dry Wall
- Roof: Shingle
Condition
- Year built: 1970
Utilities & green energy
- Sewer: Septic Tank
- Water: Public
- Utilities for property: Natural Gas Available, Cable Connected
Community & HOA
Community
- Security: Smoke Detector(s)
HOA
- Has HOA: No
- Services included: None
Location
- Region: Glade Spring
Financial & listing details
- Price per square foot: $198/sqft
- Tax assessed value: $148,900
- Annual tax amount: $640
- Date on market: 11/17/2026
Estimated market value
Not available
Estimated sales range
Not available
Not available
Price history
| Date | Event | Price |
|---|---|---|
| 11/17/2026 | Listed for sale | $199,900+11.1%$198/sqft |
Source:  SWVAR #112721 Report a problem | ||
| 2/18/2026 | Sold | $180,000-7.7%$179/sqft |
Source: SWVAR #104547 Report a problem | ||
| 1/19/2026 | Contingent | $195,000$193/sqft |
Source: SWVAR #104547 Report a problem | ||
| 1/12/2026 | Listed for sale | $195,000$193/sqft |
Source: SWVAR #104547 Report a problem | ||
Public tax history
| Year | Property taxes | Tax assessment |
|---|---|---|
| 2025 | $147 +14.4% | $148,900 +74.8% |
| 2024 | $128 | $85,200 |
| 2023 | $128 +0% | $85,200 |
| 2022 | $128 | $85,200 |
| 2021 | $128 +2.7% | $85,200 |
| 2020 | $125 -74.4% | $85,200 +10.1% |
| 2019 | $488 | $77,400 |
| 2018 | $488 +71.1% | $77,400 |
| 2017 | $285 | $77,400 +7.8% |
| 2016 | $285 | $71,800 |
| 2015 | $285 | $71,800 |
| 2014 | $285 | $71,800 |
| 2013 | -- | $71,800 +3.5% |
| 2012 | -- | $69,400 |
| 2011 | -- | $69,400 |
| 2010 | -- | $69,400 |
| 2009 | -- | $69,400 -1.1% |
| 2008 | -- | $70,200 |
| 2007 | -- | $70,200 |
| 2006 | -- | $70,200 |
| 2005 | $400 +7% | $70,200 +12.7% |
| 2004 | $374 +5.3% | $62,300 |
| 2003 | $355 | $62,300 |
| 2002 | $355 +17.5% | $62,300 +36% |
| 2001 | $302 | $45,800 |
Find assessor info on the county website
Monthly payment
Est. payment
Payment breakdown
Explore the cost of this home by adjusting the details. Changes won't be saved.Climate risks
Neighborhood: 24340
Nearby schools
Schools provided by the listing agent
- Elementary: Meadowview
- Middle: Glade Spring
- High: Patrick Henry
Source: SWVAR. This data may not be complete. We recommend contacting the local school district to confirm school assignments for this home.
- $173,4003 bd1 ba1k sqft34195 Stagecoach Rd, Glade Spring, VA 24340Off Market
- $315,5002 bd3 ba1.4k sqft34219 Stagecoach Rd, Glade Spring, VA 24340Off Market
- $219,2004 bd2 ba1.5k sqft34185 Stagecoach Rd, Glade Spring, VA 24340Off Market
- $298,2003 bd3 ba2.6k sqft34194 Stagecoach Rd, Glade Spring, VA 24340Off Market

Similar homes
- $224,9003 bd2 ba1.3k sqft516 Blue Hills Dr, Glade Spring, VA 24340For Sale
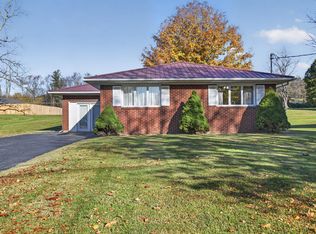
 MLS ID #112472, Anslee Cook, eXp Realty. SWVAR
- $189,9003 bd1 ba1k sqft329 Loves Mill Rd, Chilhowie, VA 24319For Sale
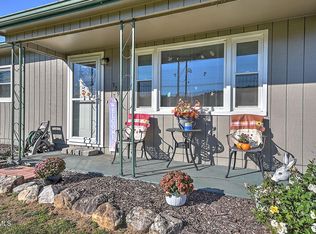 MLS ID #10003140, Kashia Bordwine. TVRMLS
- $135,0002 bd1 ba1k sqft417 Honeysuckle Ln, Glade Spring, VA 24340For Sale
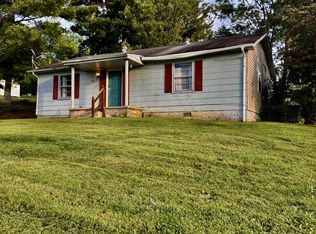 MLS ID #112085, Nancy Roberts, Deer Valley Realty Inc. SWVAR
- $215,0003 bd2 ba1.4k sqft796 Spring Hill Rd, Cedar Bluff, VA 24609For Sale
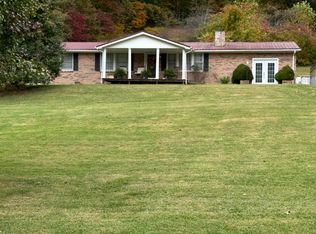 MLS ID #112648, Kalea Sparks, eXp Realty. SWVAR
- $175,0003 bd2 ba1.1k sqft2777 Scratch Gravel Rd, Marion, VA 24354For SaleMLS ID #111903, Bethany Wisdom, Greater Impact Realty Kingsport. SWVAR
- $170,0003 bd1 ba1k sqft317 Highland Cir, Marion, VA 24354For SaleMLS ID #112521, Jennifer Osborne, BHHS- Mountain Sky Properties, Wytheville. SWVAR
- $159,9003 bd1 ba960 sqft1005 Midnight Dr, Chilhowie, VA 24319For SaleMLS ID #104097, Terri Morphew Blevins, Deer Valley Realty Inc. SWVAR
- $189,0003 bd1 ba1.1k sqft539 Friendly Cir, Marion, VA 24354For Sale
 MLS ID #428699, Pamela Montgomery, Berkshire Hathaway Home Services Mountain Sky Properties-Wythev. New River Valley AOR
- $225,0003 bd1 ba1.4k sqft172 Hillcrest Cir, Saltville, VA 24370For SaleMLS ID #110772, Sandra Rhymer, Uptown Properties LLC. SWVAR
- $195,0002 bd1 ba858 sqft462 Adwolfe Rd, Marion, VA 24354For SaleMLS ID #111589, Sherry Long, KW Wytheville. SWVAR
- $188,0003 bd2 ba1.4k sqft757 Henry St, Marion, VA 24354For SaleMLS ID #112647, Shawn Anders, Uptown Properties LLC. SWVAR
- $195,0003 bd2 ba1.2k sqft273 Acre Ln, Cedar Bluff, VA 24609For SaleMLS ID #112218, Joy Cordle, C&C Realty (Cordle & Company). SWVAR
- $166,0003 bd2 ba1.1k sqft165 Sun Valley St, Cedar Bluff, VA 24609For SaleMLS ID #112625, David Vance, Kate Real Estate. SWVAR
- $179,0003 bd1 ba1.2k sqft533 Sutton St, Abingdon, VA 24210For SaleMLS ID #112602, Anslee Cook, eXp Realty. SWVAR
- $189,9003 bd1 ba1k sqft855 Goolsby St, Marion, VA 24354For SaleMLS ID #103451, Robin Pennington Bise, Robin's Nest Realty LLC. SWVAR
