Lakefront Estate with Private Dock, Guest Home & Pool. Welcome to a rare opportunity to own a luxury lakefront estate set on 4.26 gently sloping acres with grass to the water, one of the most desirable features for effortless lake living. This exceptional property offers direct lake frontage, a double-slip private dock, and the added advantage of bordering a 10-acre peninsula of protected US Army Corps of Engineers land, providing unmatched privacy and the ability to chase water levels even in drought conditions. A scenic quarter-mile private driveway creates a true estate feel, leading first to a turnkey guest house ideal for visitors, multi-generational living, or rental income and continuing to the main residence. The main home is thoughtfully designed for both entertaining and everyday comfort, featuring a primary suite on the main level, a spacious open-concept kitchen, generous living room, and a formal dining area. Upstairs includes four additional bedrooms plus a versatile flex space perfect for a media room, home office, or library. Step outside to your private outdoor retreat, complete with a fenced-in gunite pool perfect for summer entertaining, relaxing after a day on the lake, or creating a resort-style backyard experience.
Active
$2,490,000
3421 Chestatee Rd, Gainesville, GA 30506
5beds
4,280sqft
Single Family Residence
Built in 1978
4.26 Acres Lot
$2,263,700 Zestimate®
$582/sqft
$-- HOA
What's special
Private dockDouble-slip private dockLakefront estateDirect lake frontageGuest homeFormal dining areaResort-style backyard experience
- 95 days
- 219
- 9
Zillow last checked:
Listing updated:
Listed by:
Colin Sawyer 770-654-5804,
Atlanta Fine Homes - Sotheby's Int'l
Source: GAMLS,MLS#: 10801893
Facts & features
Interior
Bedrooms & bathrooms
- Bedrooms: 5
- Bathrooms: 5
- Full bathrooms: 3
- 1/2 bathrooms: 2
- Main level bathrooms: 1
- Main level bedrooms: 1
Rooms
- Room types: Bonus Room
Dining room
- Features: Seats 12+, Separate Room
Kitchen
- Features: Breakfast Area, Breakfast Bar, Breakfast Room, Kitchen Island, Pantry
Heating
- Central, Heat Pump
Cooling
- Central Air
Appliances
- Included: Dishwasher, Refrigerator
- Laundry: Other
Features
- Double Vanity, High Ceilings
- Flooring: Carpet, Hardwood, Tile
- Windows: Double Pane Windows
- Basement: None
- Number of fireplaces: 2
- Fireplace features: Family Room
- Common walls with other units/homes: No Common Walls
Interior area
- Total structure area: 4,280
- Total interior livable area: 4,280 sqft
- Finished area above ground: 4,280
- Finished area below ground: 0
Property
Parking
- Parking features: Garage
- Has garage: Yes
Features
- Levels: Two
- Stories: 2
- Patio & porch: Screened
- Exterior features: Dock
- Fencing: Back Yard
- Has view: Yes
- View description: Lake
- Has water view: Yes
- Water view: Lake
- Waterfront features: Dock Rights, Floating Dock
- Body of water: Lanier
- Frontage type: Lakefront
Lot
- Size: 4.26 Acres
- Features: Private
Details
- Additional structures: Guest House
- Parcel number: 10048 000012
- Special conditions: Estate Owned
Construction
Type & style
- Home type: SingleFamily
- Architectural style: Tudor
- Property subtype: Single Family Residence
Materials
- Other
- Foundation: Slab
- Roof: Other
Condition
- Resale
- New construction: No
- Year built: 1978
Utilities & green energy
- Sewer: Septic Tank
- Water: Public
- Utilities for property: Cable Available, Electricity Available, High Speed Internet, Phone Available
Green energy
- Energy generation: Solar
Community & HOA
Community
- Features: None
- Subdivision: None
HOA
- Has HOA: No
- Services included: None
Location
- Region: Gainesville
Financial & listing details
- Price per square foot: $582/sqft
- Tax assessed value: $1,942,200
- Annual tax amount: $4,048
- Date on market: 7/9/2026
- Cumulative days on market: 96 days
- Listing agreement: Exclusive Right To Sell
- Listing terms: Cash,Conventional
- Electric utility on property: Yes
Estimated market value
$2,263,700
$2.15M - $2.38M
$3,636/mo
Price history
| Date | Event | Price |
|---|---|---|
| 7/9/2026 | Listed for sale | $2,490,000-4.6%$582/sqft |
Source:  GAMLS #10801893 Report a problem GAMLS #10801893 Report a problem | ||
| 7/1/2026 | Listing removed | $2,610,000$610/sqft |
Source: GAMLS #10717227 Report a problem | ||
| 4/29/2026 | Price change | $2,610,000-5.1%$610/sqft |
Source:  FMLS GA #7740855 Report a problem FMLS GA #7740855 Report a problem | ||
| 4/9/2026 | Listed for sale | $2,750,000+3042.9%$643/sqft |
Source: GAMLS #10717227 Report a problem | ||
| 2/21/2012 | Sold | $87,500$20/sqft |
Source: Public Record Report a problem | ||
Public tax history
| Year | Property taxes | Tax assessment |
|---|---|---|
| 2025 | $4,198 -17.4% | $776,880 +22.8% |
| 2024 | $5,081 +32% | $632,400 +36.7% |
| 2023 | $3,848 +5.5% | $462,520 +14.9% |
| 2022 | $3,648 -6.4% | $402,680 +3.9% |
| 2021 | $3,899 +3.6% | $387,400 +3.3% |
| 2020 | $3,763 +0.4% | $374,960 +3.1% |
| 2019 | $3,750 +13.4% | $363,800 +7.1% |
| 2018 | $3,307 -5.8% | $339,680 +4.4% |
| 2017 | $3,510 +22.9% | $325,320 |
| 2016 | $2,855 -0.6% | $325,320 |
| 2015 | $2,872 | $325,320 |
| 2014 | $2,872 | $325,320 |
| 2013 | -- | -- |
| 2012 | -- | -- |
| 2011 | -- | -- |
| 2010 | -- | -- |
| 2009 | $2,437 +2.8% | -- |
| 2007 | $2,370 +19.1% | -- |
| 2006 | $1,990 -0.1% | -- |
| 2005 | $1,992 -0.1% | -- |
| 2004 | $1,994 -0.2% | -- |
| 2003 | $1,999 -53.4% | -- |
| 2002 | $4,288 +0.3% | -- |
| 2001 | $4,276 +2% | -- |
| 2000 | $4,191 | $176,044 |
Find assessor info on the county website
Monthly payment
Est. payment
Payment breakdown
Explore the cost of this home by adjusting the details. Changes won't be saved.Climate risks
Neighborhood: 30506
Nearby schools
Schools provided by the listing agent
- Elementary: Sardis
- Middle: Chestatee
- High: Chestatee
Source: GAMLS. This data may not be complete. We recommend contacting the local school district to confirm school assignments for this home.
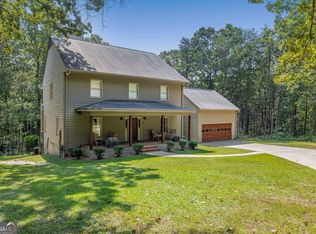
- $1,110,0003 bd3 ba2.4k sqft3435 Chestatee Rd, Gainesville, GA 30506Sold
- $1,016,8004 bd3 ba2.7k sqft3415 Chestatee Rd, Gainesville, GA 30506Off Market
- $1,274,5005 bd4 ba4.5k sqft3409 Chestatee Rd, Gainesville, GA 30506Off Market
- $279,000-- bd-- ba-- sqft3439 Chestatee Rd, Gainesville, GA 30506Off Market
Similar homes
- $1,400,0005 bd5 ba4.3k sqft9145 Greenway Ct, Gainesville, GA 30506Active

 MLS ID #10870417, Kerri Spinks, Virtual Properties Realty.com. GAMLS
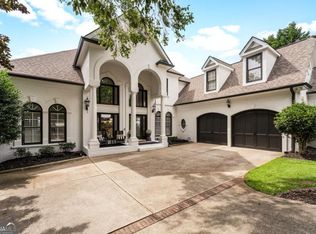
 - $1,800,0004 bd5 ba5.7k sqft3626 Wye Cliff Way, Gainesville, GA 30506Active
 MLS ID #10845573, Brittany Colombo, Keller Williams Community Partners. GAMLS
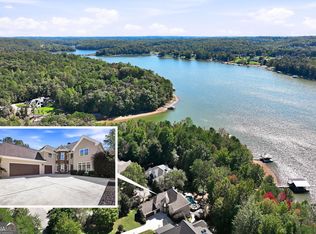
 - $1,740,0005 bd6 ba5.7k sqft4450 Flagship Dr, Gainesville, GA 30506Active
 MLS ID #10870313, Sheila K Davis, Sheila Davis Group. GAMLS
 - $2,590,0005 bd5 ba6.2k sqft53 Winterhawk Cv, Dawsonville, GA 30534Active
 MLS ID #10823128, Susan Verlander, Southcreek Luxury Properties. GAMLS
 - $1,895,0006 bd5 ba6k sqft8575 Anchor On Lanier Ct, Gainesville, GA 30506ActiveMLS ID #10758676, Porter Williams Team, BHHS Georgia Properties. GAMLS
- $1,850,0005 bd5 ba3.6k sqft5359 Point South Dr, Gainesville, GA 30504ActiveMLS ID #10836285, Amy Sutherland, The Norton Agency. GAMLS
- $1,675,0005 bd5 ba6.1k sqft2686 Tammi Ln, Gainesville, GA 30506ActiveMLS ID #10741835, Marsha Hill, RE/MAX Center. GAMLS
- $1,850,0003 bd4 ba5.2k sqft4454 Ledan Ext, Gainesville, GA 30506ActiveMLS ID #10774059, Brenda Sue Lee, All Around Realty. GAMLS
- $1,600,0006 bd6 ba5.6k sqft3466 Westhampton Way, Gainesville, GA 30506ActiveMLS ID #10836222, Sheila K Davis, Sheila Davis Group. GAMLS
- $1,399,0004 bd4 ba4.4k sqft3386 Small Woods Ln, Gainesville, GA 30506ActiveMLS ID #10819139, Teresa Smith, Keller Williams Realty Atl. Partners. GAMLS
- $1,550,0004 bd5 ba5.7k sqft6205 Random Winds Blf, Gainesville, GA 30506ActiveMLS ID #10829951, Teresa Smith, Keller Williams Realty Atl. Partners. GAMLS
- $1,295,0004 bd4 ba3.9k sqft5495 Honeysuckle Trl, Gainesville, GA 30506ActiveMLS ID #10786347, Erica Xander, Keller Williams Lanier Partners. GAMLS
- $1,649,0004 bd5 ba4.3k sqft2585 Bridgewater Cir, Gainesville, GA 30506ActiveMLS ID #10835698, Ronald S Brown, Trend Atlanta Realty, Inc.. GAMLS
- $1,475,0004 bd6 ba6.1k sqft5266 Hopewell Church Rd, Gainesville, GA 30506ActiveMLS ID #10847910, Cindy M Young, Keller Williams Realty First Atlanta. GAMLS
- $2,600,0005 bd4 ba5.6k sqft7565 Shadburn Ferry Rd, Cumming, GA 30041ActiveMLS ID #10858185, Don Frey, Keller Williams Community Partners. GAMLS
- $1,450,0004 bd5 ba5.1k sqft3738 Wavespray Ct, Gainesville, GA 30506ActiveMLS ID #10733008, Core Properties, BHHS Georgia Properties. GAMLS
- $2,388,5005 bd5 ba4.4k sqft644 E Lake Dr, Gainesville, GA 30506ActiveMLS ID #10661157, Brad Abernathy, Next Boulevard Real Estate. GAMLS
- $1,695,0003 bd3 ba4.1k sqft3546 Lake Breeze Ln, Gainesville, GA 30506ActiveMLS ID #10772258, Charlotte D Cliche, Virtual Properties Realty.com. GAMLS
- $1,274,0005 bd4 ba4.5k sqft3438 Dockside Shores Dr, Gainesville, GA 30506ActiveMLS ID #10837620, Johnathan Cortes, Keller Williams Lanier Partners. GAMLS
- $1,690,0004 bd5 ba4.9k sqft4120 Willow Trce, Gainesville, GA 30506ActiveMLS ID #10832365, Kim Waters, The Norton Agency. GAMLS
