Skip main navigation
Pending
  • Listed by: Four Seasons Sotheby's Int'l Realty • Sarah MacLeod
    $1,300,000

    3421 Lake Road, Charlotte, VT 05445

    3beds
    2,672sqft
    : 
    Loading
    Get pre-qualified
    Single Family Residence
    Built in 1998
    28.14 Acres Lot
    $-- Zestimate®
    $487/sqft
    $-- HOA

    What's special

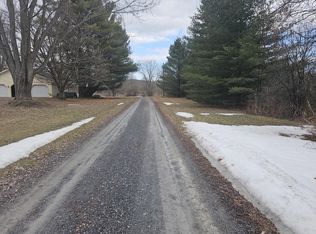
    Turn off of Lake Road onto a long tree-lined driveway. By the time you reach the house, the pace of things has already changed. This custom-built home was designed to harmonize with its surroundings rather than impose upon them. Every detail is one-of-a-kind — the work of someone who cared deeply about how a space feels to live in. Generous windows draw the outside in throughout the day, framing open meadows edged by mature trees, and flooding the interior with natural light that shifts beautifully with the seasons. The kitchen is positioned where kitchens should be: at the heart of things. Cook dinner on Vermont Verde countertops while your loved ones settle onto the daybed nearby, keeping you company, conversation drifting easily between the room and the view outside. A wood stove anchors the living space with warmth on cooler evenings. Two flexible rooms off the main living area adapt to whatever life calls for — a quiet home office, a reading den, a creative studio, a playroom. The house works the way you need it to. Outside is where this property truly opens up. Spend a morning working in the garden, then lose an afternoon exploring the meadow and woods. As evening approaches, watch the Western sky transform — the sunsets here are the kind that stop whatever you're doing. End the day the way it deserves to end: step into the sauna as the stars come out, then linger under the outdoor shower in the cool night air. It is a small ritual that quickly becomes the thing you look forward to most. Owned solar keeps the footprint light. The mature landscaping, tended over years, gives the grounds a sense of depth and permanence that only time can build.
    20 days
    |
    2,767
    |
    188
    |

    Zillow last checked:

    Listing updated:

    Listed by:

    Sarah MacLeod,

    Four Seasons Sotheby's Int'l Realty 802-864-0541

    Source: PrimeMLS,MLS#: 5095973MLS Logo

      Facts & features

      Interior

      Bedrooms & bathrooms
      • Bedrooms: 3
      • Bathrooms: 3
      • Full bathrooms: 2
      • 1/2 bathrooms: 1
      Heating
      • Oil, Baseboard, Radiant Floor, Wood Stove
      Cooling
      • Mini Split
      Appliances
      • Included: ENERGY STAR Qualified Dishwasher, Gas Range, ENERGY STAR Qualified Refrigerator, ENERGY STAR Qualified Washer, Propane Water Heater, Instant Hot Water, Gas Dryer
      • Laundry: 2nd Floor Laundry
      Features
      • Central Vacuum, Dining Area, Hearth, LED Lighting, Primary BR w/ BA, Natural Light, Natural Woodwork, Soaking Tub, Indoor Storage, Walk-In Closet(s)
      • Flooring: Ceramic Tile, Combination, Concrete, Hardwood, Slate/Stone
      • Windows: Screens, Double Pane Windows
      • Basement: Concrete,Exterior Stairs,Interior Stairs,Unfinished,Interior Entry
      Interior area
      • Total structure area: 3,608
      • Total interior livable area: 2,672 sqft
      • Finished area above ground: 2,672
      • Finished area below ground: 0
      Video & virtual tour

      Property

      Parking
      • Total spaces: 2
      • Parking features: Crushed Stone, Driveway, Garage, On Site, Parking Spaces 3 - 5
      • Garage spaces: 2
      • Has uncovered spaces: Yes
      Features
      • Levels: Two
      • Stories: 2
      • Patio & porch: Porch, Covered Porch, Screened Porch
      • Exterior features: Balcony, Garden, Natural Shade, Sauna, Poultry Coop
      • Has view: Yes
      • View description: Mountain(s)
      • Frontage length: Road frontage: 766
      Lot
      • Size: 28.14 Acres
      • Features: Agricultural, Country Setting, Field/Pasture, Secluded, Wooded
      Details
      • Parcel number: 13804310456
      • Zoning description: R-5

      Construction

      Type & style
      • Home type: SingleFamily
      • Architectural style: Cape
      • Property subtype: Single Family Residence
      Materials
      • Wood Frame, Clapboard Exterior
      • Foundation: Concrete, Concrete Slab
      • Roof: Metal,Asphalt Shingle
      Condition
      • New construction: No
      • Year built: 1998

      Utilities & green energy

      • Electric: 200+ Amp Service, Net Meter
      • Sewer: Mound Septic
      • Utilities for property: Propane, Underground Utilities, Underground Oil Tank, Fiber Optic Internt Avail
      Green energy
      • Energy generation: Solar

      Community & HOA

      Community
      • Security: Carbon Monoxide Detector(s), HW/Batt Smoke Detector
      Location
      • Region: Charlotte

      Financial & listing details

      • Price per square foot: $487/sqft
      • Tax assessed value: $922,200
      • Annual tax amount: $10,651
      • Date on market: 6/22/2026
      • Road surface type: Paved

        Estimated market value

        Not available

        Estimated sales range

        Not available

        Not available

        Price history

        DateEventPrice
        7/2/2026Pending sale$1,300,000$487/sqft
        Source: PrimeMLS #5095973 Report a problem
        6/26/2026Listed for sale$1,300,000+62.7%$487/sqft
        Source: PrimeMLS #5095973 Report a problem
        9/9/2020Sold$799,000$299/sqft
        Source: PrimeMLS #4811273 Report a problem
        7/20/2020Price change$799,000-5.9%$299/sqft
        Source: Charlotte Real Estate #4811273 Report a problem
        6/16/2020Listed for sale$849,000$318/sqft
        Source: Charlotte Real Estate #4811273 Report a problem

        Public tax history

        YearProperty taxesTax assessment
        2024-- $922,200
        2023-- $922,200 +35.3%
        2022-- $681,600 -3.9%
        2021-- $709,300
        2020-- $709,300
        2019-- $709,300
        2018-- $709,300
        2017$12,817 +256.9%$709,300 +2.3%
        2016$3,591 $693,400 +11387.7%
        2015$3,591 $6,036 +0%
        2014$3,591 $6,034 +0.1%
        2013$3,591 $6,028 +0.1%
        2012-- $6,024 +0.1%
        2011-- $6,019 +0.1%
        2010-- $6,013 +0.1%
        2009-- $6,009 +0%
        2008-- $6,006 +46.6%
        2007-- $4,096 -0.1%
        2006-- $4,099
        Find assessor info on the county website

        Monthly payment

        Est. payment

        Payment breakdown

        Explore the cost of this home by adjusting the details. Changes won't be saved.
        All calculations are estimates and provided by Zillow, Inc. for informational purposes only. Actual amounts may vary.
        HOA fees may include property taxes on listings classified as Co-Ops. Contact the listing agent and/or owner for fee details.
        Mortgage interest rates are dependent on a number of factors, including credit score, down payment, and repayment length. Interest rate data provided by Zillow Group Marketplace, Inc. as of 1/1/1970 from various mortgage lenders with which we have lead or other similar arrangements; the Estimated Payment is an average of those rates.
        See how much you could borrow to make a competitive offer.

        Climate risks

        Neighborhood: 05445

        Getting around

        1 / 100
        Car-Dependent
        36 / 100
        Somewhat Bikeable

        Nearby schools

        GreatSchools rating
        Schools provided by the listing agent
        • Elementary: Charlotte Central School
        • Middle: Charlotte Central School
        • High: Champlain Valley UHSD #15
        • District: Champlain Valley UHSD 15

        Source: PrimeMLS. This data may not be complete. We recommend contacting the local school district to confirm school assignments for this home.

        A local agent can set up tours, give advice and negotiate with sellers.

        Browse local experts

        Similar homes