Welcome to 3421 W Weaver Rd, a well-maintained 3-bedroom, 1.5-bathroom home offering a comfortable layout and numerous recent updates in an established neighborhood. Fresh interior paint and new luxury vinyl plank flooring in the living and dining rooms give the home a clean, refreshed feel from the moment you walk in. The kitchen has been updated with new granite countertops, an undermount sink, new faucets, and all new stainless steel appliances. Most of the light fixtures throughout the home have also been replaced, creating a bright and updated feel. The bedrooms feature original hardwood flooring, with additional hardwood preserved beneath the LVP in the living and dining rooms. Additional improvements include a new water heater, new windows, and a new roof on the detached one-car garage. Outside, you'll find a backyard with plenty of space to enjoy, while the detached one-car garage provides additional room for parking, storage, or a workshop. Conveniently located nearby to shopping, dining, schools, and major roadways, this home offers a great combination of recent updates, character, and everyday convenience. Schedule your showing today.
For sale
Price cut: $5K (8/28)
$259,900
3421 W Weaver Rd, Hampton, VA 23666
3beds
1,152sqft
Single Family Residence
Built in 1959
9,443 Square Feet Lot
$260,600 Zestimate®
$226/sqft
$-- HOA
What's special
Comfortable layoutFresh interior paintNew granite countertopsNew windowsUndermount sinkNew faucetsNew water heater
- 46 days
- 563
- 56
Likely to sell faster than
Zillow last checked:
Listing updated:
Listed by:
Exiquio Mora,
Atlantic Sothebys Int'l Realty 757-777-9870
Source: REIN Inc.,MLS#: 10646439
Facts & features
Interior
Bedrooms & bathrooms
- Bedrooms: 3
- Bathrooms: 2
- Full bathrooms: 1
- 1/2 bathrooms: 1
Rooms
- Room types: 1st Floor BR, Utility Room
Heating
- Forced Air
Cooling
- Central Air
Appliances
- Included: Dishwasher, Electric Range, Refrigerator, Electric Water Heater
- Laundry: Dryer Hookup, Washer Hookup
Features
- Ceiling Fan(s)
- Flooring: Laminate/LVP, Vinyl, Wood
- Basement: Crawl Space
- Has fireplace: No
Interior area
- Total interior livable area: 1,152 sqft
Video & virtual tour
Property
Parking
- Total spaces: 1
- Parking features: Garage Det 1 Car, Driveway, On Street
- Garage spaces: 1
- Has uncovered spaces: Yes
Features
- Stories: 1
- Patio & porch: Patio
- Pool features: None
- Fencing: Back Yard,Fenced
- Has view: Yes
- View description: City, Trees/Woods
- Waterfront features: Not Waterfront
- Frontage length: 71
Lot
- Size: 9,443 Square Feet
- Dimensions: 133 x 71
- Features: Wooded
Details
- Parcel number: 3003041
- Zoning: R11
Construction
Type & style
- Home type: SingleFamily
- Architectural style: Ranch
- Property subtype: Single Family Residence
Materials
- Vinyl Siding
- Roof: Asphalt Shingle
Condition
- New construction: No
- Year built: 1959
Utilities & green energy
- Sewer: City/County
- Water: City/County
Community & HOA
Community
- Subdivision: Bethel Park
HOA
- Has HOA: No
Location
- Region: Hampton
Financial & listing details
- Price per square foot: $226/sqft
- Tax assessed value: $190,500
- Annual tax amount: $2,468
- Date on market: 7/29/2026
Estimated market value
$260,600
$248,000 - $274,000
$1,916/mo
Price history
Price history is unavailable.
Public tax history
| Year | Property taxes | Tax assessment |
|---|---|---|
| 2025 | $2,278 +9.2% | $190,500 +10.6% |
| 2024 | $2,086 +6.6% | $172,200 +9.8% |
| 2023 | $1,957 +13.8% | $156,900 +20.5% |
| 2022 | $1,720 +1.8% | $130,200 +0.2% |
| 2021 | $1,689 | $129,900 +1.7% |
| 2020 | $1,689 +2% | $127,700 |
| 2019 | $1,657 +8.1% | $127,700 +10.1% |
| 2018 | $1,532 | $116,000 |
| 2017 | $1,532 | -- |
| 2016 | $1,532 -3.7% | -- |
| 2015 | $1,591 | -- |
| 2014 | $1,591 | $126,400 |
| 2013 | -- | -- |
| 2012 | -- | -- |
| 2011 | -- | -- |
| 2010 | -- | -- |
| 2009 | -- | -- |
| 2008 | -- | -- |
| 2007 | -- | -- |
| 2006 | -- | -- |
| 2005 | -- | -- |
| 2004 | -- | -- |
| 2003 | -- | -- |
| 2002 | -- | $78,700 +2.3% |
| 2001 | -- | $76,900 |
Find assessor info on the county website
Monthly payment
Est. payment
Payment breakdown
Explore the cost of this home by adjusting the details. Changes won't be saved.Climate risks
Neighborhood: Aberdeen
Nearby schools
Schools provided by the listing agent
- Elementary: Alfred S. Forrest Elementary
- Middle: Cesar Tarrant Middle
- High: Bethel
Source: REIN Inc.. This data may not be complete. We recommend contacting the local school district to confirm school assignments for this home.
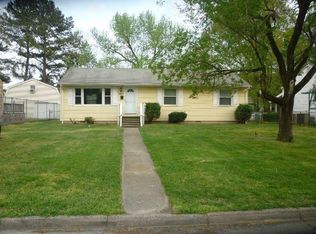
Similar homes
- $259,9003 bd2 ba1.1k sqft55 Calvary Ter, Hampton, VA 23666For Sale
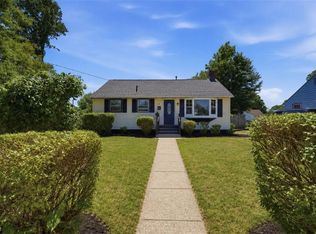 MLS ID #10645575, Monique Claytor. REIN Inc.
 - $264,0003 bd2 ba1k sqft825 Thames Dr, Hampton, VA 23666For Sale
 MLS ID #10639332, Dan Newell. REIN Inc.
 - $299,9004 bd2 ba1.3k sqft129 Cynthia Dr, Hampton, VA 23666For Sale
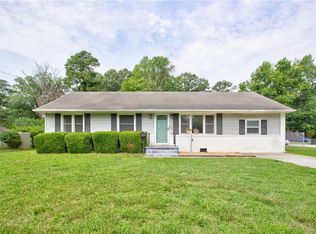 MLS ID #10643468, Dan Lawson. REIN Inc.
 - $310,0003 bd2 ba1.4k sqft34 Roberta Dr, Hampton, VA 23666For Sale
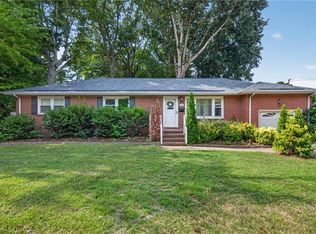 MLS ID #10642022, Alexandra Schultz. REIN Inc.
