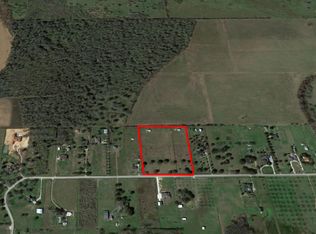
Welcome to this sanctuary in the heart of Fulshear. Situated on a sprawling 3 acre lot where the Texas sky feels just a bit wider, this gorgeous property offers a rare blend of rural tranquility & peaceful living. In a market where finding significant acreage is becoming increasingly difficult, this represents a truly rare opportunity to secure a substantial piece of Fulshear's beautiful landscape. This isn't just a home; it’s a retreat from the everyday hustle, designed for those who appreciate room to breathe without sacrificing style. From the moment you pull up the drive, the property’s beauty is undeniable. Recently renovated & painted throughout, this home offers a seamless floor plan that flows effortlessly. Outside, the 3 acre expanse offers a workshop, detached garage, horse stable & basketball court. Whether you’re dreaming of a custom pool or enjoying a quiet evening on the porch watching the sunset over the fields, this property provides the ultimate canvas. A must see!
Pending
$675,000
34210 Fulshear Farms Rd, Fulshear, TX 77441
3beds
1,976sqft
Single Family Residence
Built in 1985
3 Acres Lot
$652,200 Zestimate®
$342/sqft
$-- HOA
What's special
Basketball courtDetached garageHorse stable
- 58 days
- 81
- 0
Zillow last checked:
Listing updated:
Listed by:
Cole Lumley TREC #0635314 281-300-3997,
Compass RE Texas, LLC - Houston
Source: HAR,MLS#: 52735302
Facts & features
Interior
Bedrooms & bathrooms
- Bedrooms: 3
- Bathrooms: 2
- Full bathrooms: 2
Rooms
- Room types: Family Room, Utility Room
Primary bedroom
- Level: First
- Area: 169
- Dimensions: 13 x 13
Bedroom
- Level: First
- Area: 110
- Dimensions: 10 x 11
Bedroom
- Level: First
- Area: 110
- Dimensions: 10 x 11
Other
- Level: First
Breakfast
- Level: First
- Area: 88
- Dimensions: 8 x 11
Dining room
- Level: First
- Area: 169
- Dimensions: 13 x 13
Family room
- Level: First
- Area: 273
- Dimensions: 13 x 21
Kitchen
- Level: First
- Area: 99
- Dimensions: 9 x 11
Living room
- Level: First
- Area: 195
- Dimensions: 13 x 15
Primary bath
- Level: First
Utility room
- Level: First
Heating
- Electric
Cooling
- Ceiling Fan(s), Electric
Appliances
- Included: Electric Oven, Microwave, Electric Cooktop, Dishwasher
- Laundry: Electric Dryer Hookup, Washer Hookup
Features
- En-Suite Bath, Primary Bed - 1st Floor, Sitting Area, Split Plan, Walk-In Closet(s)
- Flooring: Tile
- Windows: Insulated/Low-E windows
- Number of fireplaces: 1
- Fireplace features: Gas, Gas Log, Wood Burning
Interior area
- Total structure area: 1,976
- Total interior livable area: 1,976 sqft
Property
Parking
- Total spaces: 2
- Parking features: Electric Gate, Driveway Gate, Detached
- Garage spaces: 2
Features
- Stories: 1
- Patio & porch: Patio/Deck
- Exterior features: Side Yard
- Fencing: Back Yard,Cross Fenced
Lot
- Size: 3 Acres
- Features: Back Yard, Cleared, Other, 2 Up to 5 Acres
Details
- Additional structures: Barn(s), Workshop
- Parcel number: 0079000470241901
Construction
Type & style
- Home type: SingleFamily
- Architectural style: Traditional
- Property subtype: Single Family Residence
Materials
- Cement Siding, Vinyl Siding
- Foundation: Pillar/Post/Pier
- Roof: Composition
Condition
- New construction: No
- Year built: 1985
Utilities & green energy
- Sewer: Septic Tank
- Water: Well
Green energy
- Energy efficient items: Attic Vents, Thermostat
Community & HOA
Community
- Subdivision: N F Roberts
Location
- Region: Fulshear
Financial & listing details
- Price per square foot: $342/sqft
- Tax assessed value: $674,882
- Annual tax amount: $9,177
- Date on market: 7/1/2026
- Listing terms: Cash,Conventional,VA Loan
- Road surface type: Asphalt
Estimated market value
$652,200
$620,000 - $685,000
$2,517/mo
Price history
| Date | Event | Price |
|---|---|---|
| 7/30/2026 | Pending sale | $675,000$342/sqft |
Source: | ||
| 7/1/2026 | Listed for sale | $675,000+68.8%$342/sqft |
Source: | ||
| 9/19/2019 | Sold | -- |
Source: Agent Provided Report a problem | ||
| 8/8/2019 | Pending sale | $399,900$202/sqft |
Source: All City Real Estate, Ltd. Co. #52003350 Report a problem | ||
| 8/5/2019 | Price change | $399,900-5.9%$202/sqft |
Source: All City Real Estate, Ltd. Co. #52003350 Report a problem | ||
| 7/2/2019 | Listed for sale | $425,000+80.9%$215/sqft |
Source: All City Real Estate, Ltd. Co. #52003350 Report a problem | ||
| 9/16/2012 | Listing removed | $235,000$119/sqft |
Source: Coldwell Banker United, REALTORS #59288831 Report a problem | ||
| 8/19/2012 | Price change | $235,000-15.7%$119/sqft |
Source: Coldwell Banker United, Realtors #59288831 Report a problem | ||
| 7/12/2012 | Price change | $278,900-6.7%$141/sqft |
Source: Coldwell Banker United, Realtors #59288831 Report a problem | ||
| 5/4/2012 | Price change | $299,000-3.5%$151/sqft |
Source: Coldwell Banker United, Realtors #59288831 Report a problem | ||
| 4/15/2012 | Listed for sale | $310,000$157/sqft |
Source: Coldwell Banker United, REALTORS #59288831 Report a problem | ||
Public tax history
| Year | Property taxes | Tax assessment |
|---|---|---|
| 2025 | $7,107 +4.8% | $551,021 +10% |
| 2024 | $6,784 -21.4% | $500,928 -2.2% |
| 2023 | $8,626 +49.5% | $512,288 +18.9% |
| 2022 | $5,770 -14.6% | $430,920 +14.5% |
| 2021 | $6,755 -0.7% | $376,350 +0.8% |
| 2020 | $6,801 +13.1% | $373,230 +5.2% |
| 2019 | $6,015 +1.7% | $354,850 +5.5% |
| 2018 | $5,912 +12.6% | $336,320 +2.8% |
| 2017 | $5,251 | $327,240 +9.3% |
| 2016 | $5,251 +10.1% | $299,520 +10% |
| 2015 | $4,768 +8.1% | $272,290 +10.5% |
| 2014 | $4,413 | $246,350 +10% |
| 2013 | -- | $223,950 -26.1% |
| 2012 | -- | $303,190 +11.9% |
| 2011 | -- | $271,000 +26.9% |
| 2010 | -- | $213,510 +10% |
| 2009 | -- | $194,100 +10% |
| 2008 | -- | $176,450 +10% |
| 2007 | -- | $160,410 +10% |
| 2006 | -- | $145,830 +3.2% |
| 2005 | -- | $141,350 +6.7% |
| 2004 | -- | $132,430 |
| 2003 | -- | -- |
| 2002 | -- | -- |
| 2001 | -- | -- |
| 2000 | -- | -- |
Find assessor info on the county website
Monthly payment
Est. payment
Payment breakdown
Explore the cost of this home by adjusting the details. Changes won't be saved.Climate risks
Neighborhood: 77441
Nearby schools
Schools provided by the listing agent
- Elementary: Morgan Elementary School
- Middle: Leaman Junior High School
- High: Fulshear High School
Source: HAR. This data may not be complete. We recommend contacting the local school district to confirm school assignments for this home.