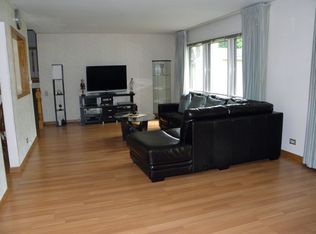
Welcome to Timbercrest! This spacious home offers a unique and versatile floor plan designed for comfortable everyday living and entertaining. The bright living room features a dramatic vaulted ceiling, while the bathrooms add a fresh, modern touch. Major improvements include a new roof in 2017, new siding and doors in 2015, furnace and central air in 2022, and a new water heater in 2023. All the heavy lifting has been done!! The walkout lower-level family room opens to a gorgeous, large, wooded backyard through sliding doors, fully fenced for privacy. Enjoy the peaceful setting from the deck or patio-perfect for outdoor dining and entertaining. Hardwood floors in living room and bedrooms. Conveniently located within walking distance of schools, shopping, the library, restaurants, and more. A wonderful combination of space, updates, location, and a beautiful backyard! (Please note: some photos are virtually staged).
New
$459,900
208 Sumac Ln, Schaumburg, IL 60193
4beds
1,844sqft
Single Family Residence
Built in 1968
-- sqft lot
$-- Zestimate®
$249/sqft
$-- HOA
What's special
Gorgeous large wooded backyardSpacious homeSliding doorsFully fenced for privacyDramatic vaulted ceilingPeaceful settingWalkout lower-level family room
- --
- on Zillow |
- 465
- views |
- 27
- saves |
Zillow last checked:
Listing updated:
Listed by:
Dympna Fay-Hart 773-250-0400,
Baird & Warner
Source: MRED as distributed by MLS GRID,MLS#: 12704338
Facts & features
Interior
Bedrooms & bathrooms
- Bedrooms: 4
- Bathrooms: 2
- Full bathrooms: 2
Rooms
- Room types: No additional rooms
Primary bedroom
- Features: Flooring (Carpet)
- Level: Second
- Area: 168 Square Feet
- Dimensions: 14X12
Bedroom 2
- Features: Flooring (Hardwood)
- Level: Second
- Area: 168 Square Feet
- Dimensions: 14X12
Bedroom 3
- Features: Flooring (Hardwood)
- Level: Second
- Area: 110 Square Feet
- Dimensions: 11X10
Bedroom 4
- Features: Flooring (Carpet)
- Level: Basement
- Area: 132 Square Feet
- Dimensions: 12X11
Dining room
- Features: Flooring (Carpet)
- Level: Second
- Area: 120 Square Feet
- Dimensions: 12X10
Family room
- Features: Flooring (Carpet)
- Level: Basement
- Area: 204 Square Feet
- Dimensions: 17X12
Kitchen
- Features: Kitchen (Eating Area-Table Space), Flooring (Vinyl)
- Level: Second
- Area: 144 Square Feet
- Dimensions: 12X12
Laundry
- Features: Flooring (Other)
- Level: Basement
- Area: 80 Square Feet
- Dimensions: 10X08
Living room
- Features: Flooring (Carpet)
- Level: Main
- Area: 221 Square Feet
- Dimensions: 17X13
Heating
- Natural Gas, Forced Air
Cooling
- Central Air
Appliances
- Included: Range, Dishwasher, Refrigerator, Washer, Dryer, Disposal
- Laundry: Main Level
Features
- Cathedral Ceiling(s), 1st Floor Bedroom, 1st Floor Full Bath
- Flooring: Hardwood
- Basement: Partially Finished,Crawl Space,Exterior Entry,Partial,Walk-Out Access
Interior area
- Total structure area: 0
- Total interior livable area: 1,844 sqft
Property
Parking
- Total spaces: 2
- Parking features: Concrete, Garage Door Opener, Yes, Garage Owned, Attached, Garage
- Attached garage spaces: 2
- Has uncovered spaces: Yes
Accessibility
- Accessibility features: No Disability Access
Features
- Stories: 2
- Patio & porch: Deck, Patio
- Fencing: Fenced
Lot
- Dimensions: 159X131X98X65
Details
- Parcel number: 07223070130000
- Special conditions: None
- Other equipment: TV-Cable, TV-Dish
Construction
Type & style
- Home type: SingleFamily
- Property subtype: Single Family Residence
Materials
- Aluminum Siding, Brick
- Foundation: Concrete Perimeter
- Roof: Asphalt
Condition
- New construction: No
- Year built: 1968
Utilities & green energy
- Electric: 100 Amp Service
- Sewer: Public Sewer
- Water: Lake Michigan, Public
Community & HOA
HOA
- Services included: None
Location
- Region: Schaumburg
Financial & listing details
- Price per square foot: $249/sqft
- Tax assessed value: $370,010
- Annual tax amount: $8,999
- Date on market: 8/12/2026
- Ownership: Fee Simple
Estimated market value
Not available
Estimated sales range
Not available
Not available
Price history
| Date | Event | Price |
|---|---|---|
| 3/11/2015 | Sold | $306,000-1.3%$166/sqft |
Source:  MRED as distributed by MLS GRID #08828927 Report a problem MRED as distributed by MLS GRID #08828927 Report a problem | ||
| 2/10/2015 | Pending sale | $309,900$168/sqft |
Source: Baird & Warner Real Estate #08828927 Report a problem | ||
| 2/5/2015 | Listed for sale | $309,900-3.1%$168/sqft |
Source: Baird & Warner Real Estate #08828927 Report a problem | ||
| 10/7/2014 | Listing removed | $319,900$173/sqft |
Source: Baird & Warner Real Estate #08658239 Report a problem | ||
| 10/4/2014 | Price change | $319,900-1.6%$173/sqft |
Source: Baird & Warner Real Estate #08658239 Report a problem | ||
| 8/27/2014 | Price change | $325,000-3.8%$176/sqft |
Source: Baird & Warner Real Estate #08658239 Report a problem | ||
| 8/7/2014 | Price change | $338,000-0.6%$183/sqft |
Source: Baird & Warner Real Estate #08658239 Report a problem | ||
| 7/22/2014 | Price change | $339,900-1.5%$184/sqft |
Source: Baird & Warner Real Estate #08658239 Report a problem | ||
| 6/28/2014 | Listed for sale | $345,000+50%$187/sqft |
Source: Baird & Warner Real Estate #08658239 Report a problem | ||
| 7/11/2000 | Sold | $230,000$125/sqft |
Source: Public Record Report a problem | ||
Public tax history
| Year | Property taxes | Tax assessment |
|---|---|---|
| 2024 | $9,808 +3.9% | $37,001 +0% |
| 2023 | $9,436 +3.4% | $36,999 |
| 2022 | $9,121 +18.4% | $36,999 +28.7% |
| 2021 | $7,705 +0.8% | $28,750 |
| 2020 | $7,640 0% | $28,750 -10% |
| 2019 | $7,643 -0.7% | $31,945 +9.8% |
| 2018 | $7,698 +1.4% | $29,086 |
| 2017 | $7,594 +3.4% | $29,086 |
| 2016 | $7,345 +12.5% | $29,086 +19% |
| 2015 | $6,527 +0.9% | $24,441 |
| 2014 | $6,472 +2.9% | $24,441 |
| 2013 | $6,288 -1.6% | $24,441 -8.4% |
| 2012 | $6,388 -4.9% | $26,682 -6.9% |
| 2011 | $6,714 -0.6% | $28,669 |
| 2010 | $6,755 -0.9% | $28,669 -19.7% |
| 2009 | $6,819 +29.3% | $35,693 -4% |
| 2008 | $5,272 +14.1% | $37,182 |
| 2007 | $4,620 -6.3% | $37,182 +20.9% |
| 2006 | $4,929 +6.4% | $30,760 |
| 2005 | $4,631 +5.7% | $30,760 |
| 2004 | $4,382 -6.1% | $30,760 +28.1% |
| 2003 | $4,668 +13.5% | $24,004 |
| 2002 | $4,113 +22.1% | $24,004 |
| 2001 | $3,369 +2.3% | $24,004 +25.1% |
| 2000 | $3,293 -0.1% | $19,182 |
| 1999 | $3,298 | $19,182 |
Find assessor info on the county website
Monthly payment
Est. payment
Payment breakdown
Explore the cost of this home by adjusting the details. Changes won't be saved.Climate risks
Neighborhood: 60193
Nearby schools
GreatSchools rating
- 8/10Everett Dirksen Elementary SchoolGrades: K-6Distance: 0.1 mi
- 7/10Robert Frost Junior High SchoolGrades: 7-8Distance: 1.2 mi
- 9/10Schaumburg High SchoolGrades: 9-12Distance: 1.1 mi
Schools provided by the listing agent
- District: 54
Source: MRED as distributed by MLS GRID. This data may not be complete. We recommend contacting the local school district to confirm school assignments for this home.
- $471,9003 bd1 ba1.5k sqft204 Sumac Ln, Schaumburg, IL 60193Off Market

- $466,0003 bd2 ba1.3k sqft212 Sumac Ln, Schaumburg, IL 60193Off Market
- $445,0003 bd1 ba1.2k sqft206 Sumac Ct, Schaumburg, IL 60193Off Market
- $516,2004 bd1 ba1.8k sqft211 Acorn Ct, Schaumburg, IL 60193Off Market
- $460,0004 bd2 ba1.8k sqft200 Sumac Ln, Schaumburg, IL 60193Sold
- $590,2004 bd3 ba2.3k sqft207 Acorn Ct, Schaumburg, IL 60193Off Market
- $547,2004 bd2 ba2.3k sqft202 Sumac Ct, Schaumburg, IL 60193Off Market
- $482,9003 bd2 ba1.5k sqft215 Acorn Ct, Schaumburg, IL 60193Off Market
A local agent can set up tours, give advice and negotiate with sellers.
A local lender can help you make sure your offer is ready when you are.
Similar homes
- $469,9003 bd2 ba1.7k sqft319 Gareth Ln, Schaumburg, IL 60193New
 MLS ID #12728901, Megan Campbell Barnitz, CSC, @properties Christie's International Real Estate. MRED as distributed by MLS GRID
 - $499,0004 bd2 ba1.1k sqft500 Redwood Ln, Schaumburg, IL 60193New
 MLS ID #12733676, Krystyna Bieda, HomeSmart Connect LLC. MRED as distributed by MLS GRID
 - $539,0004 bd3 ba2.3k sqft31 S Salem Dr, Schaumburg, IL 60193New
 MLS ID #12730977, Royal Hartwig, Royal Family Real Estate. MRED as distributed by MLS GRID
 - $535,0003 bd2 ba2.1k sqft37 E Weathersfield Way, Schaumburg, IL 60193New
 MLS ID #12733059, Ryan Cherney, Circle One Realty. MRED as distributed by MLS GRID
 - $349,0003 bd2 ba1.2k sqft106 Cedar Ct, Schaumburg, IL 60193NewMLS ID #12728644, Mudassir Siddiqui, HomeSmart Connect LLC. MRED as distributed by MLS GRID
- $465,0004 bd3 ba1.4k sqft1916 Capital Ct, Schaumburg, IL 60193Price ChangeMLS ID #12718767, QianKun Chen, Kale Realty. MRED as distributed by MLS GRID
- $499,0006 bd3 ba2.2k sqft1235 W Schaumburg Rd, Schaumburg, IL 60194NewMLS ID #12731935, Mudassir Siddiqui, HomeSmart Connect LLC. MRED as distributed by MLS GRID
- $665,0004 bd3 ba2.3k sqft507 Hazel Dr, Schaumburg, IL 60193NewMLS ID #12731840, Laura Kuzelka, NCK Realty. MRED as distributed by MLS GRID
- $399,9003 bd2 ba1k sqft630 Dartmouth Ln, Schaumburg, IL 60193NewMLS ID #12729872, David Hejnowski, RE/MAX FUTURE. MRED as distributed by MLS GRID
- $399,9004 bd4 ba1.8k sqft1187 Foxboro Ct #1187, Schaumburg, IL 60193NewMLS ID #12722260, Samantha R De Maria Moore, Coldwell Banker Realty. MRED as distributed by MLS GRID
- $589,5004 bd3 ba2.5k sqft1146 Blackhawk Ct, Schaumburg, IL 60193NewMLS ID #12716661, Sarah Ziehr, eXp Realty. MRED as distributed by MLS GRID
- $575,0004 bd3 ba2.3k sqft1134 Pinehurst Ln, Schaumburg, IL 60193NewMLS ID #12729533, Dmytro Bezrukavyi, KOMAR. MRED as distributed by MLS GRID
- $569,0003 bd3 ba1.8k sqft1514 Princeton Ln, Schaumburg, IL 60193NewMLS ID #12733458, Richard Salinas, Elite Realty Group. MRED as distributed by MLS GRID
- $479,9004 bd3 ba1.2k sqft1516 Sunset Dr, Schaumburg, IL 60193ActiveMLS ID #12605098, Joyce Calubaquib, ARNI Realty Incorporated. MRED as distributed by MLS GRID
- $575,0003 bd2 ba1.9k sqft428 Timothy Ct, Schaumburg, IL 60193Price ChangeMLS ID #12726537, Zilola Chulieva, Keller Williams North Shore West. MRED as distributed by MLS GRID
- $545,0004 bd3 ba1.8k sqft127 Barrett Ln, Schaumburg, IL 60193Price ChangeMLS ID #12698339, Leda Quiaro, CNC,SRS, Keller Williams Infinity. MRED as distributed by MLS GRID
- $590,0004 bd3 ba2.3k sqft815 Claridge Ct, Schaumburg, IL 60193Price ChangeMLS ID #12725639, Denise D'Amico, RE/MAX Liberty. MRED as distributed by MLS GRID
- $599,9004 bd2 ba1.9k sqft434 Timothy Ct, Schaumburg, IL 60193ActiveMLS ID #12727262, Mary Myzia, RE/MAX Suburban. MRED as distributed by MLS GRID
- $617,0005 bd2 ba2k sqft321 Hickory Ln, Schaumburg, IL 60193ActiveMLS ID #12712273, Pepa Filtcheva, @properties Christie's International Real Estate. MRED as distributed by MLS GRID
- $624,9004 bd3 ba2.3k sqft706 Huntington Ln, Schaumburg, IL 60193ActiveMLS ID #12721078, Mary Myzia, RE/MAX Suburban. MRED as distributed by MLS GRID
